3D Home Tour & floor plan available by clicking on Virtual Tour 2 above. TURNKEY luxury short-term rental opportunity in Solterra Resort near Disney. Welcome to Orange Bird Manor, a professionally designed 13-bedroom, 10-bathroom vacation home built to maximize occupancy, guest experience, and rental performance. Sleeping up to 34 guests, this spacious home features expansive open-concept living areas, a large chef-style kitchen, multiple dining spaces, and entertainment amenities that today’s vacation rental guests expect. Highlights include a private theater room, game room, themed bedrooms, and a resort-style private pool and spa, making it ideal for large family groups and reunion-style bookings. The property is fully turnkey with a proven rental history and bookings already secured through 2027, providing immediate income potential for the next owner. The home's unique Orange Bird theme, inspired by Disney’s nostalgic Florida citrus icon, creates a memorable and marketable guest experience that helps the property stand out in the competitive Orlando vacation rental market. Large-format homes like this consistently generate some of the highest gross rental revenues in the Orlando short-term rental market, making Orange Bird Manor an exceptional opportunity for investors seeking a high-performing vacation rental in one of the world’s most resilient tourism markets. Located in Solterra Resort, owners and guests enjoy access to world-class amenities including a resort-style pool, lazy river, fitness center, clubhouse, and tennis courts, all just minutes from Walt Disney World, Universal Orlando, and Central Florida’s top attractions.
For sale
$1,195,000
7009 OAKWOOD STREET, DAVENPORT, FL 33837
13beds
5,479sqft
Single Family Residence
Built in 2019
8,403 Square Feet Lot
$-- Zestimate®
$218/sqft
$292/mo HOA
What's special
Themed bedroomsUnique orange bird themePrivate theater roomSpacious homeGame roomLarge chef-style kitchenMultiple dining spaces
- 162 days
- 164
- 9
Zillow last checked:
Listing updated:
Listed by:
Kelly French 352-988-4975,
PALM CIRCLE REALTY 352-988-4975
Source: Stellar MLS,MLS#: O6388959 Originating MLS: Orlando Regional
Originating MLS: Orlando Regional
Facts & features
Interior
Bedrooms & bathrooms
- Bedrooms: 13
- Bathrooms: 10
- Full bathrooms: 10
Other
- Features: Walk-In Closet(s)
- Level: First
- Area: 192 Square Feet
- Dimensions: 12x16
Other
- Features: Walk-In Closet(s)
- Level: First
- Area: 216 Square Feet
- Dimensions: 12x18
Bedroom 1
- Features: Built-in Closet
- Level: First
- Area: 168 Square Feet
- Dimensions: 14x12
Bedroom 2
- Features: Built-in Closet
- Level: First
- Area: 156 Square Feet
- Dimensions: 13x12
Bedroom 3
- Features: Built-in Closet
- Level: First
- Area: 154 Square Feet
- Dimensions: 11x14
Bedroom 4
- Features: Walk-In Closet(s)
- Level: Second
- Area: 221 Square Feet
- Dimensions: 13x17
Bedroom 5
- Features: Built-in Closet
- Level: Second
- Area: 156 Square Feet
- Dimensions: 13x12
Balcony porch lanai
- Level: First
- Area: 1444 Square Feet
- Dimensions: 38x38
Dining room
- Level: First
- Area: 195 Square Feet
- Dimensions: 15x13
Foyer
- Level: First
- Area: 108 Square Feet
- Dimensions: 9x12
Great room
- Level: First
- Area: 504 Square Feet
- Dimensions: 21x24
Kitchen
- Level: First
- Area: 225 Square Feet
- Dimensions: 15x15
Loft
- Level: Second
- Area: 551 Square Feet
- Dimensions: 19x29
Heating
- Central
Cooling
- Central Air
Appliances
- Included: Dishwasher, Microwave, Range, Refrigerator
- Laundry: Inside
Features
- Kitchen/Family Room Combo, Open Floorplan, Primary Bedroom Main Floor
- Flooring: Carpet, Tile
- Has fireplace: Yes
- Fireplace features: Family Room
- Furnished: Yes
Interior area
- Total structure area: 6,339
- Total interior livable area: 5,479 sqft
Video & virtual tour
Property
Parking
- Total spaces: 3
- Parking features: Garage - Attached
- Attached garage spaces: 3
Features
- Levels: Two
- Stories: 2
- Exterior features: Sidewalk
- Has private pool: Yes
- Pool features: In Ground
- Has spa: Yes
Lot
- Size: 8,403 Square Feet
Details
- Parcel number: 272610701306001370
- Special conditions: None
Construction
Type & style
- Home type: SingleFamily
- Property subtype: Single Family Residence
Materials
- Block, Stucco, Wood Frame
- Foundation: Slab
- Roof: Tile
Condition
- New construction: No
- Year built: 2019
Utilities & green energy
- Sewer: Public Sewer
- Water: Public
- Utilities for property: Electricity Available
Community & HOA
Community
- Features: Gated Community - Guard
- Pet fee: $0 monthly
- Subdivision: SOLTERRA PH 2A1
HOA
- Has HOA: Yes
- Services included: 24-Hour Guard, Cable TV, Community Pool, Internet, Maintenance Grounds, Private Road, Recreational Facilities, Security, Trash
- HOA fee: $292 monthly
- HOA name: Artemis Lifestyle Services
- HOA phone: 407-705-2190
- Second HOA name: Solterra Resort Homeowners Association, Inc.
Location
- Region: Davenport
Financial & listing details
- Price per square foot: $218/sqft
- Tax assessed value: $811,929
- Annual tax amount: $15,529
- Date on market: 3/19/2026
- Cumulative days on market: 157 days
- Listing terms: Cash,Conventional
- Ownership: Fee Simple
- Total actual rent: 0
- Electric utility on property: Yes
- Road surface type: Paved
Estimated market value
Not available
Estimated sales range
Not available
Not available
Price history
| Date | Event | Price |
|---|---|---|
| 3/19/2026 | Listed for sale | $1,195,000+20.1%$218/sqft |
Source:  Stellar MLS #O6388959 Report a problem Stellar MLS #O6388959 Report a problem | ||
| 1/29/2025 | Sold | $995,000-9.5%$182/sqft |
Source: Stellar MLS #O6233734 Report a problem | ||
| 12/26/2024 | Pending sale | $1,099,000$201/sqft |
Source: Stellar MLS #O6233734 Report a problem | ||
| 11/10/2024 | Price change | $1,099,000-1.9%$201/sqft |
Source: Stellar MLS #O6233734 Report a problem | ||
| 10/4/2024 | Price change | $1,119,900-1.8%$204/sqft |
Source: Stellar MLS #O6233734 Report a problem | ||
| 8/26/2024 | Price change | $1,140,000-3.4%$208/sqft |
Source: Stellar MLS #O6233734 Report a problem | ||
| 8/19/2024 | Listed for sale | $1,180,000+107%$215/sqft |
Source: Stellar MLS #O6233734 Report a problem | ||
| 6/24/2019 | Sold | $569,990$104/sqft |
Source: Public Record Report a problem | ||
Public tax history
| Year | Property taxes | Tax assessment |
|---|---|---|
| 2025 | $10,498 +2.6% | $811,929 +6.7% |
| 2024 | $10,234 +5.8% | $760,697 +10% |
| 2023 | $9,670 +13.5% | $691,543 +10% |
| 2022 | $8,520 +7.6% | $628,675 +10% |
| 2021 | $7,918 +4.4% | $571,523 +5.3% |
| 2020 | $7,583 +910.9% | $542,682 +1501.8% |
| 2019 | $750 -81.3% | $33,880 +10% |
| 2018 | $4,009 +6.1% | $30,800 +5.5% |
| 2017 | $3,778 +775.2% | $29,200 |
| 2016 | $432 | $29,200 |
Find assessor info on the county website
Monthly payment
Est. payment
Payment breakdown
Explore the cost of this home by adjusting the details. Changes won't be saved.Climate risks
Neighborhood: 33837

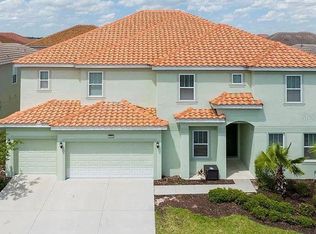
Similar homes
- $1,141,50013 bd10 ba5.4k sqft6000 OAK GREEN LOOP, DAVENPORT, FL 33837For Sale
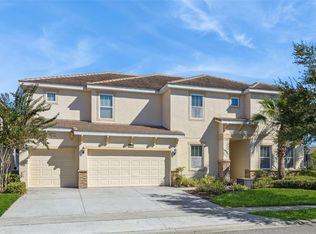
 MLS ID #O6359027, Kelly French, PALM CIRCLE REALTY. Stellar MLS
 - $1,099,00013 bd10 ba5.3k sqft6009 BROAD OAK DRIVE, DAVENPORT, FL 33837For Sale
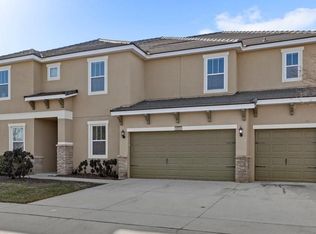 MLS ID #O6376209, Liz Hambsh, REAL BROKER, LLC. Stellar MLS
 - $1,270,00015 bd11 ba6.2k sqft6148 BROAD OAK DRIVE, DAVENPORT, FL 33837For Sale
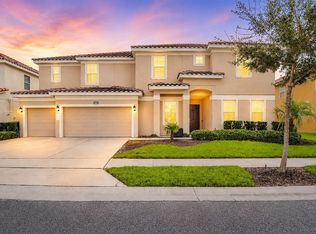 MLS ID #O6351256, Suzanne Docobo, EXP REALTY LLC. Stellar MLS
 - $1,400,00013 bd10 ba6.5k sqft1660 OAK BLOSSOM DRIVE, DAVENPORT, FL 33837For Sale
 MLS ID #O6433819, Crystal Grohowski, LLC, CORCORAN PREMIER REALTY. Stellar MLS
 - $1,300,00011 bd13 ba6.5k sqft1735 OAK BLOSSOM DRIVE, DAVENPORT, FL 33837For SaleMLS ID #TB8514868, Richard Williamson, EXP REALTY LLC. Stellar MLS
- $945,00012 bd10 ba4.8k sqft5304 OAKBOURNE AVENUE, DAVENPORT, FL 33837For SaleMLS ID #O6419997, Paul Donovan, RE/MAX PRIME PROPERTIES. Stellar MLS
- $910,00012 bd12 ba4.8k sqft6041 BROAD OAK DRIVE, DAVENPORT, FL 33837For SaleMLS ID #S5126292, James Song, MULTI CHOICE REALTY LLC. Stellar MLS
- $849,99911 bd9 ba4.8k sqft8009 OAK SHADOW COURT, DAVENPORT, FL 33837For SaleMLS ID #S5146643, Carl Johnson, LUXURY ORLANDO REAL ESTATE. Stellar MLS
- $849,99911 bd9 ba4.8k sqft8013 OAK SHADOW COURT, DAVENPORT, FL 33837For SaleMLS ID #S5146665, Carl Johnson, LUXURY ORLANDO REAL ESTATE. Stellar MLS
- $720,00010 bd8 ba4.2k sqft5248 OAKBOURNE AVENUE, DAVENPORT, FL 33837For SaleMLS ID #S5152760, Kathryn Shevlin, THE PROPERTY FIRM. Stellar MLS
- $949,00012 bd12 ba5k sqft1242 BUTTERFLY ORCHID ROAD, DAVENPORT, FL 33837For SaleMLS ID #O6421680, Abdul Aitboukil, SOUTHERN PRESTIGE REALTY INC. Stellar MLS
- $1,400,00012 bd12 ba5k sqft1326 BUTTERFLY ORCHID ROAD, DAVENPORT, FL 33837New ConstructionMLS ID #S5125097, Angela Camacho, LA ROSA REALTY LLC. Stellar MLS
- $1,239,00011 bd13 ba5.4k sqft7734 GRABEN STREET, KISSIMMEE, FL 34747For SaleMLS ID #O6404571, Erin Underkofler Kilpatrick, PA, PALM CIRCLE REALTY. Stellar MLS
- $699,00010 bd8 ba4.2k sqft5252 OAKBOURNE AVENUE, DAVENPORT, FL 33837For SaleMLS ID #O6357699, Karan Wienker, COLDWELL BANKER REALTY. Stellar MLS
- $965,00011 bd10 ba4.7k sqft7643 WILMINGTON LOOP, KISSIMMEE, FL 34747For SaleMLS ID #O6433708, Kelly French, PALM CIRCLE REALTY. Stellar MLS
- $875,00010 bd10 ba4.6k sqft7519 MARKER AVENUE, KISSIMMEE, FL 34747For SaleMLS ID #O6433659, Kelly French, PALM CIRCLE REALTY. Stellar MLS
- $949,00011 bd10 ba4.7k sqft7657 WILMINGTON LOOP, KISSIMMEE, FL 34747For SaleMLS ID #O6412755, Erin Underkofler Kilpatrick, PA, PALM CIRCLE REALTY. Stellar MLS
- $1,200,00012 bd8 ba6.5k sqft6590 OSCEOLA POLK LINE ROAD, DAVENPORT, FL 33896For SaleMLS ID #O6405737, Abby Anderson Hayes, LLC, REAL BROKER, LLC. Stellar MLS
- $965,00011 bd10 ba4.7k sqft7639 WILMINGTON LOOP, KISSIMMEE, FL 34747For SaleMLS ID #O6366508, Erin Underkofler Kilpatrick, PA, PALM CIRCLE REALTY. Stellar MLS
- $935,00010 bd10 ba4.7k sqft631 LASSO DRIVE, KISSIMMEE, FL 34747For SaleMLS ID #O6382195, Erin Underkofler Kilpatrick, PA, PALM CIRCLE REALTY. Stellar MLS
