Welcome to this exceptional 12-bedroom, 10-bathroom luxury pool home located in the highly desirable Solterra Resort in Davenport, Florida—one of Central Florida’s premier vacation rental communities. This beautifully designed home offers an expansive open-concept layout, ideal for hosting large groups and creating unforgettable guest experiences. The spacious living and dining areas flow effortlessly into a fully equipped gourmet kitchen, making it perfect for entertaining or relaxing after a day at the nearby attractions. Step outside to your private screened-in pool and spa, where guests can soak up the Florida sunshine or unwind in total privacy. The outdoor living space is designed for comfort, with plenty of room for lounging and gathering. Inside, the home truly shines with a dedicated game room and several themed bedrooms, creating a fun and immersive experience for guests of all ages. Each of the 12 bedrooms is thoughtfully furnished for comfort, while the 10 bathrooms provide convenience for large parties. This property is a standout performer, proudly recognized as a guest favorite on top vacation rental platforms, thanks to its spacious layout, resort-style amenities, and exceptional guest appeal. Located in the gated Solterra Resort, owners and guests enjoy world-class amenities including a clubhouse, resort-style pool, lazy river, fitness center, tennis courts, and more—all just minutes from Orlando’s theme parks, shopping, and dining options. Whether you're seeking a high-performing short-term rental investment or a luxurious vacation retreat, this stunning home offers the perfect blend of income potential and lifestyle.
For sale
$945,000
5304 OAKBOURNE AVENUE, DAVENPORT, FL 33837
12beds
4,887sqft
:
Get pre-qualified$6,359/mo
Single Family Residence
Built in 2019
6,421 Square Feet Lot
$897,100 Zestimate®
$193/sqft
$292/mo HOA
What's special
Themed bedroomsFully equipped gourmet kitchenDedicated game roomExpansive open-concept layout
- 48 days |
- 123 |
- 7 |
Zillow last checked:
Listing updated:
Listed by:
Paul Donovan 407-785-7070,
RE/MAX PRIME PROPERTIES 407-347-4512,
Kelly Freeman 407-694-5242,
RE/MAX PRIME PROPERTIES
Source: Stellar MLS,MLS#: O6419997 Originating MLS: Orlando Regional
Originating MLS: Orlando Regional
Facts & features
Interior
Bedrooms & bathrooms
- Bedrooms: 12
- Bathrooms: 10
- Full bathrooms: 10
Primary bedroom
- Features: Walk-In Closet(s)
- Level: First
- Area: 195 Square Feet
- Dimensions: 15x13
Other
- Features: Built-in Closet
- Level: Second
- Area: 182 Square Feet
- Dimensions: 14x13
Other
- Features: Built-in Closet
- Level: Second
- Area: 165 Square Feet
- Dimensions: 15x11
Other
- Features: Built-in Closet
- Level: Second
- Area: 144 Square Feet
- Dimensions: 12x12
Other
- Features: Built-in Closet
- Level: Second
- Area: 132 Square Feet
- Dimensions: 12x11
Other
- Features: Built-in Closet
- Level: Second
- Area: 144 Square Feet
- Dimensions: 12x12
Other
- Features: Built-in Closet
- Level: Second
- Area: 144 Square Feet
- Dimensions: 12x12
Other
- Features: Built-in Closet
- Level: Second
- Area: 156 Square Feet
- Dimensions: 13x12
Other
- Features: Built-in Closet
- Level: Second
- Area: 196 Square Feet
- Dimensions: 14x14
Bedroom 2
- Features: Built-in Closet
- Level: First
- Area: 132 Square Feet
- Dimensions: 12x11
Bedroom 3
- Features: Built-in Closet
- Level: First
- Area: 110 Square Feet
- Dimensions: 11x10
Bedroom 4
- Features: Built-in Closet
- Level: First
- Area: 121 Square Feet
- Dimensions: 11x11
Game room
- Level: Second
- Area: 364 Square Feet
- Dimensions: 26x14
Kitchen
- Level: First
- Area: 252 Square Feet
- Dimensions: 18x14
Living room
- Level: First
- Area: 266 Square Feet
- Dimensions: 19x14
Heating
- Central, Electric
Cooling
- Central Air
Appliances
- Included: Dishwasher, Disposal, Dryer, Microwave, Range Hood, Refrigerator, Washer
- Laundry: Laundry Closet
Features
- Ceiling Fan(s), Kitchen/Family Room Combo, Open Floorplan, Primary Bedroom Main Floor, Solid Surface Counters, Walk-In Closet(s)
- Flooring: Carpet, Ceramic Tile
- Doors: Sliding Doors
- Windows: Window Treatments
- Has fireplace: No
- Furnished: Yes
Interior area
- Total structure area: 5,516
- Total interior livable area: 4,887 sqft
Video & virtual tour
Property
Parking
- Total spaces: 2
- Parking features: Garage - Attached
- Attached garage spaces: 2
Features
- Levels: Two
- Stories: 2
- Exterior features: Sidewalk
- Has private pool: Yes
- Pool features: Child Safety Fence, Gunite, Heated, In Ground
- Has spa: Yes
- Spa features: Heated, In Ground
Lot
- Size: 6,421 Square Feet
Details
- Parcel number: 272610701302001450
- Special conditions: None
Construction
Type & style
- Home type: SingleFamily
- Property subtype: Single Family Residence
Materials
- Block, Stucco
- Foundation: Slab
- Roof: Tile
Condition
- New construction: No
- Year built: 2019
Utilities & green energy
- Sewer: Public Sewer
- Water: None
- Utilities for property: Cable Connected, Electricity Connected, Sewer Connected, Water Connected
Community & HOA
Community
- Pet fee: $0 monthly
- Subdivision: SOLTERRA
HOA
- Has HOA: Yes
- HOA fee: $292 monthly
- HOA name: Joe Bulins - Artemis Lifestyles
- HOA phone: 407-705-2190
- Second HOA name: Solterra Resort
Location
- Region: Davenport
Financial & listing details
- Price per square foot: $193/sqft
- Tax assessed value: $690,328
- Annual tax amount: $13,486
- Date on market: 6/26/2026
- Cumulative days on market: 20 days
- Listing terms: Cash,Conventional,FHA,VA Loan
- Ownership: Fee Simple
- Total actual rent: 0
- Electric utility on property: Yes
- Road surface type: Asphalt
Estimated market value
$897,100
$852,000 - $942,000
$2,987/mo
Price history
| Date | Event | Price |
|---|---|---|
| 6/26/2026 | Listed for sale | $945,000+5.5%$193/sqft |
Source:  Stellar MLS #O6419997 Report a problem Stellar MLS #O6419997 Report a problem | ||
| 12/30/2024 | Listing removed | $895,900+2.4%$183/sqft |
Source: Stellar MLS #T3331083 Report a problem | ||
| 12/30/2023 | Listing removed | -- |
Source: Stellar MLS #T3331083 Report a problem | ||
| 1/4/2022 | Sold | $875,000-2.3%$179/sqft |
Source: Public Record Report a problem | ||
| 11/8/2021 | Pending sale | $895,900$183/sqft |
Source: Stellar MLS #T3331083 Report a problem | ||
| 10/28/2021 | Price change | $895,900-0.4%$183/sqft |
Source: Stellar MLS #T3331083 Report a problem | ||
| 9/24/2021 | Listed for sale | $899,900-2.1%$184/sqft |
Source: Stellar MLS #T3331083 Report a problem | ||
| 7/20/2021 | Listing removed | -- |
Source: Stellar MLS #O5958991 Report a problem | ||
| 7/15/2021 | Listed for sale | $919,000+15.5%$188/sqft |
Source: Stellar MLS #O5958991 Report a problem | ||
| 5/25/2021 | Listing removed | -- |
Source: Stellar MLS #O5919678 Report a problem | ||
| 4/3/2021 | Listed for sale | $795,900+38.7%$163/sqft |
Source: Stellar MLS #O5919678 Report a problem | ||
| 9/11/2019 | Sold | $573,640$117/sqft |
Source: Public Record Report a problem | ||
Public tax history
| Year | Property taxes | Tax assessment |
|---|---|---|
| 2025 | $8,925 -4.3% | $690,328 -3.5% |
| 2024 | $9,326 +3.5% | $715,059 +10% |
| 2023 | $9,011 +14.8% | $650,054 +10% |
| 2022 | $7,850 +29.2% | $590,958 +23.6% |
| 2021 | $6,075 +0.6% | $477,997 +1.4% |
| 2020 | $6,037 +545.2% | $471,397 +625.2% |
| 2019 | $936 -76.6% | $65,000 +111% |
| 2018 | $4,006 +15.5% | $30,800 +110.4% |
| 2017 | $3,467 +1037.7% | $14,641 +10% |
| 2016 | $305 +2.6% | $13,310 +10% |
| 2015 | $297 +14.9% | $12,100 +10% |
| 2014 | $258 +66.4% | $11,000 +10% |
| 2013 | $155 +0.9% | $10,000 |
| 2012 | $154 -5.8% | $10,000 -4.8% |
| 2011 | $163 -6.3% | $10,500 -4.5% |
| 2010 | $174 -23.4% | $11,000 -18.5% |
| 2009 | $228 -34.1% | $13,500 -38.6% |
| 2008 | $345 | $22,000 |
Find assessor info on the county website
Monthly payment
Est. payment
Payment breakdown
Explore the cost of this home by adjusting the details. Changes won't be saved.Climate risks
Neighborhood: 33837
Nearby schools
GreatSchools rating
- 2/10Loughman Oaks Elementary SchoolGrades: PK-5Distance: 2.3 mi
- 3/10Shelley S. Boone Middle SchoolGrades: 6-8Distance: 9.4 mi
- 3/10Davenport High SchoolGrades: 9-12Distance: 1 mi
Schools provided by the listing agent
- Elementary: Loughman Oaks Elem
- Middle: Davenport School of the Arts
- High: Davenport High School
Source: Stellar MLS. This data may not be complete. We recommend contacting the local school district to confirm school assignments for this home.
- $690,32812 bd11 ba4.8k sqft5300 Oakbourne Ave, Davenport, FL 33837Off Market
- $729,80011 bd8 ba4.8k sqft5406 Oakgrain Ct, Davenport, FL 33837Off Market
- $509,8005 bd4 ba2.7k sqft5296 Oakbourne Ave, Davenport, FL 33837Off Market
- $705,30011 bd8 ba4.8k sqft5410 Oakgrain Ct, Davenport, FL 33837Off Market
- $554,4006 bd6 ba3.1k sqft5292 Oakbourne Ave, Davenport, FL 33837Off Market
- $570,1006 bd5 ba3.2k sqft5315 Oakbourne Ave, Davenport, FL 33837Off Market
- $780,80012 bd12 ba4.9k sqft5414 Oakgrain Ct, Davenport, FL 33837Off Market
- $600,0007 bd6 ba3.6k sqft5297 Oakbourne Ave, Davenport, FL 33837Sold
A local agent can set up tours, give advice and negotiate with sellers.
Similar homes
- $910,00012 bd12 ba4.8k sqft6041 BROAD OAK DRIVE, DAVENPORT, FL 33837For Sale

 MLS ID #S5126292, James Song, MULTI CHOICE REALTY LLC. Stellar MLS
 - $875,00011 bd9 ba4.8k sqft8009 OAK SHADOW COURT, DAVENPORT, FL 33837For Sale
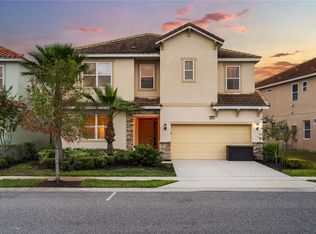 MLS ID #S5146643, Carl Johnson, LUXURY ORLANDO REAL ESTATE. Stellar MLS
 - $875,00011 bd9 ba4.8k sqft8013 OAK SHADOW COURT, DAVENPORT, FL 33837For Sale
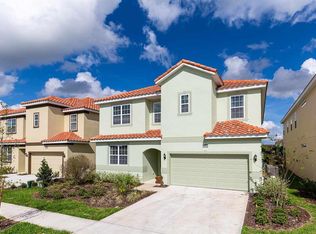 MLS ID #S5146665, Carl Johnson, LUXURY ORLANDO REAL ESTATE. Stellar MLS
 - $949,00012 bd12 ba5k sqft1242 BUTTERFLY ORCHID ROAD, DAVENPORT, FL 33837For Sale
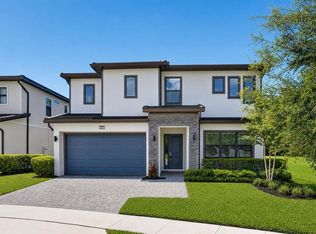 MLS ID #O6421680, Abdul Aitboukil, SOUTHERN PRESTIGE REALTY INC. Stellar MLS
 - $799,9909 bd7 ba4.5k sqft4007 OAKRISE LOOP, DAVENPORT, FL 33837For SaleMLS ID #TB8524426, Keegan Siegfried, LPT REALTY, LLC. Stellar MLS
- $1,141,50013 bd10 ba5.4k sqft6000 OAK GREEN LOOP, DAVENPORT, FL 33837For SaleMLS ID #O6359027, Kelly French, PALM CIRCLE REALTY. Stellar MLS
- $720,00010 bd8 ba4.2k sqft5248 OAKBOURNE AVENUE, DAVENPORT, FL 33837For SaleMLS ID #S5152760, Kathryn Shevlin, THE PROPERTY FIRM. Stellar MLS
- $1,149,00013 bd10 ba5.3k sqft6009 BROAD OAK DRIVE, DAVENPORT, FL 33837For SaleMLS ID #O6376209, Liz Hambsh, REAL BROKER, LLC. Stellar MLS
- $1,195,00013 bd10 ba5.4k sqft7009 OAKWOOD STREET, DAVENPORT, FL 33837For SaleMLS ID #O6388959, Kelly French, PALM CIRCLE REALTY. Stellar MLS
- $759,0009 bd7 ba4k sqft6116 BROAD OAK DRIVE, DAVENPORT, FL 33837For SaleMLS ID #O6378271, Kelly French, PALM CIRCLE REALTY. Stellar MLS
- $699,00010 bd8 ba4.2k sqft5252 OAKBOURNE AVENUE, DAVENPORT, FL 33837For SaleMLS ID #O6357699, Karan Wienker, COLDWELL BANKER REALTY. Stellar MLS
- $949,00011 bd10 ba4.7k sqft7657 WILMINGTON LOOP, KISSIMMEE, FL 34747For SaleMLS ID #O6412755, Erin Underkofler Kilpatrick, PA, EXP REALTY LLC. Stellar MLS
- $1,300,00011 bd13 ba6.5k sqft1735 OAK BLOSSOM DRIVE, DAVENPORT, FL 33837For SaleMLS ID #TB8514868, Richard Williamson, EXP REALTY LLC. Stellar MLS
- $1,299,00015 bd11 ba6.2k sqft6148 BROAD OAK DRIVE, DAVENPORT, FL 33837For SaleMLS ID #O6351256, Suzanne Docobo, EXP REALTY LLC. Stellar MLS
- $965,00011 bd10 ba4.7k sqft7639 WILMINGTON LOOP, KISSIMMEE, FL 34747For SaleMLS ID #O6366508, Erin Underkofler Kilpatrick, PA, EXP REALTY LLC. Stellar MLS
- $950,0009 bd5 ba3.9k sqft1424 WEXFORD WAY, DAVENPORT, FL 33896For SaleMLS ID #G5107715, Vincent Cordaro, SERHANT. Stellar MLS
- $965,00010 bd10 ba4.7k sqft631 LASSO DRIVE, KISSIMMEE, FL 34747For SaleMLS ID #O6382195, Erin Underkofler Kilpatrick, PA, EXP REALTY LLC. Stellar MLS
- $875,00010 bd10 ba4.7k sqft7517 MARKER AVENUE, KISSIMMEE, FL 34747For SaleMLS ID #O6418018, Kelly French, PALM CIRCLE REALTY. Stellar MLS
- $950,00010 bd8 ba4.3k sqft3723 LANA AVENUE, DAVENPORT, FL 33897For SaleMLS ID #O6415851, Ryan Rogers, REAL BROKER, LLC. Stellar MLS
- $894,0009 bd9 ba4.6k sqft7739 GRABEN STREET, KISSIMMEE, FL 34747For SaleMLS ID #O6408991, Kelly French, PALM CIRCLE REALTY. Stellar MLS
