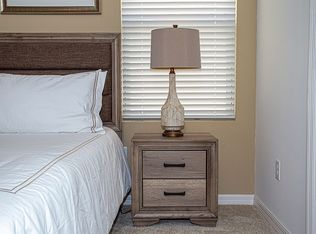
The listing agent is temporarily out of the country. Please TEXT him instead of phone call!!! Tastefully fully furnished vacation rental home in Solterra Resort, 12 bedrooms, 11.5 baths, 9 bedrooms are suites, heated south facing pool & spa with covered lanai and screened enclosure. Brand new good quality plank vinyl floors throughout bedrooms and game room, 1st floor and 2nd floor! No carpet. Beautiful red tile roof, game room upstairs, two full size laundry rooms(one downstairs, one upstairs), two stainless steel refrigerators, two dishwashers, huge cooking island, perfect for huge party vacation rentals, and never found these features in other communities, Solterra Resort is less than 20 minutes away from Disney main gate, tons of restaurants, shoppings and convenient stores are nearby. Solterra Resort is 24 hour guard gated community with a luxury clubhouse featuring a huge heated community pool, spa, water slide, lazy river, fitness center, fast food and a indoor gathering room. Motivated seller, and all future bookings are transferable to the luck buyer, please click the Virtual Tour link to view a video tour, all pictures and the video were taken on 05/07/2025.
For sale
$910,000
6041 BROAD OAK DRIVE, DAVENPORT, FL 33837
12beds
4,887sqft
Single Family Residence
Built in 2019
6,068 Square Feet Lot
$873,800 Zestimate®
$186/sqft
$268/mo HOA
What's special
Game room upstairsBeautiful red tile roofTwo stainless steel refrigeratorsTwo dishwashers
- 19 days |
- 74 |
- 2 |
Zillow last checked:
Listing updated:
Listed by:
James Song 407-405-3140,
MULTI CHOICE REALTY LLC 352-404-6542
Source: Stellar MLS,MLS#: S5126292 Originating MLS: Osceola
Originating MLS: Osceola
Facts & features
Interior
Bedrooms & bathrooms
- Bedrooms: 12
- Bathrooms: 12
- Full bathrooms: 11
- 1/2 bathrooms: 1
Primary bedroom
- Features: Walk-In Closet(s)
- Level: First
Other
- Features: Walk-In Closet(s)
- Level: Second
Bedroom 2
- Features: Walk-In Closet(s)
- Level: First
Bedroom 3
- Features: Walk-In Closet(s)
- Level: First
Bedroom 4
- Features: Walk-In Closet(s)
- Level: First
Bedroom 5
- Features: Walk-In Closet(s)
- Level: Second
Primary bathroom
- Level: First
Bathroom 2
- Level: First
Bathroom 3
- Level: First
Bathroom 4
- Level: First
Bathroom 5
- Level: Second
Dining room
- Level: First
Kitchen
- Level: First
Living room
- Level: First
Heating
- Central
Cooling
- Central Air
Appliances
- Included: Dishwasher, Disposal, Dryer, Microwave, Range, Refrigerator, Washer
- Laundry: Laundry Room
Features
- Ceiling Fan(s), Thermostat, Thermostat Attic Fan, Tray Ceiling(s), Vaulted Ceiling(s), Walk-In Closet(s)
- Flooring: Ceramic Tile, Laminate
- Doors: Sliding Doors
- Has fireplace: No
- Furnished: Yes
Interior area
- Total structure area: 5,516
- Total interior livable area: 4,887 sqft
Video & virtual tour
Property
Parking
- Total spaces: 2
- Parking features: Garage - Attached
- Attached garage spaces: 2
Features
- Levels: Two
- Stories: 2
- Exterior features: Irrigation System, Sidewalk, Sprinkler Metered
- Has private pool: Yes
- Pool features: In Ground, Screen Enclosure
- Has spa: Yes
- Spa features: In Ground
Lot
- Size: 6,068 Square Feet
Details
- Parcel number: 272610701307000650
- Special conditions: None
Construction
Type & style
- Home type: SingleFamily
- Property subtype: Single Family Residence
Materials
- Stucco
- Foundation: Slab
- Roof: Shingle
Condition
- New construction: No
- Year built: 2019
Utilities & green energy
- Sewer: Public Sewer
- Water: Public
- Utilities for property: Cable Available, Electricity Available, Sewer Available, Sprinkler Meter, Sprinkler Recycled, Water Available
Community & HOA
Community
- Features: Association Recreation - Owned, Clubhouse, Community Mailbox, Deed Restrictions, Fitness Center, Gated Community - Guard, Park, Playground, Pool, Sidewalks
- Pet fee: $0 monthly
- Subdivision: SOLTERRA PH 2A2
HOA
- Has HOA: Yes
- Amenities included: Clubhouse, Fitness Center, Gated, Maintenance, Park, Playground, Pool, Recreation Facilities
- Services included: 24-Hour Guard, Community Pool, Maintenance Grounds, Private Road, Security
- HOA fee: $268 monthly
- HOA name: Joe Bullins
- HOA phone: 407-705-2190
Location
- Region: Davenport
Financial & listing details
- Price per square foot: $186/sqft
- Tax assessed value: $720,723
- Annual tax amount: $13,417
- Date on market: 5/8/2025
- Cumulative days on market: 358 days
- Listing terms: Cash,FHA,VA Loan
- Ownership: Fee Simple
- Total actual rent: 0
- Electric utility on property: Yes
- Road surface type: Asphalt
Estimated market value
$873,800
$830,000 - $917,000
$2,313/mo
Price history
| Date | Event | Price |
|---|---|---|
| 7/30/2026 | Listed for sale | $910,000$186/sqft |
Source:  Stellar MLS #S5126292 Report a problem Stellar MLS #S5126292 Report a problem | ||
| 4/23/2026 | Listing removed | $910,000$186/sqft |
Source: Stellar MLS #S5126292 Report a problem | ||
| 4/20/2026 | Listing removed | $30,347$6/sqft |
Source: Zillow Rentals Report a problem | ||
| 4/18/2026 | Listed for rent | $30,347$6/sqft |
Source: Zillow Rentals Report a problem | ||
| 9/13/2025 | Price change | $910,000-4.2%$186/sqft |
Source: Stellar MLS #S5126292 Report a problem | ||
| 5/8/2025 | Listed for sale | $950,000+74.5%$194/sqft |
Source: Stellar MLS #S5126292 Report a problem | ||
| 8/28/2019 | Sold | $544,500$111/sqft |
Source: Public Record Report a problem | ||
Public tax history
| Year | Property taxes | Tax assessment |
|---|---|---|
| 2025 | $9,318 +2.2% | $720,723 +5.8% |
| 2024 | $9,120 +5.8% | $681,155 +10% |
| 2023 | $8,617 +13.9% | $619,232 +10% |
| 2022 | $7,567 +6.7% | $562,938 +10% |
| 2021 | $7,090 +5.9% | $511,762 +6.8% |
| 2020 | $6,694 +615.4% | $479,070 +637% |
| 2019 | $936 -76.6% | $65,000 +1229% |
| 2018 | $4,006 | $4,891 |
Find assessor info on the county website
Monthly payment
Est. payment
Payment breakdown
Explore the cost of this home by adjusting the details. Changes won't be saved.Climate risks
Neighborhood: 33837
Nearby schools
GreatSchools rating
- 2/10Loughman Oaks Elementary SchoolGrades: PK-5Distance: 2.2 mi
- 3/10Shelley S. Boone Middle SchoolGrades: 6-8Distance: 9 mi
- 3/10Davenport High SchoolGrades: 9-12Distance: 1 mi
Schools provided by the listing agent
- Elementary: Loughman Oaks Elem
- Middle: Boone Middle
- High: Ridge Community Senior High
Source: Stellar MLS. This data may not be complete. We recommend contacting the local school district to confirm school assignments for this home.
- $650,0006 bd6 ba3.2k sqft6043 Broad Oak Dr, Davenport, FL 33837Sold

- $818,20011 bd9 ba4.9k sqft6037 Broad Oak Dr, Davenport, FL 33837Off Market
- $528,4005 bd5 ba2.8k sqft6045 Broad Oak Dr, Davenport, FL 33837Off Market
- $505,0005 bd5 ba2.7k sqft7041 Oakwood St, Davenport, FL 33837Sold
- $621,2007 bd6 ba3.5k sqft7045 Oakwood St, Davenport, FL 33837Off Market
- $722,7007 bd7 ba4.1k sqft6033 Broad Oak Dr, Davenport, FL 33837Off Market
- $586,9006 bd5 ba3.2k sqft7037 Oakwood St, Davenport, FL 33837Off Market
- $854,20011 bd9 ba5.3k sqft6040 Broad Oak Dr, Davenport, FL 33837Off Market
A local agent can set up tours, give advice and negotiate with sellers.
Similar homes
- $945,00012 bd10 ba4.8k sqft5304 OAKBOURNE AVENUE, DAVENPORT, FL 33837For Sale
 MLS ID #O6419997, Paul Donovan, RE/MAX PRIME PROPERTIES. Stellar MLS
 - $875,00011 bd9 ba4.8k sqft8009 OAK SHADOW COURT, DAVENPORT, FL 33837For Sale
 MLS ID #S5146643, Carl Johnson, LUXURY ORLANDO REAL ESTATE. Stellar MLS
 - $1,099,00013 bd10 ba5.3k sqft6009 BROAD OAK DRIVE, DAVENPORT, FL 33837For Sale
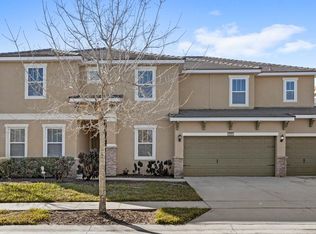 MLS ID #O6376209, Liz Hambsh, REAL BROKER, LLC. Stellar MLS
 - $1,141,50013 bd10 ba5.4k sqft6000 OAK GREEN LOOP, DAVENPORT, FL 33837For Sale
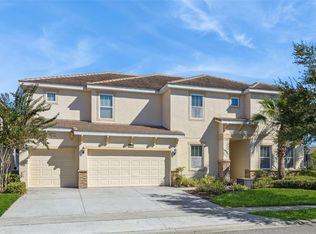 MLS ID #O6359027, Kelly French, PALM CIRCLE REALTY. Stellar MLS
 - $759,0009 bd7 ba4k sqft6116 BROAD OAK DRIVE, DAVENPORT, FL 33837For SaleMLS ID #O6378271, Kelly French, PALM CIRCLE REALTY. Stellar MLS
- $799,9909 bd7 ba4.5k sqft4007 OAKRISE LOOP, DAVENPORT, FL 33837For SaleMLS ID #TB8524426, Keegan Siegfried, LPT REALTY, LLC. Stellar MLS
- $1,195,00013 bd10 ba5.4k sqft7009 OAKWOOD STREET, DAVENPORT, FL 33837For SaleMLS ID #O6388959, Kelly French, PALM CIRCLE REALTY. Stellar MLS
- $720,00010 bd8 ba4.2k sqft5248 OAKBOURNE AVENUE, DAVENPORT, FL 33837For SaleMLS ID #S5152760, Kathryn Shevlin, THE PROPERTY FIRM. Stellar MLS
- $699,00010 bd8 ba4.2k sqft5252 OAKBOURNE AVENUE, DAVENPORT, FL 33837For SaleMLS ID #O6357699, Karan Wienker, COLDWELL BANKER REALTY. Stellar MLS
- $945,00010 bd8 ba4.3k sqft1978 SUMMER DRIVE, DAVENPORT, FL 33897For SaleMLS ID #O6434735, Yezi Sha, JULIA MARTIN REALTY. Stellar MLS
- $1,290,00015 bd11 ba6.2k sqft6148 BROAD OAK DRIVE, DAVENPORT, FL 33837For SaleMLS ID #O6351256, Suzanne Docobo, EXP REALTY LLC. Stellar MLS
- $949,00011 bd10 ba4.7k sqft7657 WILMINGTON LOOP, KISSIMMEE, FL 34747For SaleMLS ID #O6412755, Erin Underkofler Kilpatrick, PA, EXP REALTY LLC. Stellar MLS
- $875,00010 bd10 ba4.7k sqft7517 MARKER AVENUE, KISSIMMEE, FL 34747For SaleMLS ID #O6418018, Kelly French, PALM CIRCLE REALTY. Stellar MLS
- $929,0009 bd7 ba4.3k sqft1779 TROPICAL PALMS CIRCLE, KISSIMMEE, FL 34747For SaleMLS ID #O6431115, Pedro Vieira Neto, MS LAND & BUILDING LLC. Stellar MLS
- $949,90011 bd10 ba4.7k sqft7639 WILMINGTON LOOP, KISSIMMEE, FL 34747For SaleMLS ID #O6366508, Erin Underkofler Kilpatrick, PA, EXP REALTY LLC. Stellar MLS
- $828,00010 bd8 ba4.3k sqft4498 KAIPO ROAD, DAVENPORT, FL 33897For SaleMLS ID #O6432989, Liane Lopes, RE/MAX SELECT GROUP. Stellar MLS
- $925,0009 bd9 ba4.6k sqft7724 FAIRFAX DRIVE, KISSIMMEE, FL 34747For SaleMLS ID #O6382849, Richard Gailey, GAILEY ENTERPRISES REAL ESTATE. Stellar MLS
- $965,00010 bd10 ba4.7k sqft631 LASSO DRIVE, KISSIMMEE, FL 34747For SaleMLS ID #O6382195, Erin Underkofler Kilpatrick, PA, EXP REALTY LLC. Stellar MLS
- $899,9009 bd5 ba3.9k sqft1466 MOON VALLEY DR, CHAMPIONS GATE, FL 33896For SaleMLS ID #O6306328, Manuel Delgado, LPT REALTY, LLC. Stellar MLS
- $849,00010 bd10 ba4.6k sqft231 LASSO DRIVE, KISSIMMEE, FL 34747For SaleMLS ID #O6373938, Lucia Wu, GOLDEN SUN REALTY INC. Stellar MLS
