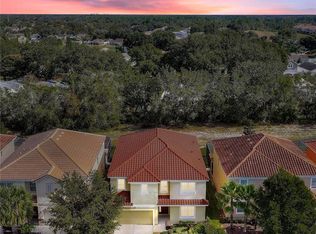
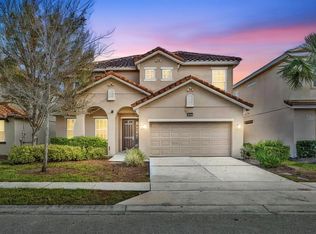
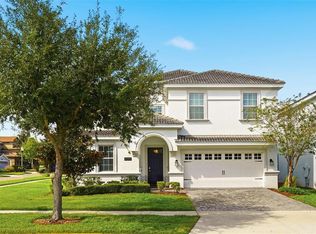
Exceptional Turnkey Vacation Home or Primary Residence! This fully furnished turnkey 10-bedroom, 8-bathroom home offers over 4,200 square feet of beautifully designed living space. Whether you're searching for a spacious primary residence, second home, or an investment opportunity, this property offers incredible flexibility with zoning that allows both short-term and long-term rentals. This move-in-ready home has a proven rental history, making it an ideal turnkey investment. Designed to accommodate large families and groups as it sleeps 22 people, the home features expansive living and dining areas, two refrigerators, two dishwashers, and two laundry rooms—one upstairs and one downstairs—for maximum convenience. Step outside to your private screened pool and spa, perfect for relaxing or entertaining after a day of enjoying everything Central Florida has to offer. Located within a guard-gated resort community, you're just a short walk from the incredible clubhouse featuring a fitness center, lazy river, resort-style pool, cabanas, and on-site restaurant. Enjoy a true resort lifestyle where every day feels like a vacation! Conveniently located approximately 12 miles from Walt Disney World's Magic Kingdom and Disney Springs, and about 23 miles from LEGOLAND Florida, this home places you close to Central Florida's most popular attractions while offering a peaceful resort setting to come home to. Whether you're looking for a luxury vacation rental with an income potential or an impressive home for your own family, this exceptional property checks all the boxes. Schedule your private showing today!
For sale
$720,000
5248 OAKBOURNE AVENUE, DAVENPORT, FL 33837
10beds
4,219sqft
:
Get pre-qualified$4,941/mo
Single Family Residence
Built in 2017
5,998 Square Feet Lot
$686,300 Zestimate®
$171/sqft
$277/mo HOA
What's special
Two refrigeratorsTwo dishwashers
- 39 days |
- 174 |
- 22 |
Zillow last checked:
Listing updated:
Listed by:
Kathryn Shevlin 407-414-7009,
THE PROPERTY FIRM 407-530-5444
Source: Stellar MLS,MLS#: S5152760 Originating MLS: Osceola
Originating MLS: Osceola
Facts & features
Interior
Bedrooms & bathrooms
- Bedrooms: 10
- Bathrooms: 8
- Full bathrooms: 8
Rooms
- Room types: Family Room, Loft
Primary bedroom
- Features: Built-in Closet
- Level: First
- Area: 196 Square Feet
- Dimensions: 14x14
Primary bedroom
- Features: Built-in Closet
- Level: First
- Area: 196 Square Feet
- Dimensions: 14x14
Other
- Features: Built-in Closet
- Level: Second
- Area: 210 Square Feet
- Dimensions: 15x14
Other
- Features: Built-in Closet
- Level: Second
- Area: 168 Square Feet
- Dimensions: 14x12
Bedroom 1
- Features: Built-in Closet
- Level: Second
- Area: 121 Square Feet
- Dimensions: 11x11
Bedroom 2
- Features: Built-in Closet
- Level: Second
- Area: 132 Square Feet
- Dimensions: 12x11
Bedroom 3
- Features: Built-in Closet
- Level: Second
- Area: 132 Square Feet
- Dimensions: 12x11
Bedroom 3
- Features: Built-in Closet
- Level: First
- Area: 144 Square Feet
- Dimensions: 12x12
Bedroom 4
- Features: Built-in Closet
- Level: Second
- Area: 132 Square Feet
- Dimensions: 12x11
Bedroom 5
- Features: Built-in Closet
- Level: Second
- Area: 168 Square Feet
- Dimensions: 14x12
Dining room
- Level: First
- Area: 208 Square Feet
- Dimensions: 16x13
Kitchen
- Level: First
- Area: 140 Square Feet
- Dimensions: 14x10
Living room
- Level: First
- Area: 360 Square Feet
- Dimensions: 20x18
Heating
- Central
Cooling
- Central Air
Appliances
- Included: Dishwasher, Disposal, Dryer, Freezer, Microwave, Range, Refrigerator, Washer
- Laundry: Laundry Room
Features
- Ceiling Fan(s)
- Flooring: Carpet, Ceramic Tile
- Windows: Blinds, Window Treatments
- Has fireplace: No
Interior area
- Total structure area: 5,005
- Total interior livable area: 4,219 sqft
Video & virtual tour
Property
Parking
- Total spaces: 2
- Parking features: Garage Door Opener
- Attached garage spaces: 2
- Details: Garage Dimensions: 20X20
Features
- Levels: Two
- Stories: 2
- Patio & porch: Covered, Deck, Patio, Porch, Screened
- Exterior features: Irrigation System
- Has private pool: Yes
- Pool features: Gunite, Heated, In Ground, Lighting
- Has spa: Yes
- Spa features: In Ground
Lot
- Size: 5,998 Square Feet
- Residential vegetation: Mature Landscaping
Details
- Parcel number: 272610701302001310
- Zoning: RES
- Special conditions: None
Construction
Type & style
- Home type: SingleFamily
- Property subtype: Single Family Residence
Materials
- Block, Stucco, Wood Frame
- Foundation: Slab
- Roof: Tile
Condition
- New construction: No
- Year built: 2017
Utilities & green energy
- Sewer: Public Sewer
- Water: None
- Utilities for property: Cable Available, Electricity Available, Public, Street Lights
Community & HOA
Community
- Features: Clubhouse, Deed Restrictions, Fitness Center, Gated Community - Guard, Irrigation-Reclaimed Water, Park, Playground, Pool, Restaurant, Sidewalks, Special Community Restrictions, Tennis Court(s)
- Security: Gated Community
- Pet fee: $0 monthly
- Subdivision: SOLTERRA
HOA
- Has HOA: Yes
- Amenities included: Clubhouse, Fitness Center, Gated, Park, Playground, Tennis Court(s)
- Services included: 24-Hour Guard, Community Pool, Internet, Maintenance Grounds, Recreational Facilities, Trash
- HOA fee: $277 monthly
- HOA name: Joe Bullins
- HOA phone: 407-705-2190
Location
- Region: Davenport
Financial & listing details
- Price per square foot: $171/sqft
- Tax assessed value: $626,512
- Annual tax amount: $12,661
- Date on market: 7/1/2026
- Cumulative days on market: 40 days
- Listing terms: Cash,Conventional,VA Loan
- Ownership: Fee Simple
- Total actual rent: 0
- Electric utility on property: Yes
- Road surface type: Paved
Estimated market value
$686,300
$652,000 - $721,000
$2,911/mo
Price history
| Date | Event | Price |
|---|---|---|
| 7/1/2026 | Listed for sale | $720,000+3.6%$171/sqft |
Source:  Stellar MLS #S5152760 Report a problem Stellar MLS #S5152760 Report a problem | ||
| 6/15/2021 | Sold | $695,000-2.8%$165/sqft |
Source: Public Record Report a problem | ||
| 4/30/2021 | Pending sale | $714,970$169/sqft |
Source:  RE/MAX International #S5049295 Report a problem RE/MAX International #S5049295 Report a problem | ||
| 4/15/2021 | Listed for sale | $714,970+6.7%$169/sqft |
Source: RE/MAX International #S5049295 Report a problem | ||
| 1/20/2021 | Listing removed | -- |
Source: RE/MAX International Report a problem | ||
| 8/10/2020 | Price change | $669,970-3.6%$159/sqft |
Source: REMAX MARKETPLACE #S5031377 Report a problem | ||
| 6/6/2020 | Price change | $694,970-2.8%$165/sqft |
Source: REMAX MARKETPLACE #S5031377 Report a problem | ||
| 5/5/2020 | Price change | $714,970-0.7%$169/sqft |
Source: REMAX MARKETPLACE #S5031377 Report a problem | ||
| 3/9/2020 | Listed for sale | $719,970+33.3%$171/sqft |
Source: REMAX MARKETPLACE #S5031377 Report a problem | ||
| 7/6/2018 | Sold | $540,000+7.4%$128/sqft |
Source: Public Record Report a problem | ||
| 6/7/2017 | Sold | $502,924$119/sqft |
Source: Public Record Report a problem | ||
Public tax history
| Year | Property taxes | Tax assessment |
|---|---|---|
| 2025 | $8,100 -4.6% | $626,512 -4.1% |
| 2024 | $8,493 +3.7% | $653,354 +10% |
| 2023 | $8,188 +14.2% | $593,958 +10% |
| 2022 | $7,173 +18.1% | $539,962 +23.1% |
| 2021 | $6,076 +2.1% | $438,557 +3% |
| 2020 | $5,950 +4.3% | $425,772 +7.4% |
| 2019 | $5,707 -36.5% | $396,435 +4% |
| 2018 | $8,984 +1.1% | $381,060 +1205% |
| 2017 | $8,886 +1958.5% | $29,200 |
| 2016 | $432 +1.7% | $29,200 +4.3% |
| 2015 | $424 +64.1% | $28,000 +154.5% |
| 2014 | $258 +66.4% | $11,000 +10% |
| 2013 | $155 +0.9% | $10,000 |
| 2012 | $154 -5.8% | $10,000 -4.8% |
| 2011 | $163 -6.3% | $10,500 -4.5% |
| 2010 | $174 -23.4% | $11,000 -18.5% |
| 2009 | $228 -34.1% | $13,500 -38.6% |
| 2008 | $345 | $22,000 |
Find assessor info on the county website
Monthly payment
Est. payment
Payment breakdown
Explore the cost of this home by adjusting the details. Changes won't be saved.Climate risks
Neighborhood: 33837
Nearby schools
GreatSchools rating
- 2/10Loughman Oaks Elementary SchoolGrades: PK-5Distance: 2.3 mi
- 3/10Shelley S. Boone Middle SchoolGrades: 6-8Distance: 9.5 mi
- 3/10Davenport High SchoolGrades: 9-12Distance: 1.1 mi
- $699,00010 bd8 ba4.2k sqft5252 Oakbourne Ave, Davenport, FL 33837For Sale
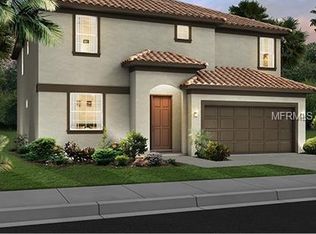
- $550,0006 bd5 ba3.6k sqft5244 Oakbourne Ave, Davenport, FL 33837For Sale
- $505,0006 bd5 ba3.6k sqft5240 Oakbourne Ave, Davenport, FL 33837Sold

- $546,2008 bd5 ba3.2k sqft5256 Oakbourne Ave, Davenport, FL 33837Off Market
- $555,9005 bd5 ba3.6k sqft5236 Oakbourne Ave, Davenport, FL 33837Off Market
- $500,0006 bd6 ba3.1k sqft5260 Oakbourne Ave, Davenport, FL 33837Sold
- $9,0006 bd5 ba3.6k sqft5249 Oakbourne Ave, Davenport, FL 33837Sold
- $533,8006 bd5 ba3.6k sqft5245 Oakbourne Ave, Davenport, FL 33837Off Market
A local agent can set up tours, give advice and negotiate with sellers.
Similar homes
- $699,00010 bd8 ba4.2k sqft5252 OAKBOURNE AVENUE, DAVENPORT, FL 33837For Sale
 MLS ID #O6357699, Karan Wienker, COLDWELL BANKER REALTY. Stellar MLS
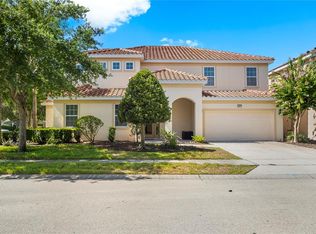
 - $799,9909 bd7 ba4.5k sqft4007 OAKRISE LOOP, DAVENPORT, FL 33837For Sale
 MLS ID #TB8524426, Keegan Siegfried, LPT REALTY, LLC. Stellar MLS
 - $649,0007 bd5 ba3.6k sqft5220 OAKBOURNE AVENUE, DAVENPORT, FL 33837For Sale
 MLS ID #O6394520, Mauricio Doche, AGENT PLUS REALTY. Stellar MLS
 - $699,0008 bd5 ba3.9k sqft9099 HAZARD STREET, DAVENPORT, FL 33896For Sale
 MLS ID #O6431510, Stacy Burgess, BLUE CHIP INTERNATIONAL REALTY LLC. Stellar MLS
 - $945,00012 bd10 ba4.8k sqft5304 OAKBOURNE AVENUE, DAVENPORT, FL 33837For SaleMLS ID #O6419997, Paul Donovan, RE/MAX PRIME PROPERTIES. Stellar MLS
- $654,0007 bd6 ba3.1k sqft7180 OAKMOSS LOOP, DAVENPORT, FL 33837For SaleMLS ID #O6286199, Nathanael Jean-Jacques, ABRAHAM LEGACY REALTY INC. Stellar MLS
- $720,0008 bd5 ba4.8k sqft1530 MOON VALLEY DRIVE, DAVENPORT, FL 33896For SaleMLS ID #S5150724, Jim McQuade, AVANTI WAY REALTY LLC. Stellar MLS
- $659,0008 bd7 ba3.4k sqft341 PENDANT COURT, KISSIMMEE, FL 34747For SaleMLS ID #S5154995, James Donovan, TEAM DONOVAN. Stellar MLS
- $694,9908 bd5 ba3.9k sqft1435 ROLLING FAIRWAY DRIVE, DAVENPORT, FL 33896For SaleMLS ID #S5149582, Eugene Petriella, FLORIDA IN MOTION REALTY INC. Stellar MLS
- $739,0008 bd5 ba3.9k sqft1453 BELLE TERRE ROAD, DAVENPORT, FL 33896For SaleMLS ID #O6340743, Steven Koleno, BEYCOME OF FLORIDA LLC. Stellar MLS
- $645,0008 bd5 ba3.9k sqft1598 SANDBAGGER, DAVENPORT, FL 33896For SaleMLS ID #S5152445, Brianna Kohn, WATSON REALTY CORP.. Stellar MLS
- $764,9008 bd5 ba3.9k sqft1592 MAIDSTONE COURT, DAVENPORT, FL 33896For SaleMLS ID #K4903503, Mike Totherow, 1513 REALTY LLC. Stellar MLS
- $769,0008 bd5 ba3.9k sqft1594 SANDBAGGER DRIVE, DAVENPORT, FL 33896For SaleMLS ID #S5152007, Allison Godkin, LPT REALTY, LLC. Stellar MLS
- $699,9998 bd6 ba3.6k sqft7527 MARKER AVENUE, KISSIMMEE, FL 34747For SaleMLS ID #S5126948, James Donovan, TEAM DONOVAN. Stellar MLS
- $705,0008 bd5 ba3.9k sqft1584 SANDBAGGER DRIVE, DAVENPORT, FL 33896For SaleMLS ID #O6357127, Chad Vaughan, REAL BROKER, LLC. Stellar MLS
- $669,9999 bd5 ba3.9k sqft9046 STINGER DRIVE, DAVENPORT, FL 33896For SaleMLS ID #S5144582, James Donovan, TEAM DONOVAN. Stellar MLS
- $829,00010 bd8 ba4.3k sqft3621 LILY LANE, DAVENPORT, FL 33897For SaleMLS ID #S5155149, James Donovan, TEAM DONOVAN. Stellar MLS
- $679,9008 bd5 ba3.9k sqft9095 HAZARD STREET, DAVENPORT, FL 33896For SaleMLS ID #O6384495, Daniel Baird, BAIRD REALTY, LLC. Stellar MLS
- $689,0008 bd5 ba3.9k sqft1524 FLANGE DRIVE, DAVENPORT, FL 33896For SaleMLS ID #G5093964, Jeri Anarumo, FLORIDA REALTY MARKETPLACE. Stellar MLS
- $720,0008 bd6 ba4k sqft2451 LUXOR DRIVE, KISSIMMEE, FL 34747For SaleMLS ID #O6419722, Jason Ding, ORLANDO REGIONAL PROPERTY MANAGEMENT. Stellar MLS
