This 6 bedroom, 5.5 bathroom, FULLY FURNISHED POOL HOME is the perfect investment property and it comfortably sleeps 12 guests. Rental revenue projections are $68,000 in gross rents; a nightly rate of $326.00 per night, with a minimum occupancy of 57%. This home features a formal living and dining area, large open kitchen and family room creating a perfect gathering space for your guests. Durable ceramic tile flooring throughout the lower level ensures low-maintenance living. The kitchen is equipped with stainless steel appliances, and a separate prep island. Sliding doors off the kitchen lead to a covered outdoor sitting/dining area on the private screened-in pool deck, where a heated pool and spa provide the ultimate year-round relaxation and entertainment. The primary suite is located on the first floor, offering an ensuite bath complete with a garden tub, stand-alone shower, and private water closet. For added fun, the garage has been transformed into a game room, featuring HARRY POTTER MURALS, a pool table and foosball table for hours of entertainment. Upstairs, you'll find five additional bedrooms, including three ensuite rooms for optimal privacy and comfort. The remaining two bedrooms and full bathroom are designed with subtle Disney and Star Wars themes, making them a favorite for guests of all ages. You and your guests will enjoy the amenities offered at Solterra Resort, including a pool, spa, lazy river, snack bar, fitness center, tennis and volleyball courts. And with a short drive, your guests can explore Orlando's renowned attractions, including Sea World, Disney World, Universal Studios, as well as a wealth of shopping and dining options. Call us today to schedule your private showing!
Sold for $500,000
$500,000
5260 OAKBOURNE AVENUE, DAVENPORT, FL 33837
6beds
3,186sqft
Single Family Residence
Built in 2018
5,998 Square Feet Lot
$487,000 Zestimate®
$157/sqft
$3,644 Estimated rent
Home value
$487,000
$438,000 - $541,000
$3,644/mo
Zestimate® history
Owner options
List your home for rent
$3,644/mo
Rent Zestimate®
Find your next renter with Zillow Rental Manager. Plus, with online applications, you can quickly screen prospective tenants – for free.
$3,644/mo
Rent Zestimate®
Refinance and save
$3,633/mo
Est. payment
Refinancing to a lower rate could help reduce your monthly payments and save thousands over the life of the loan.
$3,633/mo
Est. payment
Explore your selling options
Work with a Zillow partner agent
Leverage their expertise and Zillow's premium Showcase listings to get your home seen by more buyers.
Get startedList with your own agent
Get your home in front of millions of buyers by listing it on Zillow.
Learn how to do itSell it yourself
Take full control of how buyers see your home on Zillow by listing For Sale by Owner (FSBO).
List your homeWhat's special
Heated pool and spaPool homeHarry potter muralsSeparate prep islandFive additional bedroomsPrivate screened-in pool deckFamily room
Zillow last checked:
Listing updated:
Listed by:
Kelly French 352-988-4975,
PALM CIRCLE REALTY 352-988-4975
Bought with:
Dominic Anagnos, 3594900
RE/MAX REALTEC GROUP INC
Source: Stellar MLS,MLS#: O6288764 Originating MLS: Orlando Regional
Originating MLS: Orlando Regional
Facts & features
Interior
Bedrooms & bathrooms
- Bedrooms: 6
- Bathrooms: 6
- Full bathrooms: 5
- 1/2 bathrooms: 1
Rooms
- Room types: Family Room, Dining Room, Living Room, Loft
Primary bedroom
- Features: Walk-In Closet(s)
- Level: First
- Area: 180 Square Feet
- Dimensions: 12x15
Other
- Features: Built-in Closet
- Level: Second
- Area: 120 Square Feet
- Dimensions: 10x12
Bedroom 2
- Features: Walk-In Closet(s)
- Level: Second
- Area: 156 Square Feet
- Dimensions: 12x13
Bedroom 3
- Features: Built-in Closet
- Level: Second
- Area: 100 Square Feet
- Dimensions: 10x10
Bedroom 4
- Features: Built-in Closet
- Level: Second
- Area: 130 Square Feet
- Dimensions: 10x13
Bedroom 5
- Features: Built-in Closet
- Level: Second
- Area: 168 Square Feet
- Dimensions: 12x14
Primary bathroom
- Features: En Suite Bathroom, Garden Bath, Granite Counters, Single Vanity, Tub with Separate Shower Stall
- Level: First
- Area: 180 Square Feet
- Dimensions: 12x15
Bathroom 2
- Features: En Suite Bathroom, Single Vanity, Stone Counters, Tub With Shower
- Level: Second
- Area: 40 Square Feet
- Dimensions: 8x5
Bathroom 3
- Features: Single Vanity, Stone Counters, Tub With Shower
- Level: Second
- Area: 40 Square Feet
- Dimensions: 8x5
Dining room
- Level: First
- Area: 150 Square Feet
- Dimensions: 10x15
Great room
- Level: First
- Area: 180 Square Feet
- Dimensions: 12x15
Kitchen
- Features: Granite Counters, Pantry
- Level: First
- Area: 198 Square Feet
- Dimensions: 11x18
Living room
- Level: First
- Area: 247 Square Feet
- Dimensions: 13x19
Heating
- Electric
Cooling
- Central Air
Appliances
- Included: Dishwasher, Dryer, Electric Water Heater, Microwave, Range, Refrigerator, Washer
- Laundry: Inside, Laundry Room
Features
- Eating Space In Kitchen, High Ceilings, Kitchen/Family Room Combo, Living Room/Dining Room Combo, Open Floorplan, Primary Bedroom Main Floor, Stone Counters, Walk-In Closet(s)
- Flooring: Carpet, Ceramic Tile
- Doors: Sliding Doors
- Windows: Blinds, Drapes, Window Treatments
- Has fireplace: No
- Furnished: Yes
Interior area
- Total structure area: 4,042
- Total interior livable area: 3,186 sqft
Property
Parking
- Total spaces: 2
- Parking features: Driveway, On Street
- Attached garage spaces: 2
- Has uncovered spaces: Yes
- Details: Garage Dimensions: 19x18
Features
- Levels: Two
- Stories: 2
- Patio & porch: Covered, Rear Porch, Screened
- Exterior features: Lighting, Sidewalk
- Has private pool: Yes
- Pool features: Child Safety Fence, Gunite, Heated, In Ground, Lighting, Screen Enclosure
- Has spa: Yes
- Spa features: Heated, In Ground
Lot
- Size: 5,998 Square Feet
- Features: Landscaped, Sidewalk
- Residential vegetation: Mature Landscaping
Details
- Parcel number: 272610701302001340
- Special conditions: None
Construction
Type & style
- Home type: SingleFamily
- Architectural style: Florida
- Property subtype: Single Family Residence
Materials
- Block, Stucco, Wood Frame
- Foundation: Slab
- Roof: Tile
Condition
- Completed
- New construction: No
- Year built: 2018
Utilities & green energy
- Sewer: Public Sewer
- Water: Public
- Utilities for property: Cable Connected, Electricity Connected, Street Lights, Water Connected
Community & HOA
Community
- Features: Fitness Center, Gated Community - Guard, Playground, Pool, Sidewalks, Tennis Court(s)
- Security: Gated Community
- Pet fee: $0 monthly
- Subdivision: SOLTERRA
HOA
- Has HOA: Yes
- Services included: 24-Hour Guard, Cable TV, Community Pool, Internet, Maintenance Grounds, Private Road, Recreational Facilities, Security, Trash
- HOA fee: $268 monthly
- HOA name: Artemis Lifestyles / Ashley Stahl
- HOA phone: 407-705-2190
- Second HOA name: Ashley Stahl - Artemis Lifestyles
- Second HOA phone: 407-705-2190
Location
- Region: Davenport
Financial & listing details
- Price per square foot: $157/sqft
- Tax assessed value: $530,696
- Annual tax amount: $10,791
- Date on market: 3/13/2025
- Cumulative days on market: 90 days
- Listing terms: Cash,Conventional,FHA,VA Loan
- Ownership: Fee Simple
- Total actual rent: 0
- Electric utility on property: Yes
- Road surface type: Paved, Asphalt
Price history
| Date | Event | Price |
|---|---|---|
| 7/1/2025 | Sold | $500,000-7.2%$157/sqft |
Source:  Stellar MLS #O6288764 Report a problem Stellar MLS #O6288764 Report a problem | ||
| 6/12/2025 | Pending sale | $538,945$169/sqft |
Source: Stellar MLS #O6288764 Report a problem | ||
| 5/1/2025 | Price change | $538,945-1.8%$169/sqft |
Source: Stellar MLS #O6288764 Report a problem | ||
| 3/13/2025 | Listed for sale | $548,945+47.2%$172/sqft |
Source: Stellar MLS #O6288764 Report a problem | ||
| 3/5/2018 | Sold | $372,890$117/sqft |
Source: Public Record Report a problem | ||
Public tax history
| Year | Property taxes | Tax assessment |
|---|---|---|
| 2025 | $6,861 +1.4% | $530,696 +5.6% |
| 2024 | $6,769 +3.6% | $502,544 +10% |
| 2023 | $6,535 +14.2% | $456,858 +10% |
| 2022 | $5,721 +9.4% | $415,325 +10% |
| 2021 | $5,231 +1.9% | $377,568 +2.8% |
| 2020 | $5,134 +3.7% | $367,416 +6.9% |
| 2019 | $4,949 -39.8% | $343,805 +1016.3% |
| 2018 | $8,226 +129.2% | $30,800 +5.5% |
| 2017 | $3,590 +731.6% | $29,200 |
| 2016 | $432 +1.7% | $29,200 +4.3% |
| 2015 | $424 +64.1% | $28,000 +154.5% |
| 2014 | $258 +66.4% | $11,000 +10% |
| 2013 | $155 +0.9% | $10,000 |
| 2012 | $154 -5.8% | $10,000 -4.8% |
| 2011 | $163 -6.3% | $10,500 -4.5% |
| 2010 | $174 -23.4% | $11,000 -18.5% |
| 2009 | $228 -34.1% | $13,500 -38.6% |
| 2008 | $345 | $22,000 |
Find assessor info on the county website
Neighborhood: 33837
Nearby homes
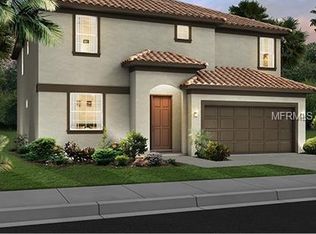
- $543,6008 bd5 ba3.2k sqft5256 Oakbourne Ave, Davenport, FL 33837Off Market
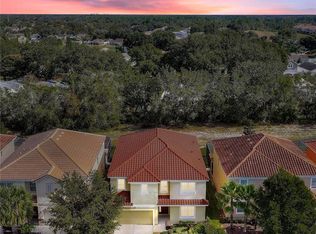
- $699,00010 bd8 ba4.2k sqft5252 Oakbourne Ave, Davenport, FL 33837For Sale
- $720,00010 bd8 ba4.2k sqft5248 Oakbourne Ave, Davenport, FL 33837For Sale

- $486,6005 bd4 ba2.7k sqft5272 Oakbourne Ave, Davenport, FL 33837Off Market
- $616,30010 bd8 ba4.2k sqft5257 Oakbourne Ave, Davenport, FL 33837Off Market
- $515,0006 bd6 ba3.2k sqft5265 Oakbourne Ave, Davenport, FL 33837Sold
- $578,7006 bd5 ba3.6k sqft5253 Oakbourne Ave, Davenport, FL 33837Off Market
- $291,5003 bd2 ba1.6k sqft323 Foggy Creek Rd, Davenport, FL 33837Off Market
Nearby schools
GreatSchools rating
- 2/10Loughman Oaks Elementary SchoolGrades: PK-5Distance: 2.3 mi
- 3/10Shelley S. Boone Middle SchoolGrades: 6-8Distance: 9.5 mi
- 3/10Davenport High SchoolGrades: 9-12Distance: 1.1 mi
Get a cash offer in 3 minutes
Find out how much your home could sell for in as little as 3 minutes with a no-obligation cash offer.
Estimated market value
$487,000
Get a cash offer in 3 minutes
Find out how much your home could sell for in as little as 3 minutes with a no-obligation cash offer.
Estimated market value
$487,000
- Florida
- Polk County
- Davenport
- 33837
- 5260 OAKBOURNE AVENUE
Nearby cities
Nearby neighborhoods
Nearby zip codes
Other Davenport Topics
