Turnkey Luxury in Solterra Resort – Versatile as it can be used either for SHORT TERM RENTAL, LONG TERM RENTAL OR PRIMARY RESIDENCE! Fully Furnished Pool Home in Sought-After Solterra Resort! Whether you’re looking for a profitable short-term rental, a long-term investment, or your next dream home, this stunning property offers it all. Fully furnished with all appliances included, this spacious 6-bedroom, 5.5-bath home features NO CARPET—all bedrooms and the loft boast upgraded vinyl plank flooring. Enjoy four en-suite bedrooms and a luxurious downstairs owner’s suite with private walkout access to a screened lanai and pool—your own personal Florida oasis! Located in the gated Solterra Resort, just minutes from Disney and top Orlando attractions, this community blends luxury with lifestyle. Residents and guests enjoy: A grand clubhouse with stylish lounge areas and friendly staff, resort-style pool with beach entry, waterslide, and splash pad, full fitness center, tennis courts, basketball, and volleyball, scenic walking trails, playground, and year-round fun Solterra’s unbeatable location also places you close to world-class golf, shopping, dining, and natural Florida beauty. Live, vacation, or invest—this home does it all. (Room sizes are approximate; buyers to verify if important.)
Sold for $515,000
$515,000
5265 OAKBOURNE AVENUE, DAVENPORT, FL 33837
6beds
3,270sqft
Single Family Residence
Built in 2019
5,998 Square Feet Lot
$514,900 Zestimate®
$157/sqft
$3,749 Estimated rent
Home value
$514,900
$484,000 - $551,000
$3,749/mo
Zestimate® history
Owner options
List your home for rent
$3,749/mo
Rent Zestimate®
Find your next renter with Zillow Rental Manager. Plus, with online applications, you can quickly screen prospective tenants – for free.
$3,749/mo
Rent Zestimate®
Refinance and save
$3,738/mo
Est. payment
Refinancing to a lower rate could help reduce your monthly payments and save thousands over the life of the loan.
$3,738/mo
Est. payment
Explore your selling options
Work with a Zillow partner agent
Leverage their expertise and Zillow's premium Showcase listings to get your home seen by more buyers.
Get startedList with your own agent
Get your home in front of millions of buyers by listing it on Zillow.
Learn how to do itSell it yourself
Take full control of how buyers see your home on Zillow by listing For Sale by Owner (FSBO).
List your homeWhat's special
Zillow last checked:
Listing updated:
Listed by:
Imran Mohamed 407-744-1827,
IM GLOBAL REALTY LLC 407-744-1827
Bought with:
Alexander Young, 3413965
FOLIO REALTY LLC
Source: Stellar MLS,MLS#: S5149811 Originating MLS: Osceola
Originating MLS: Osceola
Facts & features
Interior
Bedrooms & bathrooms
- Bedrooms: 6
- Bathrooms: 6
- Full bathrooms: 5
- 1/2 bathrooms: 1
Primary bedroom
- Features: En Suite Bathroom, Walk-In Closet(s)
- Level: First
- Area: 182 Square Feet
- Dimensions: 14x13
Primary bedroom
- Features: En Suite Bathroom, Walk-In Closet(s)
- Level: Second
- Area: 182 Square Feet
- Dimensions: 14x13
Other
- Features: Built-in Closet
- Level: Second
- Area: 132 Square Feet
- Dimensions: 11x12
Bedroom 2
- Features: En Suite Bathroom, Built-in Closet
- Level: First
- Area: 130 Square Feet
- Dimensions: 13x10
Bedroom 4
- Features: Built-in Closet
- Level: Second
- Area: 132 Square Feet
- Dimensions: 12x11
Bedroom 5
- Features: Built-in Closet
- Level: Second
- Area: 132 Square Feet
- Dimensions: 11x12
Great room
- Level: Second
- Area: 216 Square Feet
- Dimensions: 18x12
Kitchen
- Level: First
- Area: 154 Square Feet
- Dimensions: 11x14
Loft
- Level: Second
- Area: 312 Square Feet
- Dimensions: 24x13
Heating
- Heat Pump
Cooling
- Central Air
Appliances
- Included: Dishwasher, Disposal, Dryer, Microwave, Range, Refrigerator, Tankless Water Heater, Washer
- Laundry: Inside, Laundry Room
Features
- Ceiling Fan(s), Kitchen/Family Room Combo, Primary Bedroom Main Floor, PrimaryBedroom Upstairs, Solid Surface Counters, Split Bedroom, Thermostat, Walk-In Closet(s)
- Flooring: Ceramic Tile, Luxury Vinyl
- Doors: Sliding Doors
- Has fireplace: No
- Furnished: Yes
Interior area
- Total structure area: 3,980
- Total interior livable area: 3,270 sqft
Property
Parking
- Total spaces: 2
- Parking features: Garage - Attached
- Attached garage spaces: 2
Features
- Levels: Two
- Stories: 2
- Exterior features: Irrigation System
- Has private pool: Yes
- Pool features: Child Safety Fence, Gunite, Heated, Salt Water, Screen Enclosure
Lot
- Size: 5,998 Square Feet
Details
- Parcel number: 272610701302002580
- Special conditions: None
Construction
Type & style
- Home type: SingleFamily
- Property subtype: Single Family Residence
Materials
- Block, Stucco
- Foundation: Slab
- Roof: Tile
Condition
- New construction: No
- Year built: 2019
Utilities & green energy
- Sewer: Public Sewer
- Water: Public
- Utilities for property: Cable Connected, Electricity Connected, Natural Gas Connected, Sewer Connected, Sprinkler Recycled, Water Connected
Community & HOA
Community
- Features: Clubhouse, Fitness Center, Gated Community - Guard, Irrigation-Reclaimed Water, Playground, Pool, Tennis Court(s)
- Security: Gated Community, Smoke Detector(s)
- Pet fee: $0 monthly
- Subdivision: OAKMONT PH 01
HOA
- Has HOA: Yes
- Amenities included: Clubhouse, Fitness Center, Gated, Playground, Pool, Tennis Court(s)
- Services included: 24-Hour Guard, Cable TV, Community Pool, Trash
- HOA fee: $292 monthly
- HOA name: Artemis Lifestyles
- Second HOA name: Solterra
Location
- Region: Davenport
Financial & listing details
- Price per square foot: $157/sqft
- Tax assessed value: $525,056
- Annual tax amount: $11,349
- Date on market: 5/14/2026
- Cumulative days on market: 12 days
- Ownership: Fee Simple
- Total actual rent: 0
- Electric utility on property: Yes
- Road surface type: Asphalt, Paved
Price history
| Date | Event | Price |
|---|---|---|
| 6/26/2026 | Sold | $515,000$157/sqft |
Source:  Stellar MLS #S5149811 Report a problem Stellar MLS #S5149811 Report a problem | ||
| 5/27/2026 | Pending sale | $515,000$157/sqft |
Source: Stellar MLS #S5149811 Report a problem | ||
| 5/14/2026 | Listed for sale | $515,000+3.2%$157/sqft |
Source: Stellar MLS #S5149811 Report a problem | ||
| 11/29/2025 | Listing removed | $499,000$153/sqft |
Source: Stellar MLS #S5110589 Report a problem | ||
| 11/19/2025 | Pending sale | $499,000$153/sqft |
Source: Stellar MLS #S5110589 Report a problem | ||
| 11/12/2025 | Price change | $499,000-5.8%$153/sqft |
Source: Stellar MLS #S5110589 Report a problem | ||
| 6/19/2025 | Price change | $529,897-5.4%$162/sqft |
Source: Stellar MLS #S5110589 Report a problem | ||
| 4/1/2025 | Listing removed | $3,295$1/sqft |
Source: Stellar MLS #S5103133 Report a problem | ||
| 12/1/2024 | Price change | $559,995-3.4%$171/sqft |
Source: Stellar MLS #S5110589 Report a problem | ||
| 9/19/2024 | Price change | $579,995-4.9%$177/sqft |
Source: Stellar MLS #S5110589 Report a problem | ||
| 9/19/2024 | Price change | $3,295-8.3%$1/sqft |
Source: Stellar MLS #S5103133 Report a problem | ||
| 8/16/2024 | Listed for sale | $609,995-12.2%$187/sqft |
Source: Stellar MLS #S5110589 Report a problem | ||
| 7/11/2024 | Listing removed | $695,000$213/sqft |
Source: Stellar MLS #S5092811 Report a problem | ||
| 4/15/2024 | Listed for rent | $3,595+2.9%$1/sqft |
Source: Stellar MLS #S5103133 Report a problem | ||
| 1/26/2024 | Listing removed | -- |
Source: Stellar MLS #S5097257 Report a problem | ||
| 1/10/2024 | Listed for rent | $3,495+16.7%$1/sqft |
Source: Stellar MLS #S5097257 Report a problem | ||
| 11/1/2023 | Listed for sale | $695,000+64.7%$213/sqft |
Source: Stellar MLS #S5092811 Report a problem | ||
| 1/12/2021 | Listing removed | -- |
Source: Stellar MLS Report a problem | ||
| 1/8/2021 | Listed for rent | $2,995$1/sqft |
Source: Stellar MLS #S5044804 Report a problem | ||
| 6/3/2019 | Sold | $421,910$129/sqft |
Source: Public Record Report a problem | ||
| 3/21/2019 | Pending sale | $421,910$129/sqft |
Source: Realty Executives Gallery Properties #O5771453 Report a problem | ||
| 3/21/2019 | Listed for sale | $421,910$129/sqft |
Source: Realty Executives Gallery Properties #O5771453 Report a problem | ||
Public tax history
| Year | Property taxes | Tax assessment |
|---|---|---|
| 2025 | $6,789 +0.9% | $525,056 +5.7% |
| 2024 | $6,729 +3.4% | $496,625 +10% |
| 2023 | $6,508 +13.6% | $451,477 +10% |
| 2022 | $5,727 +10.8% | $410,434 +10% |
| 2021 | $5,169 +2% | $373,122 +2.9% |
| 2020 | $5,069 +441.8% | $362,776 +458.1% |
| 2019 | $936 -77.8% | $65,000 +125.7% |
| 2018 | $4,212 +21.9% | $28,800 +96.7% |
| 2017 | $3,455 +1075.6% | $14,641 +10% |
| 2016 | $294 +2.9% | $13,310 +10% |
| 2015 | $286 +19.4% | $12,100 +10% |
| 2014 | $239 +54% | $11,000 +10% |
| 2013 | $155 +0.9% | $10,000 |
| 2012 | $154 -5.8% | $10,000 -4.8% |
| 2011 | $163 -6.3% | $10,500 -4.5% |
| 2010 | $174 -23.4% | $11,000 -18.5% |
| 2009 | $228 -34.1% | $13,500 -38.6% |
| 2008 | $345 | $22,000 |
Find assessor info on the county website
Neighborhood: 33837
Nearby homes
- $510,0005 bd5 ba2.7k sqft5269 Oakbourne Ave, Davenport, FL 33837Sold

- $500,0007 bd6 ba3.6k sqft5273 Oakbourne Ave, Davenport, FL 33837Sold
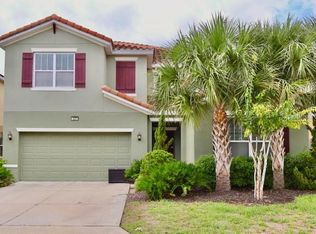
- $618,40010 bd8 ba4.2k sqft5257 Oakbourne Ave, Davenport, FL 33837Off Market

- $541,1006 bd4 ba3.5k sqft5266 Wildwood Way, Davenport, FL 33837Off Market

- $500,0005 bd5 ba2.8k sqft5270 Wildwood Way, Davenport, FL 33837Sold
- $484,3006 bd5 ba2.8k sqft5258 Wildwood Way, Davenport, FL 33837Off Market
- $2,7225 bd4 ba2.8k sqft5277 Oakbourne Ave #ID1263237P, Davenport, FL 33837For Rent
- $582,5006 bd5 ba3.6k sqft5253 Oakbourne Ave, Davenport, FL 33837Off Market
Nearby schools
GreatSchools rating
- 2/10Loughman Oaks Elementary SchoolGrades: PK-5Distance: 2.3 mi
- 3/10Shelley S. Boone Middle SchoolGrades: 6-8Distance: 9.5 mi
- 3/10Davenport High SchoolGrades: 9-12Distance: 1.1 mi
Get a cash offer in 3 minutes
Find out how much your home could sell for in as little as 3 minutes with a no-obligation cash offer.
Estimated market value
$514,900
Get a cash offer in 3 minutes
Find out how much your home could sell for in as little as 3 minutes with a no-obligation cash offer.
Estimated market value
$514,900
- Florida
- Polk County
- Davenport
- 33837
- 5265 OAKBOURNE AVENUE
Nearby cities
Nearby neighborhoods
Nearby zip codes
Other Davenport Topics
