One or more photo(s) has been virtually staged. Welcome to your Florida dream home in the gated, resort-style community of Solterra Resort — where every day feels like vacation! This modern 5-bedroom, 4.5-bath home is packed with style and space, perfect for big families, group getaways, or your next Airbnb investment. NOW FULLY FURNISHED WITH BRAND NEW FURNITURE IN EVERY ROOM, BED SETS with NEW LINENS, and NEW TOWEL SETS in every bathroom!!! Ready for you or your guests to enjoy. As well as a NEW FULLY STOCKED KITCHEN to make vacay easy and stress free. Built in 2017 and looking brand new with fresh paint and designer finishes, this home features an open-concept layout, sleek tile flooring, and a chef-inspired kitchen with granite countertops, stainless steel gas appliances, and a huge island made for entertaining. Step outside to your private heated pool and spa, complete with an oversized screened lanai — the ultimate chill spot for pool days, BBQ nights, or just soaking up that Florida sun. This home has never been used as a rental, but with no restrictions, you’ve got total freedom to make it your primary home, vacation escape, or income-generating short-term rental. Boasting 2 primary suites ... one upstairs and one downstairs, perfect for multi-generations or large groups/ families. Living in Solterra Resort means having next-level amenities: a massive resort pool with a lazy river and water slide, fitness center, tennis and pickleball courts, and even a poolside café for your morning coffee or afternoon snacks. Minutes from Disney, Universal, and all the Orlando hotspots, this home checks every box — move-in ready, low-maintenance, and full of fun. Whether you’re here for the sunshine, the investment potential, or just the blank slate vibe, this home has it all.
Sold for $500,000
$500,000
5270 WILDWOOD WAY, DAVENPORT, FL 33837
5beds
2,836sqft
Single Family Residence
Built in 2017
6,000 Square Feet Lot
$497,800 Zestimate®
$176/sqft
$3,360 Estimated rent
Home value
$497,800
$463,000 - $533,000
$3,360/mo
Zestimate® history
Owner options
List your home for rent
$3,360/mo
Rent Zestimate®
Find your next renter with Zillow Rental Manager. Plus, with online applications, you can quickly screen prospective tenants – for free.
$3,360/mo
Rent Zestimate®
Refinance and save
$3,622/mo
Est. payment
Refinancing to a lower rate could help reduce your monthly payments and save thousands over the life of the loan.
$3,622/mo
Est. payment
Explore your selling options
Work with a Zillow partner agent
Leverage their expertise and Zillow's premium Showcase listings to get your home seen by more buyers.
Get startedList with your own agent
Get your home in front of millions of buyers by listing it on Zillow.
Learn how to do itSell it yourself
Take full control of how buyers see your home on Zillow by listing For Sale by Owner (FSBO).
List your homeWhat's special
Oversized screened lanaiOpen-concept layoutSleek tile flooringNew fully stocked kitchenStainless steel gas appliances
Zillow last checked:
Listing updated:
Listed by:
Erica Diaz 407-897-5400,
HOMEVEST REALTY 407-897-5400,
Meaghan Florence 407-461-6069,
WEMERT GROUP REALTY LLC
Bought with:
Edouard LaRoche, 3561315
VALIANT REALTY GROUP LLC
Source: Stellar MLS,MLS#: O6302043 Originating MLS: Orlando Regional
Originating MLS: Orlando Regional
Facts & features
Interior
Bedrooms & bathrooms
- Bedrooms: 5
- Bathrooms: 5
- Full bathrooms: 4
- 1/2 bathrooms: 1
Rooms
- Room types: Dining Room, Loft
Primary bedroom
- Features: Walk-In Closet(s)
- Level: First
- Area: 195 Square Feet
- Dimensions: 15x13
Bedroom 2
- Features: Walk-In Closet(s)
- Level: Second
- Area: 195 Square Feet
- Dimensions: 15x13
Bedroom 3
- Features: Built-in Closet
- Level: Second
- Area: 130 Square Feet
- Dimensions: 13x10
Bedroom 5
- Features: Built-in Closet
- Level: Second
- Area: 120 Square Feet
- Dimensions: 12x10
Bathroom 4
- Features: Built-in Closet
- Level: Second
- Area: 120 Square Feet
- Dimensions: 12x10
Dining room
- Features: No Closet
- Level: First
- Area: 208 Square Feet
- Dimensions: 16x13
Kitchen
- Features: Storage Closet
- Level: First
- Area: 144 Square Feet
- Dimensions: 12x12
Living room
- Features: No Closet
- Level: First
- Area: 224 Square Feet
- Dimensions: 16x14
Loft
- Features: Built-in Closet
- Level: Second
- Area: 224 Square Feet
- Dimensions: 16x14
Heating
- Central
Cooling
- Central Air
Appliances
- Included: Dishwasher, Disposal, Dryer, Microwave, Range, Refrigerator, Washer
- Laundry: Inside, Laundry Closet
Features
- Ceiling Fan(s), High Ceilings, Open Floorplan, Primary Bedroom Main Floor, Split Bedroom, Stone Counters, Thermostat, Walk-In Closet(s)
- Flooring: Carpet, Ceramic Tile
- Doors: Sliding Doors
- Windows: Blinds, Window Treatments
- Has fireplace: No
- Furnished: Yes
Interior area
- Total structure area: 2,508
- Total interior livable area: 2,836 sqft
Property
Parking
- Total spaces: 2
- Parking features: Garage - Attached
- Attached garage spaces: 2
- Details: Garage Dimensions: 18X19
Features
- Levels: Two
- Stories: 2
- Patio & porch: Front Porch, Patio, Screened
- Exterior features: Rain Gutters
- Has private pool: Yes
- Pool features: Gunite, In Ground, Lighting, Screen Enclosure
- Has spa: Yes
- Spa features: Heated, In Ground
Lot
- Size: 6,000 Square Feet
- Features: Landscaped, Level, Sidewalk
- Residential vegetation: Trees/Landscaped
Details
- Parcel number: 272610701302002390
- Zoning: RES
- Special conditions: None
Construction
Type & style
- Home type: SingleFamily
- Architectural style: Traditional
- Property subtype: Single Family Residence
Materials
- Block, Stucco, Wood Frame
- Foundation: Slab
- Roof: Tile
Condition
- Completed
- New construction: No
- Year built: 2017
Details
- Warranty included: Yes
Utilities & green energy
- Sewer: Public Sewer
- Water: Public
- Utilities for property: BB/HS Internet Available, Cable Connected, Electricity Connected, Natural Gas Connected, Public, Sewer Connected, Sprinkler Meter, Street Lights, Water Connected
Green energy
- Energy efficient items: HVAC, Insulation, Thermostat
- Water conservation: Fl. Friendly/Native Landscape
Community & HOA
Community
- Features: Clubhouse, Fitness Center, Gated Community - Guard, Park, Playground, Pool, Sidewalks, Tennis Court(s)
- Security: Fire Alarm, Gated Community, Key Card Entry
- Pet fee: $0 monthly
- Subdivision: SOLTERRA RESORT
HOA
- Has HOA: Yes
- Amenities included: Clubhouse, Fitness Center, Gated, Maintenance, Pickleball Court(s), Pool, Tennis Court(s)
- Services included: 24-Hour Guard, Cable TV, Common Area Taxes, Community Pool, Internet, Maintenance Structure, Maintenance Grounds, Private Road, Recreational Facilities, Security, Trash
- HOA fee: $268 monthly
- HOA name: Artemis Lifestyle Services/ Jamie Bullins
- HOA phone: 407-705-2190
- Second HOA name: Solterra Resort
- Second HOA phone: 863-547-9839
Location
- Region: Davenport
Financial & listing details
- Price per square foot: $176/sqft
- Tax assessed value: $467,388
- Annual tax amount: $10,063
- Date on market: 4/22/2025
- Cumulative days on market: 265 days
- Listing terms: Cash,Conventional,FHA,VA Loan
- Ownership: Fee Simple
- Total actual rent: 0
- Electric utility on property: Yes
- Road surface type: Asphalt
Price history
| Date | Event | Price |
|---|---|---|
| 5/22/2026 | Sold | $500,000+0.1%$176/sqft |
Source:  Stellar MLS #O6302043 Report a problem Stellar MLS #O6302043 Report a problem | ||
| 4/29/2026 | Pending sale | $499,500$176/sqft |
Source: Stellar MLS #O6302043 Report a problem | ||
| 4/15/2026 | Listed for sale | $499,500$176/sqft |
Source: Stellar MLS #O6302043 Report a problem | ||
| 3/26/2026 | Pending sale | $499,500$176/sqft |
Source: Stellar MLS #O6302043 Report a problem | ||
| 3/23/2026 | Listed for sale | $499,500-1.3%$176/sqft |
Source: Stellar MLS #O6302043 Report a problem | ||
| 1/6/2026 | Listing removed | $505,900$178/sqft |
Source: Stellar MLS #O6302043 Report a problem | ||
| 12/22/2025 | Price change | $505,900-1.8%$178/sqft |
Source: Stellar MLS #O6302043 Report a problem | ||
| 10/23/2025 | Listed for sale | $515,000$182/sqft |
Source: Stellar MLS #O6302043 Report a problem | ||
| 10/15/2025 | Listing removed | $515,000$182/sqft |
Source: Stellar MLS #O6302043 Report a problem | ||
| 8/7/2025 | Price change | $515,000-1%$182/sqft |
Source: Stellar MLS #O6302043 Report a problem | ||
| 6/27/2025 | Price change | $520,000-0.5%$183/sqft |
Source: Stellar MLS #O6302043 Report a problem | ||
| 5/23/2025 | Price change | $522,500-0.5%$184/sqft |
Source: Stellar MLS #O6302043 Report a problem | ||
| 4/22/2025 | Listed for sale | $525,000+38.2%$185/sqft |
Source: Stellar MLS #O6302043 Report a problem | ||
| 10/5/2017 | Sold | $380,000$134/sqft |
Source: Public Record Report a problem | ||
Public tax history
| Year | Property taxes | Tax assessment |
|---|---|---|
| 2025 | $6,043 +0% | $467,388 +3.8% |
| 2024 | $6,041 +3.5% | $450,189 +10% |
| 2023 | $5,836 +13.9% | $409,263 +10% |
| 2022 | $5,125 +9.4% | $372,057 +10% |
| 2021 | $4,686 +1.9% | $338,234 +2.8% |
| 2020 | $4,600 +3.7% | $329,172 +6.8% |
| 2019 | $4,437 -42.5% | $308,193 -3.5% |
| 2018 | $7,713 -3.4% | $319,348 +1057.1% |
| 2017 | $7,986 +2617.6% | $27,600 +107.4% |
| 2016 | $294 +2.9% | $13,310 +10% |
| 2015 | $286 +19.4% | $12,100 +10% |
| 2014 | $239 +54% | $11,000 +10% |
| 2013 | $155 +0.9% | $10,000 |
| 2012 | $154 -5.8% | $10,000 -4.8% |
| 2011 | $163 -6.3% | $10,500 -4.5% |
| 2010 | $174 -23.4% | $11,000 -18.5% |
| 2009 | $228 -34.1% | $13,500 -38.6% |
| 2008 | $345 | $22,000 |
Find assessor info on the county website
Neighborhood: 33837
Nearby homes
- $539,2006 bd4 ba3.5k sqft5266 Wildwood Way, Davenport, FL 33837Off Market

- $532,8006 bd5 ba2.8k sqft5274 Wildwood Way, Davenport, FL 33837Off Market
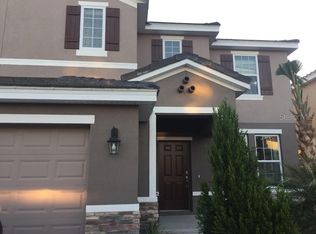
- $528,4006 bd4 ba3k sqft5278 Wildwood Way, Davenport, FL 33837Off Market

- $510,0005 bd5 ba2.7k sqft5269 Oakbourne Ave, Davenport, FL 33837Sold

- $500,0007 bd6 ba3.6k sqft5273 Oakbourne Ave, Davenport, FL 33837Sold
- $515,0006 bd6 ba3.2k sqft5265 Oakbourne Ave, Davenport, FL 33837Sold
- $2,5255 bd4 ba2.8k sqft5277 Oakbourne Ave #ID1263237P, Davenport, FL 33837For Rent
- $481,2005 bd5 ba2.8k sqft5277 Oakbourne Ave, Davenport, FL 33837Off Market
Nearby schools
GreatSchools rating
- 2/10Loughman Oaks Elementary SchoolGrades: PK-5Distance: 2.4 mi
- 3/10Shelley S. Boone Middle SchoolGrades: 6-8Distance: 9.5 mi
- 3/10Davenport High SchoolGrades: 9-12Distance: 1.1 mi
Get a cash offer in 3 minutes
Find out how much your home could sell for in as little as 3 minutes with a no-obligation cash offer.
Estimated market value
$497,800
Get a cash offer in 3 minutes
Find out how much your home could sell for in as little as 3 minutes with a no-obligation cash offer.
Estimated market value
$497,800
- Florida
- Polk County
- Davenport
- 33837
- 5270 WILDWOOD WAY
Nearby cities
Nearby neighborhoods
Nearby zip codes
Other Davenport Topics
