A corner lot in guard-gated Solterra Resort sets the stage for this 9-bedroom, 7-bath home, built to handle a crowd. The dining table alone seats ten, the kitchen island adds more counter seating beyond that, and a Star Wars-themed media room with its own wet bar and beverage cooler gives kids and adults separate corners of the house to claim as their own. Every bed, couch, chair, and table stays with the sale — the seller is including the full furniture package, so the home transitions straight into use as a primary residence, vacation rental, or investment property without a setup period. The screened pool and covered lanai give the corner lot real outdoor square footage, with shaded lounge seating set apart from the dining area so the space works for both quiet mornings and full-house gatherings. For anyone buying with rental income in mind, the math is already started: the seller confirms plenty of upcoming bookings already on the calendar. That's revenue a buyer steps into rather than builds from scratch. No additional system updates or replacement ages have been disclosed by the seller; flooring, cabinetry, ceiling details, and bathroom finishes throughout are as shown in the photos. Solterra Resort runs a staffed guard gate and community amenities, and Davenport's location keeps Disney, Universal, and the rest of the Orlando attraction corridor within easy striking distance, along with the shopping, dining, and highway access that make Central Florida living convenient.
For sale
Price cut: $15K (9/1)
$784,990
4007 OAKRISE LOOP, DAVENPORT, FL 33837
9beds
4,588sqft
Single Family Residence
Built in 2016
9,927 Square Feet Lot
$-- Zestimate®
$171/sqft
$292/mo HOA
What's special
Screened pool
- 117 days
- 182
- 43
Zillow last checked:
Listing updated:
Listed by:
Keegan Siegfried 813-670-7226,
LPT REALTY, LLC 877-366-2213,
Kai Davis 813-724-1929,
LPT REALTY, LLC
Source: Stellar MLS,MLS#: TB8524426 Originating MLS: Orlando Regional
Originating MLS: Orlando Regional
Facts & features
Interior
Bedrooms & bathrooms
- Bedrooms: 9
- Bathrooms: 7
- Full bathrooms: 7
Primary bedroom
- Features: Ceiling Fan(s), Walk-In Closet(s)
- Level: First
- Area: 272 Square Feet
- Dimensions: 17x16
Bedroom 2
- Features: Ceiling Fan(s), Built-in Closet
- Level: First
- Area: 176 Square Feet
- Dimensions: 16x11
Bedroom 3
- Features: Ceiling Fan(s), Built-in Closet
- Level: First
- Area: 156 Square Feet
- Dimensions: 13x12
Bedroom 4
- Features: Ceiling Fan(s), Built-in Closet
- Level: Second
- Area: 192 Square Feet
- Dimensions: 12x16
Bedroom 5
- Features: Ceiling Fan(s), Built-in Closet
- Level: Second
- Area: 169 Square Feet
- Dimensions: 13x13
Bathroom 1
- Features: Dual Sinks, Shower No Tub
- Level: First
- Area: 112 Square Feet
- Dimensions: 14x8
Bathroom 2
- Features: Dual Sinks, Tub With Shower
- Level: First
- Area: 20 Square Feet
- Dimensions: 5x4
Dining room
- Level: First
- Area: 228 Square Feet
- Dimensions: 19x12
Family room
- Features: Ceiling Fan(s)
- Level: Second
- Area: 216 Square Feet
- Dimensions: 18x12
Kitchen
- Level: First
- Area: 208 Square Feet
- Dimensions: 13x16
Laundry
- Level: First
- Area: 35 Square Feet
- Dimensions: 5x7
Living room
- Features: Ceiling Fan(s)
- Level: First
- Area: 425 Square Feet
- Dimensions: 17x25
Heating
- Central
Cooling
- Central Air
Appliances
- Included: Dishwasher, Dryer, Microwave, Range, Refrigerator, Washer
- Laundry: Inside, Laundry Room, Upper Level
Features
- Ceiling Fan(s), Eating Space In Kitchen, High Ceilings, Kitchen/Family Room Combo, Open Floorplan, Primary Bedroom Main Floor, Walk-In Closet(s)
- Flooring: Tile, Vinyl
- Doors: Sliding Doors
- Has fireplace: No
Interior area
- Total structure area: 5,445
- Total interior livable area: 4,588 sqft
Property
Parking
- Total spaces: 2
- Parking features: Garage - Attached
- Attached garage spaces: 2
Features
- Levels: Two
- Stories: 2
- Patio & porch: Covered, Rear Porch
- Exterior features: Lighting, Sidewalk
- Has private pool: Yes
- Pool features: Gunite, Heated, In Ground, Lighting, Screen Enclosure
Lot
- Size: 9,927 Square Feet
- Features: Corner Lot, City Lot, In County, Sidewalk
Details
- Parcel number: 272610701302000010
- Special conditions: None
Construction
Type & style
- Home type: SingleFamily
- Property subtype: Single Family Residence
Materials
- Block, Stucco
- Foundation: Slab
- Roof: Shingle
Condition
- New construction: No
- Year built: 2016
Utilities & green energy
- Sewer: Public Sewer
- Water: Public
- Utilities for property: BB/HS Internet Available, Cable Available, Electricity Available, Phone Available, Sewer Available, Water Available
Community & HOA
Community
- Features: Fitness Center, Gated Community - Guard, Playground, Pool, Sidewalks
- Pet fee: $0 monthly
- Subdivision: OAKMONT PH 01
HOA
- Has HOA: Yes
- Amenities included: Fitness Center, Gated, Playground, Pool, Tennis Court(s)
- Services included: Community Pool, Private Road, Trash
- HOA fee: $292 monthly
- HOA name: Soltera Resort
- HOA phone: 863-547-9839
Location
- Region: Davenport
Financial & listing details
- Price per square foot: $171/sqft
- Tax assessed value: $683,391
- Annual tax amount: $13,550
- Date on market: 7/1/2026
- Cumulative days on market: 117 days
- Listing terms: Cash,FHA,VA Loan
- Ownership: Fee Simple
- Total actual rent: 0
- Electric utility on property: Yes
- Road surface type: Paved
Estimated market value
Not available
Estimated sales range
Not available
Not available
Price history
| Date | Event | Price |
|---|---|---|
| 9/1/2026 | Price change | $784,990-1.9%$171/sqft |
Source:  Stellar MLS #TB8524426 Report a problem Stellar MLS #TB8524426 Report a problem | ||
| 7/1/2026 | Listed for sale | $799,990-11%$174/sqft |
Source: Stellar MLS #TB8524426 Report a problem | ||
| 8/16/2024 | Listing removed | $899,000$196/sqft |
Source: Stellar MLS #O6132088 Report a problem | ||
| 7/8/2024 | Price change | $899,000-3.8%$196/sqft |
Source: Stellar MLS #O6132088 Report a problem | ||
| 6/24/2024 | Price change | $934,4500%$204/sqft |
Source: Stellar MLS #O6132088 Report a problem | ||
| 2/1/2024 | Price change | $934,500-3.2%$204/sqft |
Source: Stellar MLS #O6132088 Report a problem | ||
| 10/19/2023 | Price change | $964,9500%$210/sqft |
Source: Stellar MLS #O6132088 Report a problem | ||
| 8/28/2023 | Price change | $965,000-1%$210/sqft |
Source: Stellar MLS #O6132088 Report a problem | ||
| 8/7/2023 | Listed for sale | $975,000+23.4%$213/sqft |
Source: Stellar MLS #O6132088 Report a problem | ||
| 7/29/2021 | Sold | $790,000+14.5%$172/sqft |
Source: Stellar MLS #O5939683 Report a problem | ||
| 10/13/2016 | Sold | $690,000+885.7%$150/sqft |
Source: Public Record Report a problem | ||
| 7/20/2015 | Sold | $70,000$15/sqft |
Source: Public Record Report a problem | ||
Public tax history
| Year | Property taxes | Tax assessment |
|---|---|---|
| 2025 | $8,836 -3.9% | $683,391 -2.7% |
| 2024 | $9,196 +4.4% | $702,667 +10% |
| 2023 | $8,810 +14.2% | $638,788 +10% |
| 2022 | $7,714 +16.6% | $580,716 +21.6% |
| 2021 | $6,615 +2.4% | $477,489 +3.2% |
| 2020 | $6,462 +4.4% | $462,469 +7.6% |
| 2019 | $6,187 -35.9% | $429,821 -4% |
| 2018 | $9,653 -3.9% | $447,852 +6.5% |
| 2017 | $10,049 +2227.9% | $420,589 +1340.4% |
| 2016 | $432 +45.3% | $29,200 +141.3% |
| 2015 | $297 +18.7% | $12,100 +10% |
| 2014 | $250 +61.1% | $11,000 +10% |
| 2013 | $155 +0.9% | $10,000 |
| 2012 | $154 -5.8% | $10,000 -4.8% |
| 2011 | $163 -6.3% | $10,500 -4.5% |
| 2010 | $174 -23.4% | $11,000 -18.5% |
| 2009 | $228 -34.1% | $13,500 -38.6% |
| 2008 | $345 | $22,000 |
Find assessor info on the county website
Monthly payment
Est. payment
Payment breakdown
Explore the cost of this home by adjusting the details. Changes won't be saved.Climate risks
Neighborhood: 33837
- $1,182,70014 bd14 ba6.8k sqft4011 Oakrise Loop, Davenport, FL 33837Off Market

- $--14 bd14 ba6.8k sqft4011 Oakrise Loop #ID1059165P, Davenport, FL 33837Off Market

- $--14 bd15 ba6.8k sqft4011 Oakrise Loop #ID1248008P, Davenport, FL 33837Off Market

- $417,8004 bd2 ba2.6k sqft1512 Oak Marsh Loop, Davenport, FL 33837Off Market

Similar homes
- $679,9006 bd7 ba4.2k sqft4200 OAKTREE DRIVE, DAVENPORT, FL 33837For Sale
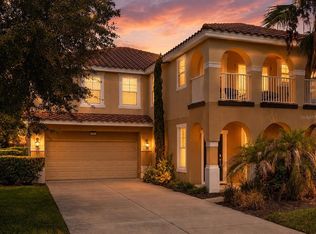
 MLS ID #O6423623, Cassidy McWherter, THE AGENCY FL. Stellar MLS
 - $759,0009 bd7 ba4k sqft6116 BROAD OAK DRIVE, DAVENPORT, FL 33837For Sale
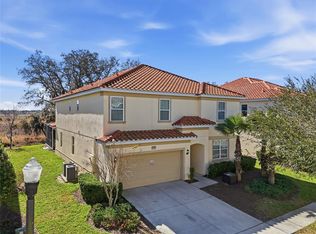 MLS ID #O6378271, Kelly French, PALM CIRCLE REALTY. Stellar MLS
 - $765,0008 bd5 ba3.9k sqft1540 MAIDSTONE COURT, DAVENPORT, FL 33896For Sale
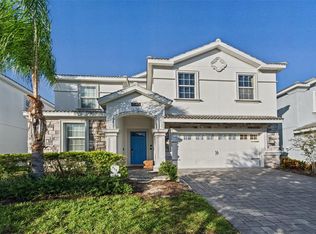 MLS ID #O6452097, Johnathon Candelario, PREFERRED SHORE LLC. Stellar MLS
 - $645,0006 bd5 ba3.1k sqft4348 ACORN COURT, DAVENPORT, FL 33837For Sale
 MLS ID #S5149133, Meryem Baamrani Bennet, LPT REALTY, LLC. Stellar MLS
 - $650,0006 bd5 ba3.6k sqft5253 OAKBOURNE AVENUE, DAVENPORT, FL 33837For SaleMLS ID #O6438221, Aubrey Hamid, REAL ESTATE 360 INC. Stellar MLS
- $549,0007 bd6 ba3.3k sqft7240 OAKMOSS LOOP, DAVENPORT, FL 33837For SaleMLS ID #O6450546, Andre Kressler, KRESSLER REAL ESTATE. Stellar MLS
- $764,9008 bd5 ba3.9k sqft1592 MAIDSTONE COURT, DAVENPORT, FL 33896For SaleMLS ID #K4903503, Mike Totherow, 1513 REALTY LLC. Stellar MLS
- $799,0009 bd5 ba4.3k sqft8844 CRUDEN BAY COURT, DAVENPORT, FL 33896For SaleMLS ID #O6336651, Maria Marte, PA, 21 NEW HOMES INC. Stellar MLS
- $644,0007 bd5 ba3.6k sqft7630 OAKMOSS LOOP, DAVENPORT, FL 33837For SaleMLS ID #O6402406, Ana Daviglus, LPT REALTY, LLC. Stellar MLS
- $530,0007 bd6 ba3.1k sqft7180 OAKMOSS LOOP, DAVENPORT, FL 33837For SaleMLS ID #O6449287, Andre Kressler, KRESSLER REAL ESTATE. Stellar MLS
- $599,0006 bd6 ba3.2k sqft7552 OAKMOSS LOOP, DAVENPORT, FL 33837For SaleMLS ID #O6436902, Renata Reis, LLC, UNITED REALTY GROUP INC. Stellar MLS
- $740,0008 bd5 ba3.9k sqft917 OCEAN COURSE AVENUE, DAVENPORT, FL 33896For SaleMLS ID #S5147137, Laura Perez Valderrama, PA, PREFERRED REAL ESTATE BROKERS. Stellar MLS
- $709,0008 bd5 ba3.9k sqft1594 SANDBAGGER DRIVE, DAVENPORT, FL 33896For SaleMLS ID #S5152007, Allison Godkin, LPT REALTY, LLC. Stellar MLS
- $799,9908 bd7 ba3.6k sqft210 BURMA STREET, KISSIMMEE, FL 34747For SaleMLS ID #O6388166, Yosseff Roman, KELLER WILLIAMS ADVANTAGE III. Stellar MLS
- $720,0009 bd5 ba4.3k sqft9158 SOMMERSET HILLS DRIVE, DAVENPORT, FL 33896For SaleMLS ID #O6446357, Alice Anne Jackson, CORCORAN PREMIER REALTY. Stellar MLS
- $850,0008 bd7 ba3.6k sqft7600 MACKINAW LANE, KISSIMMEE, FL 34747For SaleMLS ID #O6401392, Vivian Branco, MS LAND & BUILDING LLC. Stellar MLS
- $777,9999 bd7 ba4.3k sqft8915 TROPICAL HAVEN COURT, KISSIMMEE, FL 34747For SaleMLS ID #O6399473, Veronica Li, RATIO REAL ESTATE, LLC. Stellar MLS
- $809,9008 bd7 ba3.6k sqft7649 FAIRFAX DRIVE, KISSIMMEE, FL 34747For SaleMLS ID #O6369507, Kelly French, PALM CIRCLE REALTY. Stellar MLS
- $659,0009 bd6 ba3.9k sqft9004 HAZARD STREET, DAVENPORT, FL 33896For SaleMLS ID #O6432068, Lucia Wu, GOLDEN SUN REALTY INC. Stellar MLS
- $750,0009 bd6 ba3.7k sqft1835 CARIBBEAN VIEW TERRACE, KISSIMMEE, FL 34747For SaleMLS ID #O6448802, Sheryl Cury, PA, LA ROSA REALTY LLC. Stellar MLS
