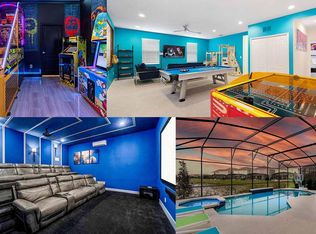
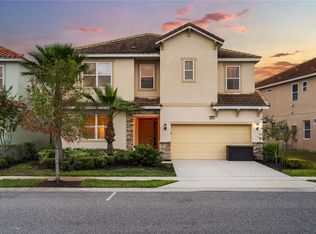
Rare Opportunity to Own TWO HOMES with 8009 Oak Shadow Ct next door also available (MLS S5146643). Experience the perfect blend of luxury, comfort, and entertainment in this exceptional 11-bedroom Orlando villa—ideally located just minutes from Walt Disney World® and world-class attractions. Fully furnished and thoughtfully designed, this property is ideal as a high-performing short-term rental or a private vacation retreat. Inside, the home features a bright and open floor plan with generous living and dining spaces designed for hosting large groups. The main living area offers plush seating and a large flat-screen TV, while the adjacent dining area comfortably accommodates 12 guests. The modern kitchen is fully equipped with stainless steel appliances, ample cabinetry, and a spacious breakfast bar with additional seating. This home stands out with its impressive entertainment options. Enjoy a dedicated home theater with 10 reclining leather seats and a large projection screen—perfect for movie nights. The arcade room is equipped with popular games, while the upstairs game loft provides additional recreation, including a pool table, air hockey, karaoke system, and more. Two uniquely designed themed bedrooms elevate the experience, featuring a vibrant volcano-inspired room and an exciting space-themed retreat with custom décor and bunk beds—sure to delight younger guests. Step outside to your private screened lanai, where a resort-style pool and spillover spa create the ultimate outdoor oasis. The expansive patio includes a covered dining area with seating for 12, multiple sun loungers, and outdoor entertainment features such as foosball and in-pool basketball—perfect for enjoying Florida living year-round. All bedrooms are generously sized, including multiple king suites with private en-suite bathrooms, offering both comfort and privacy. High-quality furnishings and finishes throughout complete this turnkey property. Located within Solterra Resort, residents and guests enjoy access to world-class amenities, including a sprawling resort pool, lazy river, water slide, tennis courts, fitness center, and clubhouse with lounge areas, private patio, and poolside dining. With Disney, Universal, SeaWorld, golf, and dining only minutes away, this home offers the perfect blend of luxury, convenience, and entertainment. This exceptional villa delivers luxury, charm, and unbeatable entertainment, all in a resort-style setting ideal for personal vacations or high-performing short-term rentals. Ask your Realtor to see rental revenue from 2021-2026.
For sale
$875,000
8013 OAK SHADOW COURT, DAVENPORT, FL 33837
11beds
4,887sqft
:
Get pre-qualified$5,970/mo
Single Family Residence
Built in 2019
6,016 Square Feet Lot
$-- Zestimate®
$179/sqft
$301/mo HOA
What's special
Private screened lanaiMultiple sun loungersLarge flat-screen tvAmple cabinetry
- 132 days |
- 103 |
- 14 |
Zillow last checked:
Listing updated:
Listed by:
Carl Johnson 407-705-7634,
LUXURY ORLANDO REAL ESTATE 407-705-7634,
Dave Johnson 407-705-7635,
LUXURY ORLANDO REAL ESTATE
Source: Stellar MLS,MLS#: S5146665 Originating MLS: Osceola
Originating MLS: Osceola
Facts & features
Interior
Bedrooms & bathrooms
- Bedrooms: 11
- Bathrooms: 9
- Full bathrooms: 8
- 1/2 bathrooms: 1
Primary bedroom
- Features: Walk-In Closet(s)
- Level: First
Kitchen
- Level: First
Living room
- Level: First
Heating
- Electric, Natural Gas
Cooling
- Central Air
Appliances
- Included: Dishwasher, Dryer, Microwave, Range, Refrigerator, Washer
- Laundry: Inside
Features
- Ceiling Fan(s)
- Flooring: Carpet, Ceramic Tile
- Has fireplace: No
- Furnished: Yes
Interior area
- Total structure area: 5,516
- Total interior livable area: 4,887 sqft
Video & virtual tour
Property
Parking
- Total spaces: 2
- Parking features: Garage - Attached
- Attached garage spaces: 2
Features
- Levels: Two
- Stories: 2
- Exterior features: Sidewalk
- Has private pool: Yes
- Pool features: In Ground
Lot
- Size: 6,016 Square Feet
Details
- Parcel number: 272610701307000170
- Special conditions: None
Construction
Type & style
- Home type: SingleFamily
- Property subtype: Single Family Residence
Materials
- Stucco
- Foundation: Slab
- Roof: Tile
Condition
- New construction: No
- Year built: 2019
Utilities & green energy
- Sewer: Public Sewer
- Water: Public
- Utilities for property: BB/HS Internet Available, Cable Available, Electricity Available, Natural Gas Available, Water Available
Community & HOA
Community
- Features: Fitness Center, Gated Community - Guard, Pool
- Pet fee: $0 monthly
- Subdivision: SOLTERRA PH 2A2
HOA
- Has HOA: Yes
- Amenities included: Clubhouse, Fitness Center, Playground, Tennis Court(s)
- Services included: 24-Hour Guard, Community Pool, Maintenance Grounds, Recreational Facilities, Trash
- HOA fee: $301 monthly
- HOA name: Artemis Lifestyles
- HOA phone: 407-705-2190
- Second HOA name: Solterra Resort Homeowners Association
Location
- Region: Davenport
Financial & listing details
- Price per square foot: $179/sqft
- Tax assessed value: $700,328
- Annual tax amount: $13,891
- Date on market: 4/1/2026
- Cumulative days on market: 2 days
- Ownership: Fee Simple
- Total actual rent: 0
- Electric utility on property: Yes
- Road surface type: Asphalt
Estimated market value
Not available
Estimated sales range
Not available
Not available
Price history
| Date | Event | Price |
|---|---|---|
| 4/1/2026 | Listed for sale | $875,000+59.8%$179/sqft |
Source:  Stellar MLS #S5146665 Report a problem Stellar MLS #S5146665 Report a problem | ||
| 7/5/2019 | Sold | $547,708$112/sqft |
Source: Public Record Report a problem | ||
Public tax history
| Year | Property taxes | Tax assessment |
|---|---|---|
| 2025 | $9,055 -0.9% | $700,328 +2.8% |
| 2024 | $9,135 +6% | $681,155 +10% |
| 2023 | $8,617 +13.9% | $619,232 +10% |
| 2022 | $7,567 +6.7% | $562,938 +10% |
| 2021 | $7,090 +5.9% | $511,762 +6.8% |
| 2020 | $6,694 +615.4% | $479,070 +637% |
| 2019 | $936 -76.6% | $65,000 +1229% |
| 2018 | $4,006 | $4,891 |
Find assessor info on the county website
Monthly payment
Est. payment
Payment breakdown
Explore the cost of this home by adjusting the details. Changes won't be saved.Climate risks
Neighborhood: 33837
Nearby schools
GreatSchools rating
- 2/10Loughman Oaks Elementary SchoolGrades: PK-5Distance: 2.2 mi
- 3/10Shelley S. Boone Middle SchoolGrades: 6-8Distance: 9 mi
- 3/10Davenport High SchoolGrades: 9-12Distance: 1 mi
- $--10 bd11 ba5.2k sqft8013 Oak Shadow Ct #ID1074417P, Davenport, FL 33837Off Market
- $798,70011 bd8 ba4.8k sqft8017 Oak Shadow Ct, Davenport, FL 33837Off Market
- $--10 bd11 ba5.2k sqft8017 Oak Shadow Ct #ID1074418P, Davenport, FL 33837Off Market

- $875,00011 bd9 ba4.8k sqft8009 Oak Shadow Ct, Davenport, FL 33837For Sale
- $--10 bd11 ba5.2k sqft8009 Oak Shadow Ct #ID1074413P, Davenport, FL 33837Off Market
- $820,00011 bd12 ba4.8k sqft8021 Oak Shadow Ct, Davenport, FL 33837Sold
- $--10 bd11 ba5.2k sqft8021 Oak Shadow Ct #ID1074415P, Davenport, FL 33837Off Market
- $1,071,70012 bd12 ba4.9k sqft8005 Oak Shadow Ct, Davenport, FL 33837Off Market
A local agent can set up tours, give advice and negotiate with sellers.
Similar homes
- $875,00011 bd9 ba4.8k sqft8009 OAK SHADOW COURT, DAVENPORT, FL 33837For Sale
 MLS ID #S5146643, Carl Johnson, LUXURY ORLANDO REAL ESTATE. Stellar MLS
 - $699,00010 bd8 ba4.2k sqft5252 OAKBOURNE AVENUE, DAVENPORT, FL 33837For Sale
 MLS ID #O6357699, Karan Wienker, COLDWELL BANKER REALTY. Stellar MLS
 - $1,300,00011 bd13 ba6.5k sqft1735 OAK BLOSSOM DRIVE, DAVENPORT, FL 33837For Sale
 MLS ID #TB8514868, Richard Williamson, EXP REALTY LLC. Stellar MLS
 - $894,0009 bd9 ba4.6k sqft7739 GRABEN STREET, KISSIMMEE, FL 34747For Sale
 MLS ID #O6408991, Kelly French, PALM CIRCLE REALTY. Stellar MLS
 - $829,00010 bd8 ba4.3k sqft3621 LILY LANE, DAVENPORT, FL 33897For SaleMLS ID #S5155149, James Donovan, TEAM DONOVAN. Stellar MLS
- $880,00010 bd8 ba4.3k sqft3715 LANA AVENUE, DAVENPORT, FL 33897For SaleMLS ID #O6395995, Veronica Li, RATIO REAL ESTATE, LLC. Stellar MLS
- $854,90010 bd8 ba4.3k sqft2320 LELANI CIRCLE, DAVENPORT, FL 33897For SaleMLS ID #O6396755, Matt Dixon, COMPASS FLORIDA LLC. Stellar MLS
- $875,00010 bd8 ba4.3k sqft4157 LANA AVENUE, DAVENPORT, FL 33897For SaleMLS ID #O6395276, Veronica Li, RATIO REAL ESTATE, LLC. Stellar MLS
- $849,9508 bd5 ba4.1k sqft1509 FLANGE DRIVE, DAVENPORT, FL 33896For SaleMLS ID #S5145424, Andrew Sweetenham, SELECT PREMIER REALTY. Stellar MLS
- $885,0009 bd5 ba3.9k sqft1314 BIRDIE WAY, DAVENPORT, FL 33896For SaleMLS ID #S5130389, Dave Johnson, LUXURY ORLANDO REAL ESTATE. Stellar MLS
- $860,00010 bd8 ba4.3k sqft3711 LANA AVENUE, DAVENPORT, FL 33897For SaleMLS ID #O6387517, Guanhua Zhang, KN PREMIER REALTY, INC. Stellar MLS
- $699,0008 bd5 ba3.9k sqft9099 HAZARD STREET, DAVENPORT, FL 33896For SaleMLS ID #O6431510, Stacy Burgess, BLUE CHIP INTERNATIONAL REALTY LLC. Stellar MLS
- $879,9009 bd7 ba4.3k sqft2145 FLEMING MIST PLACE, KISSIMMEE, FL 34747For SaleMLS ID #O6417067, Priscila Triska, FLORIDA CONNEXION PROPERTIES. Stellar MLS
- $898,0009 bd5 ba4.2k sqft2931 FABLE STREET, KISSIMMEE, FL 34746For SaleMLS ID #O6430943, Alessandra Barreto, WRA BUSINESS & REAL ESTATE. Stellar MLS
- $820,0009 bd5 ba4.3k sqft671 STICKS STREET, DAVENPORT, FL 33896For SaleMLS ID #O6406193, Naiara Alves, MS LAND & BUILDING LLC. Stellar MLS
- $848,0008 bd7 ba3.6k sqft7602 MACKINAW LANE, KISSIMMEE, FL 34747For SaleMLS ID #O6361620, Seth Flaugher, TOP TIER RESORT REALTY. Stellar MLS
- $689,0009 bd5 ba4.3k sqft1225 CHALLENGE DRIVE, DAVENPORT, FL 33896For SaleMLS ID #TB8486873, Lei Cheng, SERVICE NEAR REALTY. Stellar MLS
- $879,9008 bd6 ba4k sqft3217 LILAC WAY, DAVENPORT, FL 33897For SaleMLS ID #O6409110, Katie Berk, CHARLES RUTENBERG REALTY ORLANDO. Stellar MLS
- $989,0008 bd8 ba4k sqft451 BURMA STREET, KISSIMMEE, FL 34747For SaleMLS ID #S5146592, Adrian Antunes, Sr, NEWKEY REAL ESTATE LLC. Stellar MLS
- $850,0009 bd7 ba4.3k sqft9029 SUNSHINE RIDGE LOOP, KISSIMMEE, FL 34747For SaleMLS ID #O6363130, Odair Magalhaes, LOKATION. Stellar MLS
