Skip main navigation
Off market
  • Price Unknown

    8013 Oak Shadow Ct #Id1074417p, Davenport, FL 33837

    10beds
    5,208sqft
    Apartment
    Built in ----
    -- sqft lot
    $-- Zestimate®
    $--/sqft
    $2,097 Estimated rent

    Home value

    Not available

    Estimated sales range

    Not available

    $2,097/mo

    Zestimate® history
    Loading
    Loading...

    Owner options

    List your home for rent

    $2,097/mo

    Rent Zestimate®

    Find your next renter with Zillow Rental Manager. Plus, with online applications, you can quickly screen prospective tenants – for free.

    Learn more

    $2,097/mo

    Rent Zestimate®

    Refinance and save

    Refinancing to a lower rate could help reduce your monthly payments and save thousands over the life of the loan.

    See today's rates

    Explore your selling options

    Work with a Zillow partner agent

    Leverage their expertise and Zillow's premium Showcase listings to get your home seen by more buyers.

    Get started

    List with your own agent

    Get your home in front of millions of buyers by listing it on Zillow.

    Learn how to do it

    Sell it yourself

    Take full control of how buyers see your home on Zillow by listing For Sale by Owner (FSBO).

    List your home

    What's special

    Tennis courtsBreakfast barPrivate en-suite bathroomRecreational spacePrivate screened-in poolIsland decor and furnishingsHome theater

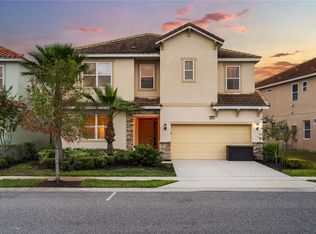
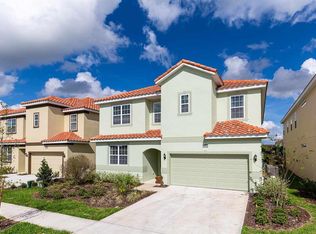
    Step into a world of themed luxury with this Orlando villa, where each bedroom is a showstopper. The volcano-themed room boasts island decor and furnishings, while the space room captivates with glamorous wall art and over-the-top bunk beds. The villa offers endless entertainment options, including an arcade with games like Pacman Basketball and H2O Overdrive, an upstairs loft with pool and air hockey, and a home theater with 10 leather recliners. Outside, enjoy a private screened-in pool and spillover spa, surrounded by loungers and outdoor games. The patio features a 12-seat dining table and lounge area, perfect for poolside dining with lush nature views. Inside, the villa's open-floor plan includes a high-end dining table for 12 and a fully equipped kitchen with a large fridge/freezer, oven, microwave, dishwasher, coffee maker, and more. The sleek white countertops double as a breakfast bar with elegant stools. Relax in the living room with a 75" smart TV, plush velvet sofa, and leather armchairs. Each upscale king and full-sized bedroom comes with a private en-suite bathroom, deluxe mattresses, and hotel-quality linens for a restful night's sleep. Pool and spa heat and BBQ grill rentals are available for additional fees. The villa includes one Pack n' Play and one high chair, with additional rentals available. The driveway accommodates up to 2 cars with parking passes, and street parking is available for up to 3 more cars. An additional lot with limited parking is available on a first-come, first-serve basis. Located in the enchanting gated community of Solterra Resort, this villa offers stunning scenic grounds and deluxe amenities. Enjoy four acres of recreational space, an oversized pool, a lazy river, a water slide, and tennis courts. The central clubhouse features a fitness center, lounging space, and poolside dining. Just miles from Disney, Universal Studios, and Sea World, Solterra Resort is a one-of-a-kind vacation destination offering comfort, convenience, and unforgettable memories. The villa is not affiliated with or endorsed by Walt Disney World Resort, SeaWorld, or Universal Orlando Resort. Essentials are provided to get you started, but plan to purchase additional items for the remainder of your stay.

    This property is not currently displayed as for sale or rent on Zillow. This may be different from what's on other websites or public sources.
    Zillow last checked:

    Listing updated:

    Source: Zillow Rentals

    Facts & features

    Interior

    Bedrooms & bathrooms
    • Bedrooms: 10
    • Bathrooms: 11
    • Full bathrooms: 11
    Appliances
    • Included: Dishwasher, Microwave, Range Oven, Refrigerator
    • Laundry: Shared
    Features
    • Furnished: Yes
    Interior area
    • Total interior livable area: 5,208 sqft

    Property

    Parking
    • Parking features: None
    • Details: Contact manager
    Features
    • Exterior features: , Barbecue, Garden, View Type: None
    • Has view: Yes
    • View description: None

    Construction

    Type & style
    • Home type: Apartment
    • Property subtype: Apartment

    Community & HOA

    Community
    • Features: Fitness Center, Pool
    HOA
    • Amenities included: Fitness Center, Pool
    Location
    • Region: Davenport

    Financial & listing details

    • Date on market: 4/4/2025
    • Date available: 04/26/2025
    • Lease term: 1 Month

    Price history

    DateEventPrice
    4/16/2025Listing removed$10,900$2/sqft
    Source: Zillow Rentals Report a problem
    4/5/2025Listed for rent$10,900$2/sqft
    Source: Zillow Rentals Report a problem

    Public tax history

    Tax history is unavailable.

    Neighborhood: 33837

    Nearby schools

    GreatSchools rating