One or more photo(s) has been virtually staged. An extraordinary, high-yielding investment opportunity awaits in Davenport, Florida. This custom-built luxury hospitality asset features 11 palatial bedrooms, 11 full bathrooms, and 2 half bathrooms, meticulously designed from the ground up to comfortably sleep 24 guests. Forget standard vacation homes, this mega-mansion is an entertainment and business powerhouse, fully turnkey and optimized for high-yield corporate or leisure rentals on the Villatel network. Premium amenities include an 18-seat dining and executive conference room, a private fitness room, a secondary loft area with a pool table, a private multi-row movie theater, and a massive Pac-Man themed high-tech arcade room. The custom golf simulator has been masterfully integrated into a professional garage conversion, while dual laundry facilities—including a main-floor laundry closet and a second-floor laundry room—provide ultimate operational convenience. Step outside to a resort-style private pool oasis that is completely housed within a fully screened enclosure, featuring a shallow sun shelf for in-water lounging, an expansive covered lanai, a built-in outdoor barbecue summer kitchen, and a spillover spa. The home's custom-themed spaces feature a spectacular Super Mario Bros kids' bunk room and an immersive Minnie's Playhouse kids' bunk room designed to command premium nightly rates. Situated in an elite, guard-gated resort community just minutes from Walt Disney World, this cash-flowing estate offers unparalleled global appeal for savvy institutional or private investors looking to dominate the highly sought-after Disney Corridor. Due to exceptional guest occupancy on this high-yielding property, viewing windows are strictly limited. Please contact the listing agent directly for the current list of available dates to schedule a showing.
For sale
$1,300,000
1735 OAK BLOSSOM DRIVE, DAVENPORT, FL 33837
11beds
6,542sqft
Single Family Residence
Built in 2021
0.3 Acres Lot
$-- Zestimate®
$199/sqft
$339/mo HOA
What's special
Expansive covered lanaiResort-style private pool oasisSpillover spaPrivate multi-row movie theaterFully screened enclosurePrivate fitness room
- 89 days
- 188
- 17
Zillow last checked:
Listing updated:
Listed by:
Richard Williamson 863-238-7999,
EXP REALTY LLC 888-883-8509
Source: Stellar MLS,MLS#: TB8514868 Originating MLS: Sarasota - Manatee
Originating MLS: Sarasota - Manatee
Facts & features
Interior
Bedrooms & bathrooms
- Bedrooms: 11
- Bathrooms: 13
- Full bathrooms: 11
- 1/2 bathrooms: 2
Rooms
- Room types: Bonus Room, Great Room, Media Room
Primary bedroom
- Features: Built-in Closet
- Level: First
- Area: 208 Square Feet
- Dimensions: 13x16
Bedroom 2
- Features: Walk-In Closet(s)
- Level: First
- Area: 212.5 Square Feet
- Dimensions: 12.5x17
Bedroom 3
- Features: Built-in Closet
- Level: Second
- Area: 182 Square Feet
- Dimensions: 13x14
Bedroom 3
- Features: Walk-In Closet(s)
- Level: First
- Area: 154 Square Feet
- Dimensions: 11x14
Bedroom 5
- Features: Built-in Closet
- Level: Second
- Area: 195 Square Feet
- Dimensions: 15x13
Bathroom 4
- Features: Built-in Closet
- Level: Second
- Area: 174 Square Feet
- Dimensions: 12x14.5
Dining room
- Features: No Closet
- Level: First
- Area: 318.5 Square Feet
- Dimensions: 13x24.5
Game room
- Features: No Closet
- Level: First
- Area: 265 Square Feet
- Dimensions: 10x26.5
Gym
- Features: No Closet
- Level: Second
- Area: 143 Square Feet
- Dimensions: 11x13
Kitchen
- Features: Kitchen Island, No Closet
- Level: First
- Area: 264 Square Feet
- Dimensions: 16.5x16
Laundry
- Features: No Closet
- Level: Second
- Area: 45.5 Square Feet
- Dimensions: 7x6.5
Living room
- Features: No Closet
- Level: First
- Area: 405 Square Feet
- Dimensions: 15x27
Loft
- Features: No Closet
- Level: Second
- Area: 456 Square Feet
- Dimensions: 19x24
Media room
- Features: No Closet
- Level: Second
- Area: 280 Square Feet
- Dimensions: 16x17.5
Heating
- Central, Electric, Heat Pump
Cooling
- Central Air
Appliances
- Included: Oven, Dishwasher, Electric Water Heater, Exhaust Fan, Freezer, Microwave, Range, Refrigerator
- Laundry: Common Area, Electric Dryer Hookup, Upper Level, Washer Hookup
Features
- Eating Space In Kitchen, High Ceilings, Kitchen/Family Room Combo
- Flooring: Carpet, Tile
- Doors: Outdoor Grill
- Has fireplace: No
- Furnished: Yes
Interior area
- Total structure area: 7,392
- Total interior livable area: 6,542 sqft
Video & virtual tour
Property
Parking
- Total spaces: 2
- Parking features: Driveway
- Attached garage spaces: 2
- Has uncovered spaces: Yes
- Details: Garage Dimensions: 17x17
Features
- Levels: Two
- Stories: 2
- Exterior features: Outdoor Grill
- Has private pool: Yes
- Pool features: In Ground, Screen Enclosure
Lot
- Size: 0.3 Acres
- Dimensions: 145 x 50 x 130 x 130
Details
- Parcel number: 272615704224000520
- Zoning: PUD
- Special conditions: None
Construction
Type & style
- Home type: SingleFamily
- Property subtype: Single Family Residence
Materials
- Block, Wood Frame
- Foundation: Slab
- Roof: Tile
Condition
- Completed
- New construction: No
- Year built: 2021
Utilities & green energy
- Sewer: Public Sewer
- Water: Public
- Utilities for property: BB/HS Internet Available, Cable Connected, Electricity Connected, Natural Gas Available, Natural Gas Connected, Sewer Available, Sewer Connected, Street Lights, Underground Utilities, Water Available, Water Connected
Community & HOA
Community
- Features: Association Recreation - Owned, Clubhouse, Deed Restrictions, Gated Community - Guard, Irrigation-Reclaimed Water, Park, Playground, Pool, Restaurant, Sidewalks, Tennis Court(s)
- Pet fee: $0 monthly
- Subdivision: SOLTERRA PH 2E
HOA
- Has HOA: Yes
- Amenities included: Basketball Court, Clubhouse, Fence Restrictions, Fitness Center, Gated, Pickleball Court(s), Playground, Pool, Recreation Facilities, Security, Spa/Hot Tub, Tennis Court(s), Trail(s), Vehicle Restrictions
- Services included: Maintenance Grounds, Manager, Private Road, Recreational Facilities, Security, Trash
- HOA fee: $339 monthly
- HOA name: Artemis Lifestyles
- HOA phone: 407-705-2190
- Second HOA name: Solterra Resort Master Association
- Second HOA phone: 407-705-2190
Location
- Region: Davenport
Financial & listing details
- Price per square foot: $199/sqft
- Tax assessed value: $1,023,345
- Annual tax amount: $18,194
- Date on market: 6/3/2026
- Cumulative days on market: 77 days
- Listing terms: Cash,Conventional
- Ownership: Fee Simple
- Total actual rent: 0
- Electric utility on property: Yes
- Road surface type: Asphalt
Estimated market value
Not available
Estimated sales range
Not available
Not available
Price history
| Date | Event | Price |
|---|---|---|
| 6/3/2026 | Listed for sale | $1,300,000-27.7%$199/sqft |
Source: eXp Realty #TB8514868 Report a problem | ||
| 8/1/2025 | Listing removed | $1,799,000$275/sqft |
Source:  Stellar MLS #S5109058 Report a problem Stellar MLS #S5109058 Report a problem | ||
| 12/13/2024 | Price change | $1,799,000-2.8%$275/sqft |
Source: Stellar MLS #S5109058 Report a problem | ||
| 8/21/2024 | Listed for sale | $1,850,000+18.7%$283/sqft |
Source: Stellar MLS #S5109058 Report a problem | ||
| 1/10/2022 | Sold | $1,559,000$238/sqft |
Source: Public Record Report a problem | ||
Public tax history
| Year | Property taxes | Tax assessment |
|---|---|---|
| 2025 | $13,231 +1% | $1,023,345 +3.3% |
| 2024 | $13,097 +6.4% | $990,598 +10% |
| 2023 | $12,309 +13.2% | $900,544 +10% |
| 2022 | $10,875 +946.6% | $818,676 +991.6% |
| 2021 | $1,039 +12.7% | $75,000 +13.6% |
| 2020 | $922 | $66,000 |
Find assessor info on the county website
Monthly payment
Est. payment
Payment breakdown
Explore the cost of this home by adjusting the details. Changes won't be saved.Climate risks
Neighborhood: 33837
- $--11 bd11 ba7.1k sqft1735 Oak Blossom Dr #ID1074371P, Davenport, FL 33837Off Market

- $1,468,70013 bd10 ba6.5k sqft1739 Oak Blossom Dr, Davenport, FL 33837Off Market
- $--11 bd11 ba7.1k sqft1739 Oak Blossom Dr #ID1074356P, Davenport, FL 33837Off Market
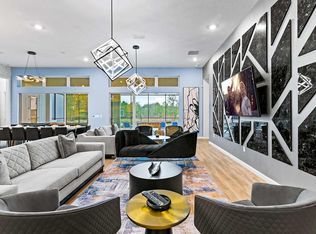
- $1,547,90013 bd10 ba6.5k sqft1731 Oak Blossom Dr, Davenport, FL 33837Off Market
Similar homes
- $1,400,00013 bd10 ba6.5k sqft1660 OAK BLOSSOM DRIVE, DAVENPORT, FL 33837For Sale
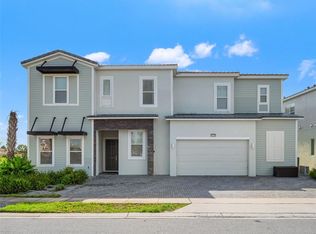
 MLS ID #O6433819, Crystal Grohowski, LLC, CORCORAN PREMIER REALTY. Stellar MLS
 - $849,99911 bd9 ba4.8k sqft8009 OAK SHADOW COURT, DAVENPORT, FL 33837For Sale
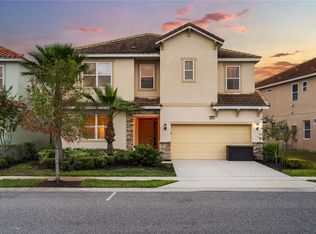 MLS ID #S5146643, Carl Johnson, LUXURY ORLANDO REAL ESTATE. Stellar MLS
 - $849,99911 bd9 ba4.8k sqft8013 OAK SHADOW COURT, DAVENPORT, FL 33837For Sale
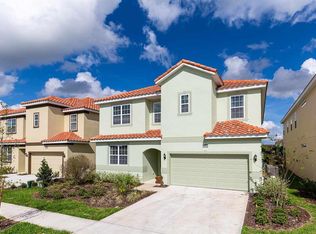 MLS ID #S5146665, Carl Johnson, LUXURY ORLANDO REAL ESTATE. Stellar MLS
 - $720,00010 bd8 ba4.2k sqft5248 OAKBOURNE AVENUE, DAVENPORT, FL 33837For Sale
 MLS ID #S5152760, Kathryn Shevlin, THE PROPERTY FIRM. Stellar MLS
 - $1,300,0009 bd7 ba4.3k sqft9199 BREEZE MIST TERRACE, DAVENPORT, FL 33897For SaleMLS ID #O6432861, Mariana Casaburi, MS LAND & BUILDING LLC. Stellar MLS
- $965,00011 bd10 ba4.7k sqft7643 WILMINGTON LOOP, KISSIMMEE, FL 34747For SaleMLS ID #O6433708, Kelly French, PALM CIRCLE REALTY. Stellar MLS
- $1,299,90012 bd12 ba4.7k sqft2558 SHANTI DRIVE, KISSIMMEE, FL 34746For SaleMLS ID #O6391796, Allan Kardosh, KARDOSH REALTY. Stellar MLS
- $875,00010 bd10 ba4.6k sqft7519 MARKER AVENUE, KISSIMMEE, FL 34747For SaleMLS ID #O6433659, Kelly French, PALM CIRCLE REALTY. Stellar MLS
- $989,0008 bd8 ba4k sqft451 BURMA STREET, KISSIMMEE, FL 34747For SaleMLS ID #S5146592, Adrian Antunes, Sr, NEWKEY REAL ESTATE LLC. Stellar MLS
- $1,089,9009 bd7 ba4.3k sqft1582 MERMAID COVE WAY, KISSIMMEE, FL 34747For SaleMLS ID #O6418556, Luiz De Andrade Hilst, LOKATION. Stellar MLS
- $695,0008 bd5 ba3.9k sqft9033 HAZARD STREET, DAVENPORT, FL 33896For SaleMLS ID #O6432569, Andre Kressler, KRESSLER REAL ESTATE. Stellar MLS
- $699,0008 bd5 ba3.9k sqft9099 HAZARD STREET, DAVENPORT, FL 33896For SaleMLS ID #O6431510, Stacy Burgess, BLUE CHIP INTERNATIONAL REALTY LLC. Stellar MLS
- $999,9008 bd7 ba3.4k sqft451 LASSO DRIVE, KISSIMMEE, FL 34747For SaleMLS ID #O6427760, Jane LaFrance, REALTY HUB. Stellar MLS
- $745,0008 bd5 ba3.9k sqft1533 FLANGE DRIVE, DAVENPORT, FL 33896For SaleMLS ID #O6411187, Keith Courtney, Sr, CHARLES RUTENBERG REALTY ORLANDO. Stellar MLS
- $950,00010 bd8 ba4.3k sqft3723 LANA AVENUE, DAVENPORT, FL 33897For SaleMLS ID #O6415851, Ryan Rogers, REAL BROKER, LLC. Stellar MLS
- $989,0009 bd9 ba4.6k sqft7736 GRABEN STREET, KISSIMMEE, FL 34747For SaleMLS ID #O6255756, Juan Delgado, LA ROSA REALTY LLC. Stellar MLS
- $820,0009 bd5 ba4.3k sqft671 STICKS STREET, DAVENPORT, FL 33896For SaleMLS ID #O6406193, Naiara Alves, MS LAND & BUILDING LLC. Stellar MLS
- $754,0008 bd5 ba3.9k sqft1594 SANDBAGGER DRIVE, DAVENPORT, FL 33896For SaleMLS ID #S5152007, Allison Godkin, LPT REALTY, LLC. Stellar MLS
- $689,0009 bd5 ba4.3k sqft1225 CHALLENGE DRIVE, DAVENPORT, FL 33896For SaleMLS ID #TB8486873, Lei Cheng, SERVICE NEAR REALTY. Stellar MLS
- $764,9008 bd5 ba3.9k sqft1592 MAIDSTONE COURT, DAVENPORT, FL 33896For SaleMLS ID #K4903503, Mike Totherow, 1513 REALTY LLC. Stellar MLS
