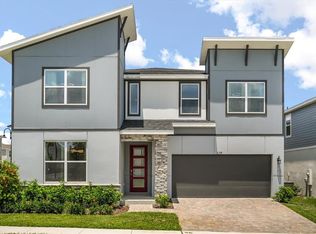
PREMIUM LOT! Welcome to this magnificent, fully furnished 9-bedroom, 6-bathroom two-story oasis located in the prestigious, 24-hour gated community of Solara Resort. Perfectly situated on an oversized, premium pie-shaped lot featuring a coveted South-facing front exposure, this Mattamy-built "Napa" floor plan seamlessly blends exceptional natural brightness with ultimate backyard privacy. The expansive open-concept main level boasts a gourmet chef's kitchen with a massive central island, an elegant great room, and a grand primary en-suite. Step outside to your private, fully screened tropical sanctuary, complete with an extended brick-paver pool deck, a sparkling 12x24 in-ground heated pool, an integrated spa. Upstairs, a massive secondary loft serves as the ultimate entertainment hub alongside additional generously sized bedrooms. Located just minutes from Disney World and world-class dining, this turnkey property is a premier investment opportunity or luxury family retreat! the house there is no rent restrictions and currently rented, all future bookings can be continue with new owner . Do not miss this oportunity
For sale
$1,099,000
1582 MERMAID COVE WAY, KISSIMMEE, FL 34747
9beds
4,363sqft
:
Get pre-qualified$7,672/mo
Single Family Residence
Built in 2022
9,148 Square Feet Lot
$1,037,500 Zestimate®
$252/sqft
$727/mo HOA
What's special
Massive central islandGenerously sized bedroomsCoveted south-facing front exposureElegant great roomGrand primary en-suiteExceptional natural brightnessExpansive open-concept main level
- 37 days |
- 59 |
- 3 |
Zillow last checked:
Listing updated:
Listed by:
Luiz De Andrade Hilst 407-697-6005,
LOKATION 954-545-5583
Source: Stellar MLS,MLS#: O6418556 Originating MLS: Orlando Regional
Originating MLS: Orlando Regional
Facts & features
Interior
Bedrooms & bathrooms
- Bedrooms: 9
- Bathrooms: 7
- Full bathrooms: 6
- 1/2 bathrooms: 1
Heating
- Electric
Cooling
- Central Air
Appliances
- Included: Convection Oven, Cooktop, Dishwasher, Disposal, Dryer, Freezer, Microwave, Refrigerator, Washer
- Laundry: Electric Dryer Hookup, Inside, Laundry Room, Washer Hookup
Features
- Kitchen/Family Room Combo, Stone Counters, Thermostat, Walk-In Closet(s)
- Flooring: Carpet, Ceramic Tile, Epoxy
- Doors: Sliding Doors
- Has fireplace: No
- Furnished: Yes
Interior area
- Total structure area: 5,012
- Total interior livable area: 4,363 sqft
Video & virtual tour
Property
Parking
- Total spaces: 2
- Parking features: Garage - Attached
- Attached garage spaces: 2
Features
- Levels: Two
- Stories: 2
- Patio & porch: Rear Porch, Screened
- Exterior features: Irrigation System, Lighting, Sidewalk
- Has private pool: Yes
- Pool features: Child Safety Fence, Heated, Screen Enclosure
- Has spa: Yes
- Spa features: Heated
- Has view: Yes
- View description: Water, Pond
- Has water view: Yes
- Water view: Water,Pond
Lot
- Size: 9,148 Square Feet
- Features: Oversized Lot
Details
- Parcel number: 182527494300014850
- Zoning: OPUD
- Special conditions: None
Construction
Type & style
- Home type: SingleFamily
- Architectural style: Contemporary
- Property subtype: Single Family Residence
Materials
- Block, Wood Frame
- Foundation: Block, Slab
- Roof: Shingle
Condition
- New construction: No
- Year built: 2022
Utilities & green energy
- Sewer: Private Sewer
- Water: Public
- Utilities for property: Electricity Available, Electricity Connected, Sewer Connected, Water Available, Water Connected
Community & HOA
Community
- Features: Buyer Approval Required, Clubhouse, Fitness Center, Gated Community - Guard, Pool, Sidewalks
- Pet fee: $0 monthly
- Subdivision: SOLARA RESORT VACATION VILLAS REP
HOA
- Has HOA: Yes
- Amenities included: Clubhouse, Fitness Center, Gated, Playground, Pool, Recreation Facilities
- Services included: 24-Hour Guard, Cable TV, Internet, Manager, Recreational Facilities, Trash
- HOA fee: $727 monthly
- HOA name: Edward Rios
- HOA phone: 407-469-5302
- Second HOA name: Solara Homeowners Association Inc
Location
- Region: Kissimmee
Financial & listing details
- Price per square foot: $252/sqft
- Tax assessed value: $734,300
- Annual tax amount: $11,473
- Date on market: 7/6/2026
- Cumulative days on market: 2 days
- Listing terms: Cash,Conventional
- Ownership: Fee Simple
- Total actual rent: 0
- Electric utility on property: Yes
- Road surface type: Asphalt
Estimated market value
$1,037,500
$986,000 - $1.09M
$4,219/mo
Price history
| Date | Event | Price |
|---|---|---|
| 7/6/2026 | Listed for sale | $1,099,000+20.1%$252/sqft |
Source:  Stellar MLS #O6418556 Report a problem Stellar MLS #O6418556 Report a problem | ||
| 4/21/2025 | Sold | $915,000-7.6%$210/sqft |
Source: Stellar MLS #O6196198 Report a problem | ||
| 3/7/2025 | Pending sale | $990,000$227/sqft |
Source: Stellar MLS #O6196198 Report a problem | ||
| 6/23/2024 | Price change | $990,000-8.3%$227/sqft |
Source: Stellar MLS #O6196198 Report a problem | ||
| 4/25/2024 | Listed for sale | $1,080,000+46.3%$248/sqft |
Source: Stellar MLS #O6196198 Report a problem | ||
| 6/17/2022 | Sold | $738,111$169/sqft |
Source: Public Record Report a problem | ||
Public tax history
| Year | Property taxes | Tax assessment |
|---|---|---|
| 2025 | $11,474 -8.1% | $734,300 -9.8% |
| 2024 | $12,483 +8.3% | $814,100 +11.5% |
| 2023 | $11,525 +472.7% | $730,200 +1059% |
| 2022 | $2,012 +20.1% | $63,000 +33.5% |
| 2021 | $1,675 -0.4% | $47,200 |
| 2020 | $1,682 +469.2% | $47,200 +136% |
| 2019 | $295 | $20,000 |
Find assessor info on the county website
Monthly payment
Est. payment
Payment breakdown
Explore the cost of this home by adjusting the details. Changes won't be saved.Climate risks
Neighborhood: 34747
Nearby schools
GreatSchools rating
- 5/10Westside K-8 SchoolGrades: PK-8Distance: 1 mi
- 5/10Celebration High SchoolGrades: 9-12Distance: 4.7 mi
Schools provided by the listing agent
- Elementary: Westside Elem
- Middle: Celebration K-8
- High: Celebration High
Source: Stellar MLS. This data may not be complete. We recommend contacting the local school district to confirm school assignments for this home.
- $689,5007 bd6 ba3.5k sqft1578 Mermaid Cove Way, Kissimmee, FL 34747Off Market
- $888,9009 bd6 ba4.3k sqft1586 Mermaid Cove Way, Kissimmee, FL 34747Off Market
- $800,0007 bd7 ba3.5k sqft1574 Mermaid Cove Way, Kissimmee, FL 34747Sold
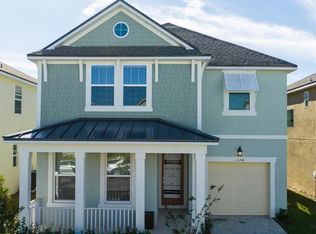
- $645,3007 bd6 ba2.9k sqft1570 Mermaid Cove Way, Kissimmee, FL 34747Off Market
- $876,7009 bd6 ba4.3k sqft1590 Mermaid Cove Way, Kissimmee, FL 34747Off Market
- $554,6006 bd4 ba2.9k sqft1566 Mermaid Cove Way, Kissimmee, FL 34747Off Market
- $--6 bd4 ba2.9k sqft1566 Mermaid Cove Way #ID1263243P, Kissimmee, FL 34747Off Market
- $847,2009 bd6 ba4.3k sqft1575 Mermaid Cove Way, Kissimmee, FL 34747Off Market
A local agent can set up tours, give advice and negotiate with sellers.
A local lender can help you make sure your offer is ready when you are.
Similar homes
- $950,0009 bd7 ba4.3k sqft1594 MERMAID COVE WAY, KISSIMMEE, FL 34747For Sale
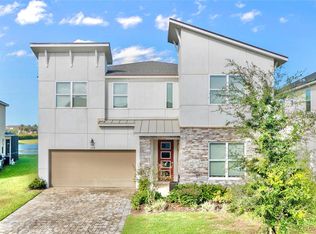
 MLS ID #S5134626, Cathy Wang, REALTY HUB. Stellar MLS
 - $879,9009 bd7 ba4.3k sqft2145 FLEMING MIST PLACE, KISSIMMEE, FL 34747For Sale
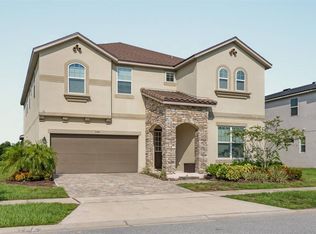 MLS ID #O6417067, Priscila Triska, FLORIDA CONNEXION PROPERTIES. Stellar MLS
 - $910,0009 bd7 ba4.3k sqft8904 CAROLINE BAY COURT, KISSIMMEE, FL 34747For Sale
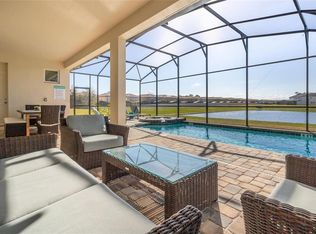 MLS ID #S5148270, Angela Camacho, LA ROSA REALTY LLC. Stellar MLS
 - $1,095,0009 bd7 ba4.3k sqft2314 CALM SHORE WAY, KISSIMMEE, FL 34747For Sale
 MLS ID #O6364031, Juliana Garcia Moraes, PRISTINE INTERNATIONAL REALTY LLC. Stellar MLS
 - $850,0009 bd7 ba4.3k sqft9029 SUNSHINE RIDGE LOOP, KISSIMMEE, FL 34747For SaleMLS ID #O6363130, Odair Magalhaes, LOKATION. Stellar MLS
- $810,0009 bd7 ba4.3k sqft8915 TROPICAL HAVEN COURT, KISSIMMEE, FL 34747For SaleMLS ID #O6399473, Veronica Li, RATIO REAL ESTATE, LLC. Stellar MLS
- $735,0009 bd7 ba4.3k sqft8905 COCONUT BREEZE DRIVE, KISSIMMEE, FL 34747For SaleMLS ID #O6406062, Cristian Cen Chen, SIMPSON REALTY LLC. Stellar MLS
- $849,0009 bd7 ba4.3k sqft9014 SUNSHINE RIDGE LOOP, KISSIMMEE, FL 34747For SaleMLS ID #O6366538, Hector Leon, LPT REALTY, LLC. Stellar MLS
- $1,099,0007 bd7 ba3.5k sqft9144 DRIFTWOOD PATH, KISSIMMEE, FL 34747For SaleMLS ID #O6384481, Tiago Pio De Araujo, LA ROSA REALTY KISSIMMEE. Stellar MLS
- $749,0009 bd6 ba4.3k sqft1603 LIMA Avenue, Kissimmee, FL 34747For SaleMLS ID #2147591, STEPHANIE HENDERSON. realMLS
- $989,0008 bd8 ba4k sqft451 BURMA STREET, KISSIMMEE, FL 34747For SaleMLS ID #S5146592, Adrian Antunes, Sr, NEWKEY REAL ESTATE LLC. Stellar MLS
- $575,0008 bd6 ba4k sqft1836 NICE COURT, KISSIMMEE, FL 34747For SaleMLS ID #O6429118, Andre Kressler, KRESSLER REAL ESTATE. Stellar MLS
- $999,9008 bd7 ba3.4k sqft451 LASSO DRIVE, KISSIMMEE, FL 34747For SaleMLS ID #O6427760, Jane LaFrance, REALTY HUB. Stellar MLS
- $795,0009 bd7 ba4.8k sqft1636 NASSAU POINT TRAIL, KISSIMMEE, FL 34747For SaleMLS ID #S5138722, James Donovan, TEAM DONOVAN. Stellar MLS
- $699,5009 bd7 ba4.1k sqft8951 HILTON RIDGE AVENUE, KISSIMMEE, FL 34747For SaleMLS ID #S5143223, Joseph Rogers, LLC, FLORIDA SCANDI REALTY LLC. Stellar MLS
- $1,195,0009 bd6 ba4.1k sqft2312 SALTY WINDS WAY, KISSIMMEE, FL 34747For SaleMLS ID #O6374358, Silvia Fumagalli, PA, WRA BUSINESS & REAL ESTATE. Stellar MLS
- $989,0009 bd9 ba4.6k sqft7736 GRABEN STREET, KISSIMMEE, FL 34747For SaleMLS ID #O6255756, Juan Delgado, LA ROSA REALTY LLC. Stellar MLS
- $739,9998 bd6 ba4k sqft8887 MENTON LOOP, KISSIMMEE, FL 34747For SaleMLS ID #O6404659, Nisha Mehta, SPECTRUM GLOBAL REALTY, INC. Stellar MLS
- $689,0008 bd6 ba4k sqft8815 MACAPA DRIVE, KISSIMMEE, FL 34747For SaleMLS ID #O6384144, Veronica Li, RATIO REAL ESTATE, LLC. Stellar MLS
- $619,0006 bd5 ba2.9k sqft8953 COCONUT BREEZE DRIVE, KISSIMMEE, FL 34747For SaleMLS ID #O6422772, Veronica Li, RATIO REAL ESTATE, LLC. Stellar MLS
