Stunning Turnkey Vacation Home in Solara Resort – Fully Furnished & Professionally Designed! Located in the highly desirable Solara Resort, one of Orlando’s premier short-term rental communities, this exceptional property stands out for its luxury décor valued at over $180,000 and its incredible rental potential. Step into a beautifully curated, modern-style home featuring an open and bright floor plan, spacious living and dining areas, and a sleek kitchen with a large island and abundant cabinetry—perfect for hosting guests and large families. This home was thoughtfully themed and designed for the ultimate vacation experience. Enjoy Disney-themed bedrooms, a spectacular private cinema room, and an engaging game room—all crafted to captivate guests and boost occupancy rates. The outdoor area is ideal for relaxation, offering a private screened-in pool and a comfortable lounge space to enjoy Florida’s warm, sunny weather. Whether you're seeking a high-performing short-term rental or a stylish vacation escape, this property is a truly turnkey opportunity in a world-class resort close to Disney and Orlando’s top attractions. This property is fully equipped and brilliantly designed to perform as a high-demand short-term rental, offering exceptional appeal, style, and guest experience.
For sale
$1,095,000
2314 CALM SHORE WAY, KISSIMMEE, FL 34747
9beds
4,363sqft
Single Family Residence
Built in 2024
6,970 Square Feet Lot
$1,040,300 Zestimate®
$251/sqft
$718/mo HOA
What's special
Disney-themed bedroomsPrivate screened-in poolComfortable lounge spaceEngaging game roomSpectacular private cinema room
- 280 days
- 58
- 5
Zillow last checked:
Listing updated:
Listed by:
Juliana Garcia Moraes 407-721-2442,
PRISTINE INTERNATIONAL REALTY LLC 407-286-3846
Source: Stellar MLS,MLS#: O6364031 Originating MLS: Orlando Regional
Originating MLS: Orlando Regional
Facts & features
Interior
Bedrooms & bathrooms
- Bedrooms: 9
- Bathrooms: 7
- Full bathrooms: 6
- 1/2 bathrooms: 1
Primary bedroom
- Features: Walk-In Closet(s)
- Level: First
Primary bathroom
- Features: Dual Sinks
- Level: First
Kitchen
- Level: First
Laundry
- Level: First
Living room
- Level: First
Media room
- Level: First
Heating
- Central, Electric
Cooling
- Central Air
Appliances
- Included: Dishwasher, Disposal, Dryer, Microwave, Range, Refrigerator, Washer
- Laundry: Laundry Room
Features
- Eating Space In Kitchen, Kitchen/Family Room Combo, Living Room/Dining Room Combo, Open Floorplan, Other, Thermostat, Walk-In Closet(s)
- Flooring: Carpet, Ceramic Tile
- Has fireplace: No
- Furnished: Yes
Interior area
- Total structure area: 5,206
- Total interior livable area: 4,363 sqft
Video & virtual tour
Property
Parking
- Total spaces: 2
- Parking features: Garage - Attached
- Attached garage spaces: 2
Features
- Levels: Two
- Stories: 2
- Exterior features: Other
- Has private pool: Yes
- Pool features: Child Safety Fence, In Ground
- Has spa: Yes
- Spa features: Heated, In Ground
Lot
- Size: 6,970 Square Feet
Details
- Parcel number: 18252752880001147R
- Zoning: X
- Special conditions: None
Construction
Type & style
- Home type: SingleFamily
- Property subtype: Single Family Residence
Materials
- Block, Concrete
- Foundation: Slab
- Roof: Shingle
Condition
- New construction: No
- Year built: 2024
Utilities & green energy
- Sewer: Public Sewer
- Water: Public
- Utilities for property: Electricity Connected, Sewer Connected, Water Connected
Community & HOA
Community
- Pet fee: $0 monthly
- Subdivision: SOLARA PH 3 REP
HOA
- Has HOA: Yes
- HOA fee: $718 monthly
- HOA name: Leland Management - Edward Rios
- HOA phone: 407-469-5302
Location
- Region: Kissimmee
Financial & listing details
- Price per square foot: $251/sqft
- Tax assessed value: $802,500
- Annual tax amount: $13,183
- Date on market: 12/3/2025
- Cumulative days on market: 93 days
- Ownership: Fee Simple
- Total actual rent: 0
- Electric utility on property: Yes
- Road surface type: Asphalt
Estimated market value
$1,040,300
$988,000 - $1.09M
$7,319/mo
Price history
| Date | Event | Price |
|---|---|---|
| 4/20/2026 | Listing removed | $20,122$5/sqft |
Source: Zillow Rentals Report a problem | ||
| 4/18/2026 | Listed for rent | $20,122$5/sqft |
Source: Zillow Rentals Report a problem | ||
| 12/3/2025 | Listed for sale | $1,095,000+20%$251/sqft |
Source:  Stellar MLS #O6364031 Report a problem Stellar MLS #O6364031 Report a problem | ||
| 2/19/2025 | Sold | $912,243-6.2%$209/sqft |
Source: Public Record Report a problem | ||
| 11/22/2024 | Listed for sale | $972,243$223/sqft |
Source: Mattamy Homes Report a problem | ||
Public tax history
| Year | Property taxes | Tax assessment |
|---|---|---|
| 2025 | -- | $802,500 +903.1% |
| 2024 | $2,456 +30.5% | $80,000 +110.5% |
| 2023 | $1,882 | $38,000 |
Find assessor info on the county website
Monthly payment
Est. payment
Payment breakdown
Explore the cost of this home by adjusting the details. Changes won't be saved.Climate risks
Neighborhood: 34747


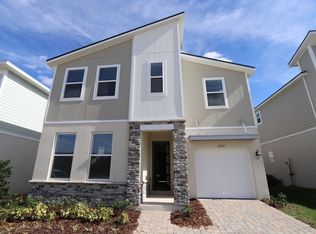
Similar homes
- $1,089,9009 bd7 ba4.3k sqft1582 MERMAID COVE WAY, KISSIMMEE, FL 34747For Sale

 MLS ID #O6418556, Luiz De Andrade Hilst, LOKATION. Stellar MLS
 - $1,099,0008 bd7 ba3.5k sqft2308 DISTANT SUN TRAIL, KISSIMMEE, FL 34747New Construction
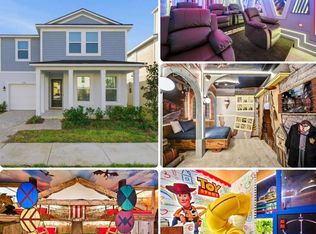 MLS ID #O6402383, Monica Gallo, MS LAND & BUILDING LLC. Stellar MLS
 - $1,000,0009 bd7 ba4.3k sqft1860 SAWYER PALM PLACE, KISSIMMEE, FL 34747For Sale
 MLS ID #O6385788, Andrea Pointon, POINTON REALTY INC. Stellar MLS
 - $1,195,0009 bd6 ba4.1k sqft2312 SALTY WINDS WAY, KISSIMMEE, FL 34747For Sale
 MLS ID #O6374358, Silvia Fumagalli, PA, WRA BUSINESS & REAL ESTATE. Stellar MLS
 - $1,060,0007 bd7 ba3.5k sqft9144 DRIFTWOOD PATH, KISSIMMEE, FL 34747For SaleMLS ID #O6384481, Tiago Pio De Araujo, LA ROSA REALTY KISSIMMEE. Stellar MLS
- $1,250,00010 bd7 ba4.3k sqft2341 SALTY WINDS WAY, KISSIMMEE, FL 34747For SaleMLS ID #O6374366, Silvia Fumagalli, PA, WRA BUSINESS & REAL ESTATE. Stellar MLS
- $929,0009 bd7 ba4.3k sqft1779 TROPICAL PALMS CIRCLE, KISSIMMEE, FL 34747For SaleMLS ID #O6431115, Pedro Vieira Neto, MS LAND & BUILDING LLC. Stellar MLS
- $1,300,0009 bd7 ba4.3k sqft9199 BREEZE MIST TERRACE, DAVENPORT, FL 33897For SaleMLS ID #O6432861, Mariana Casaburi, MS LAND & BUILDING LLC. Stellar MLS
- $869,9009 bd7 ba4.3k sqft2145 FLEMING MIST PLACE, KISSIMMEE, FL 34747For SaleMLS ID #O6417067, Priscila Triska, FLORIDA CONNEXION PROPERTIES. Stellar MLS
- $850,0009 bd7 ba4.3k sqft9029 SUNSHINE RIDGE LOOP, KISSIMMEE, FL 34747For SaleMLS ID #O6363130, Odair Magalhaes, LOKATION. Stellar MLS
- $950,0009 bd7 ba4.3k sqft1594 MERMAID COVE WAY, KISSIMMEE, FL 34747For SaleMLS ID #S5134626, Cathy Wang, REALTY HUB. Stellar MLS
- $810,0009 bd7 ba4.3k sqft8915 TROPICAL HAVEN COURT, KISSIMMEE, FL 34747For SaleMLS ID #O6399473, Veronica Li, RATIO REAL ESTATE, LLC. Stellar MLS
- $1,380,0008 bd7 ba4.8k sqft9127 TURQUOISE WAVE COVE, KISSIMMEE, FL 34741For SaleMLS ID #O6413907, Patricia Lamana, DEFINE REALTY LLC. Stellar MLS
- $789,9007 bd7 ba4k sqft9079 SUNSHINE RIDGE LOOP, KISSIMMEE, FL 34747For SaleMLS ID #O6373418, Casey Hatfield, EXP REALTY LLC. Stellar MLS
- $989,0008 bd8 ba4k sqft451 BURMA STREET, KISSIMMEE, FL 34747For SaleMLS ID #S5146592, Adrian Antunes, Sr, NEWKEY REAL ESTATE LLC. Stellar MLS
- $999,9008 bd7 ba3.4k sqft451 LASSO DRIVE, KISSIMMEE, FL 34747For SaleMLS ID #O6427760, Jane LaFrance, REALTY HUB. Stellar MLS
- $980,00010 bd8 ba4.3k sqft2126 LELANI CIRCLE, DAVENPORT, FL 33897For SaleMLS ID #O6376930, Naiara Alves, MS LAND & BUILDING LLC. Stellar MLS
- $879,00010 bd8 ba4.3k sqft3028 MAHALO DRIVE, DAVENPORT, FL 33897For SaleMLS ID #O6437452, Gisele Abrantes Trautman, LARTOK LLC. Stellar MLS
- $560,0008 bd6 ba4k sqft1836 NICE COURT, KISSIMMEE, FL 34747For SaleMLS ID #O6429118, Andre Kressler, KRESSLER REAL ESTATE. Stellar MLS
- $715,0009 bd7 ba4.3k sqft8905 COCONUT BREEZE DRIVE, KISSIMMEE, FL 34747For SaleMLS ID #O6406062, Cristian Cen Chen, SIMPSON REALTY LLC. Stellar MLS
