REDUCED PRICE. Enjoy the luxury and excitement with this professionally decorated vacation home PRETTY NEW. 8 BEDROOMS (7 BR + bonus room converted to the 8th BEDROOM), this stunning property already offers an unforgettable experience with beautifully designed interiors and themed rooms that bring a true Theme Park sensation right into your home—perfect for guests of all ages. Whether you’re looking for a HIGH-PERFORMING short-term rental, or a personal getaway, or both, this home checks every box. It’s fully turnkey with immersive themed rooms, access to resort-style amenities, a prime location near world-famous attractions. With spacious living areas, a modern kitchen, and private outdoor space, this home is ideal as a vacation retreat or income-producing investment. Imagine owning your slice of paradise in one of Central Florida’s most sought-after destinations—message now for details or to schedule your private showing and the income rental numbers!
New construction
Price cut: $101K (7/7)
$1,099,000
2308 DISTANT SUN TRAIL, KISSIMMEE, FL 34747
8beds
3,544sqft
Single Family Residence
Built in 2025
4,600 Square Feet Lot
$1,069,200 Zestimate®
$310/sqft
$718/mo HOA
What's special
Private outdoor spaceProfessionally decorated vacation homeModern kitchenBeautifully designed interiors
- 135 days
- 137
- 13
Zillow last checked:
Listing updated:
Listed by:
Monica Gallo 407-520-9579,
MS LAND & BUILDING LLC 407-512-1213,
Vivian Branco 305-469-0729,
MS LAND & BUILDING LLC
Source: Stellar MLS,MLS#: O6402383 Originating MLS: Orlando Regional
Originating MLS: Orlando Regional
Facts & features
Interior
Bedrooms & bathrooms
- Bedrooms: 8
- Bathrooms: 7
- Full bathrooms: 6
- 1/2 bathrooms: 1
Rooms
- Room types: Loft
Primary bedroom
- Features: Built-in Closet
- Level: Second
- Area: 234 Square Feet
- Dimensions: 18x13
Other
- Features: Built-in Closet
- Level: Second
- Area: 110 Square Feet
- Dimensions: 11x10
Other
- Features: Built-in Closet
- Level: Second
- Area: 165 Square Feet
- Dimensions: 15x11
Bedroom 3
- Features: Built-in Closet
- Level: First
- Area: 168 Square Feet
- Dimensions: 12x14
Bedroom 4
- Features: Built-in Closet
- Level: Second
- Area: 132 Square Feet
- Dimensions: 11x12
Bedroom 5
- Features: Built-in Closet
- Level: Second
- Area: 121 Square Feet
- Dimensions: 11x11
Primary bathroom
- Features: Built-in Closet
- Level: First
- Area: 252 Square Feet
- Dimensions: 14x18
Balcony porch lanai
- Level: First
- Area: 266 Square Feet
- Dimensions: 14x19
Dining room
- Level: First
- Area: 121 Square Feet
- Dimensions: 11x11
Dining room
- Level: First
- Area: 121 Square Feet
- Dimensions: 11x11
Great room
- Level: First
- Area: 324 Square Feet
- Dimensions: 18x18
Kitchen
- Level: First
Loft
- Level: Second
- Area: 360 Square Feet
- Dimensions: 18x20
Heating
- Electric
Cooling
- Central Air
Appliances
- Included: Dishwasher, Disposal, Dryer, Electric Water Heater, Microwave, Range, Refrigerator, Washer
- Laundry: Inside, Upper Level
Features
- Eating Space In Kitchen, Kitchen/Family Room Combo, Open Floorplan, Primary Bedroom Main Floor, PrimaryBedroom Upstairs, Thermostat, Walk-In Closet(s)
- Flooring: Carpet, Ceramic Tile
- Doors: Sliding Doors
- Has fireplace: No
- Furnished: Yes
Interior area
- Total structure area: 4,169
- Total interior livable area: 3,544 sqft
Video & virtual tour
Property
Parking
- Total spaces: 1
- Parking features: Garage - Attached
- Attached garage spaces: 1
Features
- Levels: Two
- Stories: 2
- Exterior features: Irrigation System, Sidewalk, Sprinkler Metered
- Has private pool: Yes
- Pool features: Child Safety Fence, In Ground, Screen Enclosure
Lot
- Size: 4,600 Square Feet
Details
- Parcel number: 18252752880001198R
- Zoning: RES
- Special conditions: None
Construction
Type & style
- Home type: SingleFamily
- Architectural style: Other
- Property subtype: Single Family Residence
Materials
- Block, Stucco
- Foundation: Slab
- Roof: Shingle
Condition
- Completed
- New construction: Yes
- Year built: 2025
Details
- Builder model: Malibu III
- Builder name: Mattamy Homes
- Warranty included: Yes
Utilities & green energy
- Sewer: Public Sewer
- Water: Public
- Utilities for property: Cable Available, Electricity Available, Electricity Connected, Fire Hydrant, Sewer Available, Sewer Connected, Street Lights, Underground Utilities, Water Connected
Community & HOA
Community
- Features: Clubhouse, Fitness Center, Gated Community - Guard, Pool, Restaurant
- Pet fee: $0 monthly
- Subdivision: SOLARA PHASE 3
HOA
- Has HOA: Yes
- Amenities included: Cable TV, Clubhouse, Fitness Center, Gated, Pool
- Services included: 24-Hour Guard, Cable TV, Community Pool, Internet, Maintenance Grounds, Pool Maintenance, Trash
- HOA fee: $718 monthly
- HOA name: Valerie Munoz
- HOA phone: 407-479-5500
Location
- Region: Kissimmee
Financial & listing details
- Price per square foot: $310/sqft
- Tax assessed value: $90,000
- Date on market: 4/26/2026
- Cumulative days on market: 136 days
- Listing terms: Cash,Conventional,Other
- Ownership: Fee Simple
- Total actual rent: 0
- Electric utility on property: Yes
- Road surface type: Paved
Estimated market value
$1,069,200
$1.02M - $1.12M
$7,137/mo
Price history
| Date | Event | Price |
|---|---|---|
| 7/7/2026 | Price change | $1,099,000-8.4%$310/sqft |
Source:  Stellar MLS #O6402383 Report a problem Stellar MLS #O6402383 Report a problem | ||
| 4/26/2026 | Listed for sale | $1,200,000+69%$339/sqft |
Source: Stellar MLS #O6402383 Report a problem | ||
| 11/20/2025 | Sold | $710,009-12.5%$200/sqft |
Source: Stellar MLS #O6347633 Report a problem | ||
| 10/16/2025 | Pending sale | $810,990$229/sqft |
Source: Stellar MLS #O6347633 Report a problem | ||
| 9/26/2025 | Listed for sale | $810,990$229/sqft |
Source: Stellar MLS #O6347633 Report a problem | ||
Public tax history
| Year | Property taxes | Tax assessment |
|---|---|---|
| 2025 | -- | $90,000 +12.5% |
| 2024 | $2,456 +30.5% | $80,000 +110.5% |
| 2023 | $1,882 | $38,000 |
Find assessor info on the county website
Monthly payment
Est. payment
Payment breakdown
Explore the cost of this home by adjusting the details. Changes won't be saved.Climate risks
Neighborhood: 34747


Similar homes
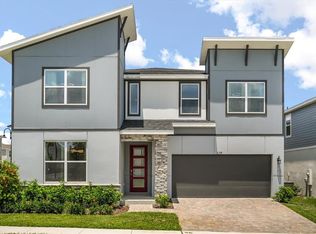
- $1,095,0009 bd7 ba4.3k sqft2314 CALM SHORE WAY, KISSIMMEE, FL 34747For Sale
 MLS ID #O6364031, Juliana Garcia Moraes, PRISTINE INTERNATIONAL REALTY LLC. Stellar MLS
 - $1,060,0007 bd7 ba3.5k sqft9144 DRIFTWOOD PATH, KISSIMMEE, FL 34747For Sale
 MLS ID #O6384481, Tiago Pio De Araujo, LA ROSA REALTY KISSIMMEE. Stellar MLS
 - $1,049,0009 bd7 ba4.3k sqft8975 AMELIA DOWNS TRAIL, KISSIMMEE, FL 34747For Sale
 MLS ID #O6332544, Pedro Vieira Neto, MS LAND & BUILDING LLC. Stellar MLS
 - $1,000,0009 bd7 ba4.3k sqft1860 SAWYER PALM PLACE, KISSIMMEE, FL 34747For Sale
 MLS ID #O6385788, Andrea Pointon, POINTON REALTY INC. Stellar MLS
 - $910,0009 bd7 ba4.3k sqft8904 CAROLINE BAY COURT, KISSIMMEE, FL 34747For SaleMLS ID #S5148270, Angela Camacho, LA ROSA REALTY LLC. Stellar MLS
- $929,0009 bd7 ba4.3k sqft1779 TROPICAL PALMS CIRCLE, KISSIMMEE, FL 34747For SaleMLS ID #O6431115, Pedro Vieira Neto, MS LAND & BUILDING LLC. Stellar MLS
- $1,250,00010 bd7 ba4.3k sqft2341 SALTY WINDS WAY, KISSIMMEE, FL 34747For SaleMLS ID #O6374366, Silvia Fumagalli, PA, WRA BUSINESS & REAL ESTATE. Stellar MLS
- $869,9009 bd7 ba4.3k sqft2145 FLEMING MIST PLACE, KISSIMMEE, FL 34747For SaleMLS ID #O6417067, Priscila Triska, FLORIDA CONNEXION PROPERTIES. Stellar MLS
- $810,0009 bd7 ba4.3k sqft8915 TROPICAL HAVEN COURT, KISSIMMEE, FL 34747For SaleMLS ID #O6399473, Veronica Li, RATIO REAL ESTATE, LLC. Stellar MLS
- $989,0008 bd8 ba4k sqft451 BURMA STREET, KISSIMMEE, FL 34747For SaleMLS ID #S5146592, Adrian Antunes, Sr, NEWKEY REAL ESTATE LLC. Stellar MLS
- $890,9007 bd5 ba2.9k sqft9194 SEASCAPE COVE, KISSIMMEE, FL 34747For SaleMLS ID #O6372729, Silvia Fumagalli, PA, WRA BUSINESS & REAL ESTATE. Stellar MLS
- $999,9008 bd7 ba3.4k sqft451 LASSO DRIVE, KISSIMMEE, FL 34747For SaleMLS ID #O6427760, Jane LaFrance, REALTY HUB. Stellar MLS
- $950,0009 bd7 ba4.3k sqft1594 MERMAID COVE WAY, KISSIMMEE, FL 34747For SaleMLS ID #S5134626, Cathy Wang, REALTY HUB. Stellar MLS
- $550,0006 bd5 ba3.1k sqft9013 RHODES STREET, KISSIMMEE, FL 34747For SaleMLS ID #O6381275, Rosania Taylor, WRA BUSINESS & REAL ESTATE. Stellar MLS
- $680,0008 bd6 ba4k sqft1599 LIMA AVENUE, KISSIMMEE, FL 34747For SaleMLS ID #O6436405, Juan Delgado, LA ROSA REALTY LLC. Stellar MLS
- $789,0009 bd7 ba4.3k sqft8967 AMELIA DOWNS TRAIL, KISSIMMEE, FL 34747For SaleMLS ID #O6358327, Renato Oliveira, LA ROSA REALTY LLC. Stellar MLS
- $1,380,0008 bd7 ba4.8k sqft9127 TURQUOISE WAVE COVE, KISSIMMEE, FL 34741For SaleMLS ID #O6413907, Patricia Lamana, DEFINE REALTY LLC. Stellar MLS
- $850,0008 bd7 ba3.6k sqft7600 MACKINAW LANE, KISSIMMEE, FL 34747For SaleMLS ID #O6401392, Vivian Branco, MS LAND & BUILDING LLC. Stellar MLS
- $790,0006 bd5 ba2.9k sqft2328 SALTY WINDS WAY, KISSIMMEE, FL 34747For SaleMLS ID #O6395628, Dani Rotondo, PA, CELEBRITY GLOBAL REALTY LLC. Stellar MLS
- $980,00010 bd8 ba4.3k sqft2126 LELANI CIRCLE, DAVENPORT, FL 33897For SaleMLS ID #O6376930, Naiara Alves, MS LAND & BUILDING LLC. Stellar MLS
