Style + Income Opportunity. This 7-bedroom 2025 home in Solara Resort is fully furnished and ready to generate income from day one. Designed for short-term rentals, with an open floor plan, modern kitchen, and private pool with barbecue, modern and new decor, it will truly be excellent for use and generate profitability. Located just minutes from major theme parks, with high rental demand year-round. The resort includes 24-hour security, a clubhouse, pool, gym, sports courts, cable TV, internet, and maintenance. Perfect as an Airbnb, vacation home, or both. Modern, easy to maintain, and ready to generate income immediately.
For sale
Price cut: $51K (6/30)
$1,149,000
9144 DRIFTWOOD PATH, KISSIMMEE, FL 34747
7beds
3,533sqft
:
Get pre-qualified$8,686/mo
Single Family Residence
Built in 2024
4,792 Square Feet Lot
$-- Zestimate®
$325/sqft
$1,496/mo HOA
What's special
Modern and new decorOpen floor planPrivate pool with barbecueModern kitchen
- 124 days |
- 65 |
- 3 |
Zillow last checked:
Listing updated:
Listed by:
Tiago Pio De Araujo 407-242-6789,
LA ROSA REALTY KISSIMMEE 407-930-3530
Source: Stellar MLS,MLS#: O6384481 Originating MLS: Osceola
Originating MLS: Osceola
Facts & features
Interior
Bedrooms & bathrooms
- Bedrooms: 7
- Bathrooms: 7
- Full bathrooms: 6
- 1/2 bathrooms: 1
Rooms
- Room types: Family Room
Primary bedroom
- Features: Ceiling Fan(s), Linen Closet
- Level: First
- Area: 120 Square Feet
- Dimensions: 12x10
Other
- Features: Linen Closet
- Level: Second
- Area: 100 Square Feet
- Dimensions: 10x10
Bedroom 1
- Features: Ceiling Fan(s), Linen Closet
- Level: Second
- Area: 120 Square Feet
- Dimensions: 12x10
Bedroom 2
- Features: Ceiling Fan(s), Linen Closet
- Level: Second
- Area: 120 Square Feet
- Dimensions: 12x10
Bedroom 3
- Features: Ceiling Fan(s), Linen Closet
- Level: Second
- Area: 120 Square Feet
- Dimensions: 12x10
Bedroom 4
- Features: Ceiling Fan(s), Linen Closet
- Level: Second
- Area: 120 Square Feet
- Dimensions: 12x10
Bedroom 5
- Features: No Closet
- Level: Second
- Area: 100 Square Feet
- Dimensions: 10x10
Game room
- Features: No Closet
- Level: Second
- Area: 100 Square Feet
- Dimensions: 10x10
Kitchen
- Features: Storage Closet
- Level: First
Living room
- Features: No Closet
- Level: Second
- Area: 100 Square Feet
- Dimensions: 10x10
Heating
- Central
Cooling
- Central Air
Appliances
- Included: Dishwasher, Dryer, Electric Water Heater, Exhaust Fan, Freezer
- Laundry: Inside
Features
- Chair Rail, Other
- Flooring: Ceramic Tile
- Windows: Blinds
- Has fireplace: No
- Furnished: Yes
Interior area
- Total structure area: 3,521
- Total interior livable area: 3,533 sqft
Video & virtual tour
Property
Parking
- Total spaces: 2
- Parking features: Garage - Attached, Carport
- Attached garage spaces: 1
- Carport spaces: 1
- Covered spaces: 2
Features
- Levels: Two
- Stories: 2
- Exterior features: Lighting, Private Entrance
- Has private pool: Yes
- Pool features: Auto Cleaner, Indoor, Tile
Lot
- Size: 4,792 Square Feet
Details
- Additional parcels included: 0
- Parcel number: 18252752880001145R
- Zoning: R
- Special conditions: None
Construction
Type & style
- Home type: SingleFamily
- Property subtype: Single Family Residence
Materials
- Concrete
- Foundation: Brick/Mortar
- Roof: Shingle
Condition
- Completed
- New construction: No
- Year built: 2024
Utilities & green energy
- Sewer: Public Sewer
- Water: Canal/Lake For Irrigation
- Utilities for property: Cable Connected, Electricity Available, Other
Community & HOA
Community
- Features: Clubhouse
- Pet fee: $0 monthly
- Subdivision: SOLARA PH 3 REP
HOA
- Has HOA: Yes
- Amenities included: Park
- Services included: Cable TV
- HOA fee: $1,496 monthly
- HOA name: JONH
- Second HOA name: SOLARA RESORT
Location
- Region: Kissimmee
Financial & listing details
- Price per square foot: $325/sqft
- Tax assessed value: $655,000
- Annual tax amount: $11,139
- Date on market: 3/30/2026
- Cumulative days on market: 124 days
- Ownership: Condominium
- Total actual rent: 0
- Electric utility on property: Yes
- Road surface type: Asphalt
Estimated market value
Not available
Estimated sales range
Not available
Not available
Price history
| Date | Event | Price |
|---|---|---|
| 6/30/2026 | Price change | $1,149,000-4.3%$325/sqft |
Source:  Stellar MLS #O6384481 Report a problem Stellar MLS #O6384481 Report a problem | ||
| 3/30/2026 | Listed for sale | $1,200,000+79.7%$340/sqft |
Source: Stellar MLS #O6384481 Report a problem | ||
| 5/9/2025 | Sold | $667,784-16.3%$189/sqft |
Source: Public Record Report a problem | ||
| 3/20/2025 | Listed for sale | $797,784$226/sqft |
Source: Mattamy Homes Report a problem | ||
Public tax history
| Year | Property taxes | Tax assessment |
|---|---|---|
| 2025 | -- | $655,000 +718.8% |
| 2024 | $2,456 +30.5% | $80,000 +110.5% |
| 2023 | $1,882 | $38,000 |
Find assessor info on the county website
Monthly payment
Est. payment
Payment breakdown
Explore the cost of this home by adjusting the details. Changes won't be saved.Climate risks
Neighborhood: 34747
Nearby schools
GreatSchools rating
- 5/10Westside K-8 SchoolGrades: PK-8Distance: 0.7 mi
- 5/10Celebration High SchoolGrades: 9-12Distance: 5.3 mi
- $615,2946 bd5 ba3k sqft9140 Driftwood Path, Kissimmee, FL 34747Sold

- $799,9906 bd5 ba2.9k sqft9148 Driftwood Path, Kissimmee, FL 34747Sold

- $707,7847 bd7 ba3.5k sqft9136 Driftwood Path, Kissimmee, FL 34747Sold

- $697,7847 bd7 ba3k sqft9132 Driftwood Path, Kissimmee, FL 34747Sold
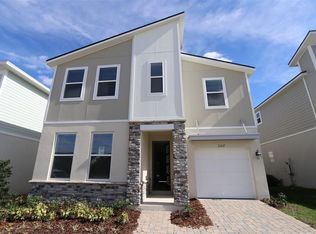
- $1,195,0009 bd6 ba4.1k sqft2312 Salty Winds Way, Kissimmee, FL 34747For Sale
- $--9 bd6 ba4.3k sqft2312 Salty Winds Way #ID1351734P, Kissimmee, FL 34747Off Market
- $680,2946 bd5 ba3k sqft9128 Driftwood Path, Kissimmee, FL 34747Sold
- $619,8636 bd5 ba3k sqft2316 Salty Winds Way, Kissimmee, FL 34747Sold
A local agent can set up tours, give advice and negotiate with sellers.
A local lender can help you make sure your offer is ready when you are.
Similar homes
- $1,099,0008 bd7 ba3.5k sqft2308 DISTANT SUN TRAIL, KISSIMMEE, FL 34747New Construction
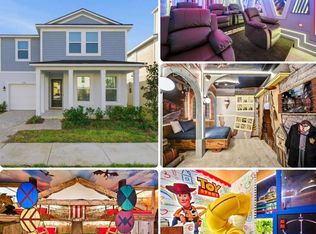
 MLS ID #O6402383, Monica Gallo, MS LAND & BUILDING LLC. Stellar MLS
 - $1,099,0009 bd7 ba4.3k sqft1582 MERMAID COVE WAY, KISSIMMEE, FL 34747For Sale
 MLS ID #O6418556, Luiz De Andrade Hilst, LOKATION. Stellar MLS
 - $1,000,0009 bd7 ba4.3k sqft1860 SAWYER PALM PLACE, KISSIMMEE, FL 34747For Sale
 MLS ID #O6385788, Andrea Pointon, POINTON REALTY INC. Stellar MLS
 - $1,095,0009 bd7 ba4.3k sqft2314 CALM SHORE WAY, KISSIMMEE, FL 34747For Sale
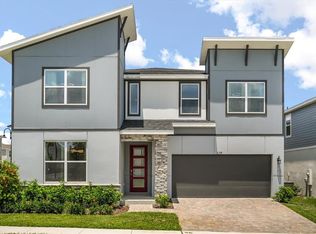 MLS ID #O6364031, Juliana Garcia Moraes, PRISTINE INTERNATIONAL REALTY LLC. Stellar MLS
 - $890,9007 bd5 ba2.9k sqft9194 SEASCAPE COVE, KISSIMMEE, FL 34747For SaleMLS ID #O6372729, Silvia Fumagalli, PA, WRA BUSINESS & REAL ESTATE. Stellar MLS
- $999,9008 bd7 ba3.4k sqft451 LASSO DRIVE, KISSIMMEE, FL 34747For SaleMLS ID #O6427760, Jane LaFrance, REALTY HUB. Stellar MLS
- $850,0009 bd7 ba4.3k sqft9029 SUNSHINE RIDGE LOOP, KISSIMMEE, FL 34747For SaleMLS ID #O6363130, Odair Magalhaes, LOKATION. Stellar MLS
- $1,380,0008 bd7 ba4.8k sqft9127 TURQUOISE WAVE COVE, KISSIMMEE, FL 34741For SaleMLS ID #O6413907, Patricia Lamana, DEFINE REALTY LLC. Stellar MLS
- $879,9009 bd7 ba4.3k sqft2145 FLEMING MIST PLACE, KISSIMMEE, FL 34747For SaleMLS ID #O6417067, Priscila Triska, FLORIDA CONNEXION PROPERTIES. Stellar MLS
- $910,0009 bd7 ba4.3k sqft8904 CAROLINE BAY COURT, KISSIMMEE, FL 34747For SaleMLS ID #S5148270, Angela Camacho, LA ROSA REALTY LLC. Stellar MLS
- $720,0007 bd6 ba3.3k sqft2100 ROME DRIVE, KISSIMMEE, FL 34747For SaleMLS ID #O6365123, Rubens Aranha, MS LAND & BUILDING LLC. Stellar MLS
- $989,0008 bd8 ba4k sqft451 BURMA STREET, KISSIMMEE, FL 34747For SaleMLS ID #S5146592, Adrian Antunes, Sr, NEWKEY REAL ESTATE LLC. Stellar MLS
- $598,0005 bd6 ba3.2k sqft1804 SANDY PARK TRAIL, KISSIMMEE, FL 34747For SaleMLS ID #S5153572, Jamil Swaid, JR, ALPHA LEADER REALTY LLC. Stellar MLS
- $790,0006 bd5 ba2.9k sqft2328 SALTY WINDS WAY, KISSIMMEE, FL 34747For SaleMLS ID #O6395628, Dani Rotondo, PA, CELEBRITY GLOBAL REALTY LLC. Stellar MLS
- $810,0009 bd7 ba4.3k sqft8915 TROPICAL HAVEN COURT, KISSIMMEE, FL 34747For SaleMLS ID #O6399473, Veronica Li, RATIO REAL ESTATE, LLC. Stellar MLS
- $599,0006 bd5 ba3.1k sqft9013 RHODES STREET, KISSIMMEE, FL 34747For SaleMLS ID #O6381275, Rosania Taylor, WRA BUSINESS & REAL ESTATE. Stellar MLS
- $950,0009 bd7 ba4.3k sqft1594 MERMAID COVE WAY, KISSIMMEE, FL 34747For SaleMLS ID #S5134626, Cathy Wang, REALTY HUB. Stellar MLS
- $795,0009 bd7 ba4.8k sqft1636 NASSAU POINT TRAIL, KISSIMMEE, FL 34747For SaleMLS ID #S5138722, James Donovan, TEAM DONOVAN. Stellar MLS
- $699,0006 bd5 ba3k sqft2358 SALTY WINDS WAY, KISSIMMEE, FL 34747For SaleMLS ID #O6339598, Juliana Garcia Moraes, PRISTINE INTERNATIONAL REALTY LLC. Stellar MLS
- $656,0005 bd6 ba3.2k sqft1820 SANDY PARK TRAIL, KISSIMMEE, FL 34747For SaleMLS ID #O6346462, Fabiano Dias, FABIANO DIAS REALTY LLC. Stellar MLS
