Turnkey Short-Term/long Term active Airbnb Rental Investment Opportunity Near Disney, Universal Studios, and Sea World! Positioned in one of Central Florida’s most sought-after vacation rental markets, this impressive 15-bedroom, 17-bathroom property offers the scale, amenities, and guest capacity today’s STR investors are looking for. Approximately $264,000 in upgrades and enhancements have been invested to create this fully furnished, guest-ready vacation rental experience it is today—allowing a new owner to acquire a completed asset without the significant time and expense required to recreate a property of this caliber! This amazing home features professionally themed bedrooms, a private movie theater, separate game room, multiple gathering spaces, beautiful screened in lanai with heated pool and spa, outdoor kitchen and accommodations for large groups. The exceptional bedroom and bathroom count creates strong appeal for extended families, reunions, sports groups, corporate retreats, and multi-family vacations! Conveniently located near Orlando’s major attractions, dining, shopping, entertainment, and hospitals! **Financials and additional investment information are available upon request.**
For sale
$1,900,000
1443 BUTTERFLY MILKWEED COURT, DAVENPORT, FL 33837
15beds
6,525sqft
Single Family Residence
Built in 2023
10,075 Square Feet Lot
$-- Zestimate®
$291/sqft
$548/mo HOA
What's special
Heated pool and spaOutdoor kitchenProfessionally themed bedroomsSeparate game roomBeautiful screened in lanaiPrivate movie theaterMultiple gathering spaces
- 12 days
- 166
- 8
Likely to sell faster than
Zillow last checked:
Listing updated:
Listed by:
Christina Loesch 347-977-0962,
PALMANO GROUP RE BROKERAGE LLC 321-214-1211
Source: Stellar MLS,MLS#: O6434732 Originating MLS: Orlando Regional
Originating MLS: Orlando Regional
Facts & features
Interior
Bedrooms & bathrooms
- Bedrooms: 15
- Bathrooms: 17
- Full bathrooms: 15
- 1/2 bathrooms: 2
Rooms
- Room types: Attic, Family Room, Dining Room, Living Room, Utility Room, Media Room
Other
- Features: En Suite Bathroom, Walk-In Closet(s)
- Level: Basement
- Area: 234 Square Feet
- Dimensions: 18x13
Bathroom 1
- Features: En Suite Bathroom, Storage Closet
- Level: First
- Area: 216 Square Feet
- Dimensions: 18x12
Great room
- Level: Basement
- Area: 493 Square Feet
- Dimensions: 17x29
Kitchen
- Features: Kitchen Island, Storage Closet
- Level: First
- Area: 392 Square Feet
- Dimensions: 14x28
Heating
- Central
Cooling
- Central Air
Appliances
- Included: Dishwasher, Disposal, Dryer, Microwave, Range, Refrigerator, Tankless Water Heater, Washer
- Laundry: Electric Dryer Hookup, Laundry Closet, Washer Hookup
Features
- Cathedral Ceiling(s), Stone Counters, Vaulted Ceiling(s), Walk-In Closet(s)
- Flooring: Carpet, Marble
- Doors: Outdoor Kitchen, Sliding Doors
- Windows: Window Treatments
- Has fireplace: No
- Furnished: Yes
Interior area
- Total structure area: 7,515
- Total interior livable area: 6,525 sqft
Property
Parking
- Total spaces: 4
- Parking features: Driveway
- Attached garage spaces: 4
- Has uncovered spaces: Yes
Features
- Levels: Two
- Stories: 2
- Patio & porch: Covered, Enclosed, Rear Porch, Screened
- Exterior features: Irrigation System, Lighting, Outdoor Kitchen, Rain Gutters, Sidewalk
- Has private pool: Yes
- Pool features: Child Safety Fence, Gunite, Heated, In Ground, Lighting, Screen Enclosure
- Has spa: Yes
- Spa features: Heated, In Ground
- Has view: Yes
- View description: Trees/Woods
Lot
- Size: 10,075 Square Feet
- Features: Cul-De-Sac
Details
- Additional structures: Outdoor Kitchen
- Parcel number: 272624706192002550
- Special conditions: None
Construction
Type & style
- Home type: SingleFamily
- Property subtype: Single Family Residence
Materials
- Block, Concrete, Stucco
- Foundation: Block, Slab
- Roof: Concrete,Tile
Condition
- Completed
- New construction: No
- Year built: 2023
Utilities & green energy
- Sewer: Public Sewer
- Water: Public
- Utilities for property: Cable Connected, Electricity Connected, Fire Hydrant, Natural Gas Connected, Sewer Connected, Sprinkler Meter, Street Lights, Underground Utilities, Water Connected
Community & HOA
Community
- Features: Clubhouse, Fitness Center, Gated Community - Guard, Playground, Pool
- Security: Fire Alarm, Fire Sprinkler System, Gated Community, Security Fencing/Lighting/Alarms, Security Gate, Smoke Detector(s)
- Pet fee: $0 monthly
- Subdivision: WATERSONG PH TWO
HOA
- Has HOA: Yes
- Amenities included: Cable TV, Fitness Center, Gated, Playground, Pool
- Services included: 24-Hour Guard, Common Area Taxes, Community Pool, Internet, Maintenance Grounds, Recreational Facilities
- HOA fee: $548 monthly
- HOA name: WATER SONG
Location
- Region: Davenport
Financial & listing details
- Price per square foot: $291/sqft
- Tax assessed value: $808,554
- Annual tax amount: $11,205
- Date on market: 8/18/2026
- Cumulative days on market: 107 days
- Listing terms: Cash,Conventional,FHA,VA Loan
- Ownership: Fee Simple
- Total actual rent: 0
- Electric utility on property: Yes
- Road surface type: Paved
Estimated market value
Not available
Estimated sales range
Not available
Not available
Price history
| Date | Event | Price |
|---|---|---|
| 8/19/2026 | Listed for sale | $1,900,000-5%$291/sqft |
Source:  Stellar MLS #O6434732 Report a problem Stellar MLS #O6434732 Report a problem | ||
| 7/13/2026 | Listing removed | $2,000,900$307/sqft |
Source: Stellar MLS #L4961000 Report a problem | ||
| 4/10/2026 | Listed for sale | $2,000,900+38%$307/sqft |
Source: Stellar MLS #L4961000 Report a problem | ||
| 6/26/2024 | Sold | $1,450,000-9.4%$222/sqft |
Source: Stellar MLS #O6191242 Report a problem | ||
| 6/5/2024 | Pending sale | $1,599,900$245/sqft |
Source: Stellar MLS #O6191242 Report a problem | ||
| 4/4/2024 | Listed for sale | $1,599,900+86.1%$245/sqft |
Source: Stellar MLS #O6191242 Report a problem | ||
| 10/16/2023 | Sold | $859,541-38.2%$132/sqft |
Source: Public Record Report a problem | ||
| 7/8/2023 | Listed for sale | $1,390,000-0.4%$213/sqft |
Source: Stellar MLS #O6124609 Report a problem | ||
| 6/23/2023 | Listing removed | -- |
Source: Stellar MLS #O6085128 Report a problem | ||
| 3/14/2023 | Listed for sale | $1,395,990$214/sqft |
Source: Stellar MLS #O6085128 Report a problem | ||
| 3/6/2023 | Listing removed | -- |
Source: Stellar MLS #O6085128 Report a problem | ||
| 1/21/2023 | Listed for sale | $1,395,990$214/sqft |
Source: Stellar MLS #O6085128 Report a problem | ||
Public tax history
| Year | Property taxes | Tax assessment |
|---|---|---|
| 2025 | $10,454 -6% | $808,554 -5.9% |
| 2024 | $11,123 +765.2% | $859,412 +777% |
| 2023 | $1,286 +119.1% | $98,000 +121.9% |
| 2022 | $587 | $44,165 |
Find assessor info on the county website
Monthly payment
Est. payment
Payment breakdown
Explore the cost of this home by adjusting the details. Changes won't be saved.Climate risks
Neighborhood: 33837
- $1,800,00015 bd16 ba6.3k sqft1435 Butterfly Milkweed Ct, Davenport, FL 33837Sold

- $1004,181 sqft1446 Butterfly Milkweed Ct, Davenport, FL 33837Off Market
- $100,000-- bd-- ba-- sqft1422 Butterfly Milkweed Ct, Davenport, FL 33837Off Market
- $1,008,53812 bd11 ba6.3k sqft1427 Butterfly Milkweed Ct, Davenport, FL 33837Sold
Similar homes
- $1,400,00013 bd10 ba6.5k sqft1660 OAK BLOSSOM DRIVE, DAVENPORT, FL 33837For Sale
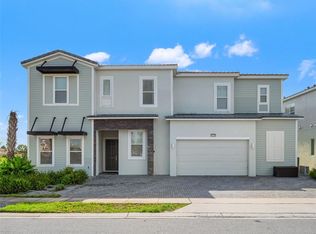
 MLS ID #O6433819, Crystal Grohowski, LLC, CORCORAN PREMIER REALTY. Stellar MLS
 - $1,400,00012 bd12 ba5k sqft1326 BUTTERFLY ORCHID ROAD, DAVENPORT, FL 33837New Construction
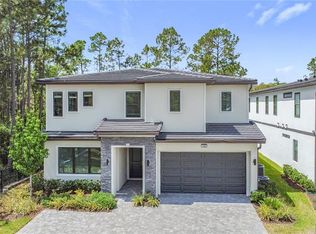 MLS ID #S5125097, Angela Camacho, LA ROSA REALTY LLC. Stellar MLS
 - $1,270,00015 bd11 ba6.2k sqft6148 BROAD OAK DRIVE, DAVENPORT, FL 33837For Sale
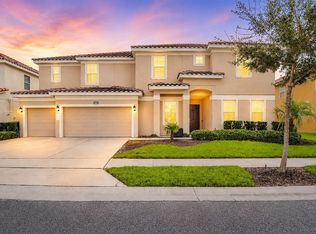 MLS ID #O6351256, Suzanne Docobo, EXP REALTY LLC. Stellar MLS
 - $1,195,00013 bd10 ba5.4k sqft7009 OAKWOOD STREET, DAVENPORT, FL 33837For Sale
 MLS ID #O6388959, Kelly French, PALM CIRCLE REALTY. Stellar MLS
 - $1,141,50013 bd10 ba5.4k sqft6000 OAK GREEN LOOP, DAVENPORT, FL 33837For SaleMLS ID #O6359027, Kelly French, PALM CIRCLE REALTY. Stellar MLS
- $1,099,00013 bd10 ba5.3k sqft6009 BROAD OAK DRIVE, DAVENPORT, FL 33837For SaleMLS ID #O6376209, Liz Hambsh, REAL BROKER, LLC. Stellar MLS
- $1,950,00015 bd16 ba6.2k sqft2477 SHANTI DRIVE, KISSIMMEE, FL 34746For SaleMLS ID #G5109075, Vincent Cordaro, SERHANT. Stellar MLS
- $1,950,00015 bd17 ba6.2k sqft2441 SHANTI DRIVE, KISSIMMEE, FL 34746For SaleMLS ID #O6420771, Marcella Reginato, SELECTA REALTY LLC. Stellar MLS
- $2,250,00014 bd13 ba6.4k sqft1136 CASTLE PINES COURT, REUNION, FL 34747For SaleMLS ID #O6204519, James Bagley, COMMERCE BROKERAGE LLC. Stellar MLS
- $1,600,00015 bd16 ba6.2k sqft3860 SONOMA BOULEVARD, KISSIMMEE, FL 34741For SaleMLS ID #O6432159, Emma Yue, INTEREALTY SERVICE. Stellar MLS
- $1,750,00015 bd17 ba6.3k sqft3880 SONOMA BOULEVARD, KISSIMMEE, FL 34741For SaleMLS ID #O6310805, Jianlin Shi, PMI PRIME HOME. Stellar MLS
- $1,650,00015 bd16 ba6.2k sqft3820 SONOMA BOULEVARD, KISSIMMEE, FL 34741For SaleMLS ID #O6410138, Zoe Yao, YANG REALTY INC. Stellar MLS
- $1,550,00014 bd11 ba6.4k sqft3801 SONOMA BOULEVARD, KISSIMMEE, FL 34741For SaleMLS ID #S5146559, Hector Fernandez, AGENT TRUST REALTY CORPORATION. Stellar MLS
- $1,200,00012 bd8 ba6.5k sqft6590 OSCEOLA POLK LINE ROAD, DAVENPORT, FL 33896For SaleMLS ID #O6405737, Abby Anderson Hayes, LLC, REAL BROKER, LLC. Stellar MLS
- $1,699,00013 bd11 ba5.5k sqft2437 SHANTI DRIVE, KISSIMMEE, FL 34746For SaleMLS ID #O6397792, Kelly French, PALM CIRCLE REALTY. Stellar MLS
- $2,400,00013 bd13 ba6.3k sqft977 DESERT MOUNTAIN COURT, REUNION, FL 34747For SaleMLS ID #O6343881, Jose Fleming, PREFERRED REAL ESTATE BROKERS. Stellar MLS
- $999,00012 bd12 ba4.7k sqft2532 SHANTI DRIVE, KISSIMMEE, FL 34746For SaleMLS ID #O6432181, Vickie Canto, EXP REALTY LLC. Stellar MLS
- $1,490,00015 bd16 ba6.2k sqft3870 SONOMA BLVD, KISSIMMEE, FL 34741For SaleMLS ID #O6406240, Emma Yue, INTEREALTY SERVICE. Stellar MLS
- $1,480,00015 bd16 ba6.2k sqft3800 SONOMA BOULEVARD, KISSIMMEE, FL 34741For SaleMLS ID #O6338679, Jin Yao, YORK MILLS REALTY LLC. Stellar MLS
- $1,100,00012 bd12 ba4.8k sqft2560 SHANTI DRIVE, KISSIMMEE, FL 34746For SaleMLS ID #G5114777, Scott Cohara, KELLER WILLIAMS CLASSIC. Stellar MLS
