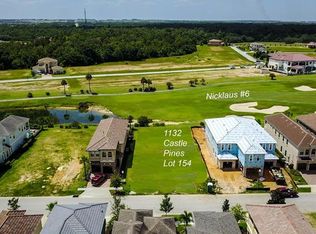
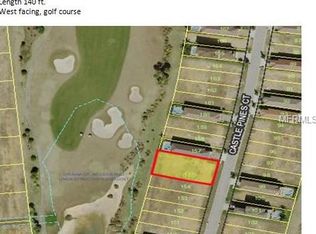
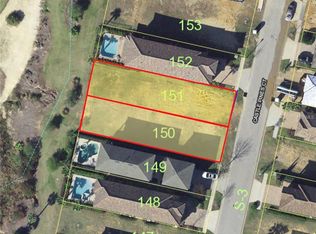
Large 14 Bed Purpose Built Vacation Home in Reunion Resort. 14 Bed, 14 bath home with Media / Game room combo. Double Lot West Facing with spectacular private pool and hot tub overlooking the pristine Jack Nicklaus designed golf course. This home is move in / rent ready as it comes fully furnished with modern resort style décor. In addition to a huge outdoor patio where you can relax with your favorite drink and watch the Florida setting sunset
For sale
$2,250,000
1136 CASTLE PINES COURT, REUNION, FL 34747
14beds
6,495sqft
Single Family Residence
Built in 2019
9,583 Square Feet Lot
$-- Zestimate®
$346/sqft
$510/mo HOA
What's special
Spectacular private poolHot tubWest facingHuge outdoor patio
- 816 days
- 226
- 16
Zillow last checked:
Listing updated:
Listed by:
James Bagley,
COMMERCE BROKERAGE LLC 407-566-7171
Source: Stellar MLS,MLS#: O6204519 Originating MLS: Orlando Regional
Originating MLS: Orlando Regional
Facts & features
Interior
Bedrooms & bathrooms
- Bedrooms: 14
- Bathrooms: 13
- Full bathrooms: 12
- 1/2 bathrooms: 1
Primary bedroom
- Features: Built-in Closet
- Level: First
Great room
- Level: First
Kitchen
- Level: First
Heating
- Central
Cooling
- Central Air
Appliances
- Included: Cooktop, Dishwasher, Disposal, Dryer, Microwave, Refrigerator
- Laundry: Laundry Room
Features
- Ceiling Fan(s), High Ceilings, Open Floorplan
- Flooring: Ceramic Tile
- Doors: Outdoor Kitchen, Sliding Doors
- Has fireplace: No
Interior area
- Total structure area: 6,495
- Total interior livable area: 6,495 sqft
Video & virtual tour
Property
Parking
- Total spaces: 2
- Parking features: Garage - Attached, Carport
- Attached garage spaces: 2
- Has carport: Yes
Features
- Levels: Two
- Stories: 2
- Exterior features: Irrigation System, Outdoor Kitchen
- Has private pool: Yes
- Pool features: Deck, Heated, In Ground
- Has view: Yes
- View description: Golf Course
Lot
- Size: 9,583 Square Feet
- Dimensions: 35 x 140
Details
- Parcel number: 352527489200011530
- Zoning: OPUD
- Special conditions: None
Construction
Type & style
- Home type: SingleFamily
- Property subtype: Single Family Residence
Materials
- Stucco
- Foundation: Slab
- Roof: Shingle
Condition
- New construction: No
- Year built: 2019
Utilities & green energy
- Sewer: Public Sewer
- Water: Public
- Utilities for property: Cable Connected, Electricity Connected, Sewer Connected
Community & HOA
Community
- Features: Clubhouse, Community Mailbox, Fitness Center, Gated Community - Guard, Park, Playground, Pool
- Pet fee: $0 monthly
- Subdivision: REUNION WEST VILLAGE 3A
HOA
- Has HOA: Yes
- HOA fee: $510 monthly
- HOA name: John Kingsley
- HOA phone: 407-205-1900
Location
- Region: Kissimmee
Financial & listing details
- Price per square foot: $346/sqft
- Tax assessed value: $1,539,400
- Annual tax amount: $23,784
- Date on market: 6/14/2024
- Cumulative days on market: 806 days
- Ownership: Fee Simple
- Total actual rent: 0
- Electric utility on property: Yes
- Road surface type: Paved
Estimated market value
Not available
Estimated sales range
Not available
Not available
Price history
| Date | Event | Price |
|---|---|---|
| 7/31/2026 | Price change | $2,250,000-22.3%$346/sqft |
Source:  Stellar MLS #O6204519 Report a problem Stellar MLS #O6204519 Report a problem | ||
| 11/22/2025 | Price change | $2,895,000-3.1%$446/sqft |
Source: Stellar MLS #O6204519 Report a problem | ||
| 2/21/2025 | Price change | $2,989,0000%$460/sqft |
Source: Stellar MLS #O6204519 Report a problem | ||
| 6/14/2024 | Listed for sale | $2,990,000+171.6%$460/sqft |
Source: Stellar MLS #O6204519 Report a problem | ||
| 4/4/2019 | Sold | $1,100,750+766.7%$169/sqft |
Source: Public Record Report a problem | ||
| 3/22/2018 | Sold | $127,000+535%$20/sqft |
Source: Public Record Report a problem | ||
| 6/9/2010 | Sold | $20,000-0.5%$3/sqft |
Source: Public Record Report a problem | ||
| 3/18/2010 | Sold | $20,100-89.1%$3/sqft |
Source: Public Record Report a problem | ||
| 10/27/2004 | Sold | $184,900$28/sqft |
Source: Public Record Report a problem | ||
Public tax history
| Year | Property taxes | Tax assessment |
|---|---|---|
| 2025 | $26,343 +3.1% | $1,539,400 -7.4% |
| 2024 | $25,560 +7.5% | $1,662,300 +12.7% |
| 2023 | $23,784 +10.7% | $1,474,700 +19.8% |
| 2022 | $21,484 +5.1% | $1,231,400 +27.2% |
| 2021 | $20,449 +1.9% | $967,800 -0.6% |
| 2020 | $20,069 +117.6% | $974,100 +332.9% |
| 2019 | $9,223 | $225,000 +12.5% |
| 2018 | $9,223 +34.9% | $200,000 +100% |
| 2017 | $6,838 +99.8% | $100,000 +4.2% |
| 2016 | $3,422 +2.8% | $96,000 +28.3% |
| 2015 | $3,329 +15.1% | $74,800 +44.4% |
| 2014 | $2,893 | $51,800 +50.1% |
| 2013 | -- | $34,500 +50% |
| 2012 | -- | $23,000 |
| 2011 | -- | $23,000 -20.1% |
| 2010 | -- | $28,800 -71.2% |
| 2009 | -- | $100,000 -49.7% |
| 2008 | -- | $198,800 |
Find assessor info on the county website
Monthly payment
Est. payment
Payment breakdown
Explore the cost of this home by adjusting the details. Changes won't be saved.Climate risks
Neighborhood: 34747
Similar homes
- $2,400,00013 bd13 ba6.3k sqft977 DESERT MOUNTAIN COURT, REUNION, FL 34747For Sale
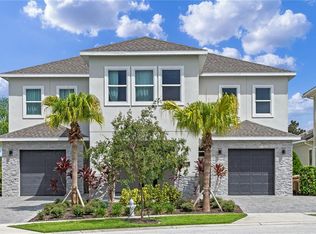
 MLS ID #O6343881, Jose Fleming, PREFERRED REAL ESTATE BROKERS. Stellar MLS
 - $1,500,00012 bd13 ba6.3k sqft324 SOUTHFIELD STREET, KISSIMMEE, FL 34747For Sale
 MLS ID #O6433334, Ron Debrassi, DEBRASSI REALTY LLC. Stellar MLS
 - $2,290,00011 bd13 ba7.2k sqft1774 OAK BLOSSOM DRIVE, DAVENPORT, FL 33837For Sale
 MLS ID #O6437406, Milton James, COLDWELL BANKER REALTY. Stellar MLS
 - $2,999,00011 bd13 ba7.9k sqft600 MUIRFIELD LOOP, REUNION, FL 34747For Sale
 MLS ID #O6335478, Alice Anne Jackson, CORCORAN PREMIER REALTY. Stellar MLS
 - $3,199,99911 bd13 ba8.5k sqft550 MUIRFIELD LOOP, KISSIMMEE, FL 34747For SaleMLS ID #O6432324, Janie Scofield, TOP TIER RESORT REALTY. Stellar MLS
- $1,239,00011 bd13 ba5.4k sqft7734 GRABEN STREET, KISSIMMEE, FL 34747For SaleMLS ID #O6404571, Erin Underkofler Kilpatrick, PA, PALM CIRCLE REALTY. Stellar MLS
- $1,195,00013 bd10 ba5.4k sqft7009 OAKWOOD STREET, DAVENPORT, FL 33837For SaleMLS ID #O6388959, Kelly French, PALM CIRCLE REALTY. Stellar MLS
- $1,400,00013 bd10 ba6.5k sqft1660 OAK BLOSSOM DRIVE, DAVENPORT, FL 33837For SaleMLS ID #O6433819, Crystal Grohowski, LLC, CORCORAN PREMIER REALTY. Stellar MLS
- $1,141,50013 bd10 ba5.4k sqft6000 OAK GREEN LOOP, DAVENPORT, FL 33837For SaleMLS ID #O6359027, Kelly French, PALM CIRCLE REALTY. Stellar MLS
- $1,300,00011 bd13 ba6.5k sqft1735 OAK BLOSSOM DRIVE, DAVENPORT, FL 33837For SaleMLS ID #TB8514868, Richard Williamson, EXP REALTY LLC. Stellar MLS
- $1,249,00015 bd11 ba6.2k sqft6148 BROAD OAK DRIVE, DAVENPORT, FL 33837For SaleMLS ID #O6351256, Suzanne Docobo, EXP REALTY LLC. Stellar MLS
- $1,950,00015 bd16 ba6.2k sqft2477 SHANTI DRIVE, KISSIMMEE, FL 34746For SaleMLS ID #G5109075, Vincent Cordaro, SERHANT. Stellar MLS
- $1,900,00015 bd17 ba6.5k sqft1443 BUTTERFLY MILKWEED COURT, DAVENPORT, FL 33837For SaleMLS ID #O6434732, Christina Loesch, PALMANO GROUP RE BROKERAGE LLC. Stellar MLS
- $1,550,00014 bd11 ba6.4k sqft3801 SONOMA BOULEVARD, KISSIMMEE, FL 34741For SaleMLS ID #S5146559, Hector Fernandez, AGENT TRUST REALTY CORPORATION. Stellar MLS
- $1,950,00015 bd17 ba6.2k sqft2441 SHANTI DRIVE, KISSIMMEE, FL 34746For SaleMLS ID #O6420771, Marcella Reginato, SELECTA REALTY LLC. Stellar MLS
- $1,699,00013 bd11 ba5.5k sqft2437 SHANTI DRIVE, KISSIMMEE, FL 34746For SaleMLS ID #O6397792, Kelly French, PALM CIRCLE REALTY. Stellar MLS
- $2,290,00011 bd12 ba4.9k sqft6301 SAND SKIPPER ROAD, ORLANDO, FL 32821For SaleMLS ID #O6300944, Adrian Antunes, Sr, GLASSTONE GROUP INC. Stellar MLS
- $1,400,00012 bd12 ba5k sqft1326 BUTTERFLY ORCHID ROAD, DAVENPORT, FL 33837New ConstructionMLS ID #S5125097, Angela Camacho, LA ROSA REALTY LLC. Stellar MLS
- $1,600,00015 bd16 ba6.2k sqft3860 SONOMA BOULEVARD, KISSIMMEE, FL 34741For SaleMLS ID #O6432159, Emma Yue, INTEREALTY SERVICE. Stellar MLS
- $1,200,00012 bd8 ba6.5k sqft6590 OSCEOLA POLK LINE ROAD, DAVENPORT, FL 33896For SaleMLS ID #O6405737, Abby Anderson Hayes, LLC, REAL BROKER, LLC. Stellar MLS
