Skip main navigation
Sold for $475,000
  • $475,000

    7475 Oakmoss Loop, Davenport, FL 33837

    5beds
    2,265sqft
    Townhouse
    Built in 2020
    6,000 Square Feet Lot
    $395,600 Zestimate®
    $210/sqft
    $2,978 Estimated rent

    Home value

    $395,600

    $364,000 - $431,000

    $2,978/mo

    Zestimate® history
    Loading
    Loading...

    Owner options

    List your home for rent

    $2,978/mo

    Rent Zestimate®

    Find your next renter with Zillow Rental Manager. Plus, with online applications, you can quickly screen prospective tenants – for free.

    Learn more

    $2,978/mo

    Rent Zestimate®

    Refinance and save

    $3,558/mo

    Est. payment

    Refinancing to a lower rate could help reduce your monthly payments and save thousands over the life of the loan.

    See today's rates

    $3,558/mo

    Est. payment

    Explore your selling options

    Work with a Zillow partner agent

    Leverage their expertise and Zillow's premium Showcase listings to get your home seen by more buyers.

    Get started

    List with your own agent

    Get your home in front of millions of buyers by listing it on Zillow.

    Learn how to do it

    Sell it yourself

    Take full control of how buyers see your home on Zillow by listing For Sale by Owner (FSBO).

    List your home

    What's special

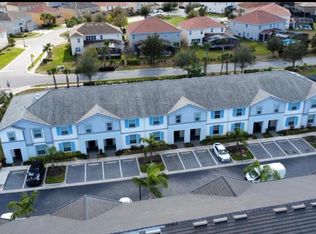
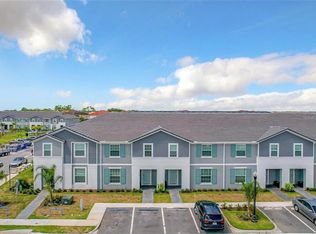
    Embark on the ultimate vacation experience with this remarkable Solterra Resort home, zoned for short-term, long-term, or primary residence. This stunning 5-bedroom, 4.5-bathroom vacation home is just 12 miles from Walt Disney World Resort, offering the perfect mix of relaxation and excitement. Proximity to Orlando's famous theme parks like Universal Orlando and SeaWorld enhances its appeal. Beyond being a mere getaway, this property is a smart investment, providing the flexibility to live the good life or generate income through vacation rentals or long-term leasing. All furniture and decorations are included, making it ready for you to enjoy. The 2,265 sqft of beautifully designed living space is fully furnished, offering a comfortable and stylish spot for your family or investment plans. Solterra Resort features a 5,600 sqft clubhouse, a 24/7 fitness center, a lazy river for ultimate chill time, and a waterslide for endless fun. Additional amenities include Café Sol Poolside Bar & Grill, poolside cabanas, tennis courts, the Solterra Play Zone, and multi-purpose rooms, ensuring there's always something happening at the resort.

    Zillow last checked:

    Listing updated:

    Listing Provided by:

    Ricardo Dusson 407-516-2220,

    POWERHOUSE REAL ESTATE NETWORK 305-409-6835

    Bought with:

    Ricardo Dusson, 3362889

    POWERHOUSE REAL ESTATE NETWORK

    Source: Stellar MLS,MLS#: O6165675MLS LogoOriginating MLS: Orlando Regional

    Facts & features

    Interior

    Bedrooms & bathrooms
    • Bedrooms: 5
    • Bathrooms: 5
    • Full bathrooms: 4
    • 1/2 bathrooms: 1
    Primary bedroom
    • Features: En Suite Bathroom, Walk-In Closet(s)
    • Level: Second
    • Dimensions: 13x16
    Bedroom 2
    • Features: Built-in Closet
    • Level: First
    • Dimensions: 11x10
    Bedroom 3
    • Features: En Suite Bathroom, Built-in Closet
    • Level: Second
    • Dimensions: 10x10
    Bedroom 4
    • Features: Built-in Closet
    • Level: Second
    • Dimensions: 11x10
    Bedroom 5
    • Features: No Closet
    • Level: Second
    • Dimensions: 10x10
    Balcony porch lanai
    • Features: En Suite Bathroom
    • Level: First
    • Dimensions: 17x7
    Dinette
    • Level: First
    • Dimensions: 8x10
    Great room
    • Level: First
    • Dimensions: 15x13
    Kitchen
    • Level: First
    • Dimensions: 15x13
    Loft
    • Level: Second
    • Dimensions: 10x11
    Heating
    • Electric, Heat Pump
    Cooling
    • Central Air
    Appliances
    • Included: Dishwasher, Dryer, Gas Water Heater, Microwave, Range, Refrigerator, Tankless Water Heater, Washer
    • Laundry: Inside, Laundry Room
    Features
    • Kitchen/Family Room Combo, Open Floorplan, Split Bedroom, Stone Counters, Thermostat
    • Flooring: Carpet, Ceramic Tile
    • Doors: Sliding Doors
    • Windows: Blinds, Insulated Windows, Low Emissivity Windows, Window Treatments
    • Has fireplace: No
    • Furnished: Yes
    • Common walls with other units/homes: Corner Unit,End Unit
    Interior area
    • Total structure area: 2,490
    • Total interior livable area: 2,265 sqft

    Property

    Parking
    • Parking features: Common, On Street
    • Has uncovered spaces: Yes
    Features
    • Levels: Two
    • Stories: 2
    • Patio & porch: Covered, Patio, Rear Porch, Screened
    • Exterior features: Irrigation System, Sidewalk, Storage
    • Has private pool: Yes
    • Pool features: Auto Cleaner, Child Safety Fence, Gunite, Heated, In Ground, Screen Enclosure
    Lot
    • Size: 6,000 sqft
    • Dimensions: 130 x 30
    • Features: Sidewalk, Above Flood Plain
    • Residential vegetation: Trees/Landscaped
    Details
    • Parcel number: 272610701309001730
    • Zoning: RES
    • Special conditions: None

    Construction

    Type & style
    • Home type: Townhouse
    • Architectural style: Mediterranean
    • Property subtype: Townhouse
    • Attached to another structure: Yes
    Materials
    • Block, Stucco, Wood Frame
    • Foundation: Slab
    • Roof: Shingle
    Condition
    • New construction: No
    • Year built: 2020
    Details
    • Builder name: Pulte Homes
    • Warranty included: Yes

    Utilities & green energy

    • Sewer: Public Sewer
    • Water: Public
    • Utilities for property: BB/HS Internet Available, Cable Connected, Electricity Connected, Natural Gas Connected, Sewer Connected, Sprinkler Recycled
    Green energy
    • Energy efficient items: Appliances, HVAC, Roof, Water Heater, Windows
    • Water conservation: Fl. Friendly/Native Landscape

    Community & neighborhood

    Security
    • Security features: Gated Community, Smoke Detector(s), Fire Resistant Exterior, Fire/Smoke Detection Integration
    Community
    • Community features: Fitness Center, Gated, Park, Playground, Pool, Sidewalks
    Location
    • Region: Davenport
    • Subdivision: SOLTERRA

    HOA & financial

    HOA
    • Has HOA: Yes
    • HOA fee: $387 monthly
    • Amenities included: Basketball Court, Cable TV, Clubhouse, Fitness Center, Gated, Lobby Key Required, Maintenance, Park, Playground, Pool, Recreation Facilities, Tennis Court(s)
    • Services included: 24-Hour Guard, Community Pool, Reserve Fund, Internet, Maintenance Grounds, Recreational Facilities, Trash
    • Association name: Evergreen Lifestyles Management / Keegan Mathur
    • Association phone: 407-624-1147
    Other fees
    • Pet fee: $0 monthly
    Other financial information
    • Total actual rent: 0

    Other

    Other facts
    • Listing terms: Cash,Conventional
    • Ownership: Fee Simple
    • Road surface type: Paved

    Price history

    DateEventPrice
    9/20/2024Sold$475,000-4.8%$210/sqft
    Source: Stellar MLS #O6165675 Report a problem
    8/1/2024Pending sale$499,000$220/sqft
    Source: Stellar MLS #O6165675 Report a problem
    6/17/2024Price change$499,000-1.2%$220/sqft
    Source: Stellar MLS #O6165675 Report a problem
    5/27/2024Price change$505,000-1%$223/sqft
    Source: Stellar MLS #O6165675 Report a problem
    3/14/2024Price change$510,000-1%$225/sqft
    Source: Stellar MLS #O6165675 Report a problem
    3/4/2024Price change$515,000-1%$227/sqft
    Source: Stellar MLS #O6165675 Report a problem
    1/26/2024Price change$520,000-1%$230/sqft
    Source: Stellar MLS #O6165675 Report a problem
    12/30/2023Listed for sale$525,000+1.9%$232/sqft
    Source: Stellar MLS #O6165675 Report a problem
    9/19/2023Listing removed--
    Source: Stellar MLS #O6100833 Report a problem
    9/1/2023Price change$515,000-1.9%$227/sqft
    Source: Stellar MLS #O6100833 Report a problem
    7/20/2023Price change$525,000-1.9%$232/sqft
    Source: Stellar MLS #O6100833 Report a problem
    5/31/2023Price change$535,000-1.8%$236/sqft
    Source: Stellar MLS #O6100833 Report a problem
    4/27/2023Price change$545,000-2.7%$241/sqft
    Source: Stellar MLS #O6100833 Report a problem
    4/5/2023Listed for sale$560,000-1.8%$247/sqft
    Source: Stellar MLS #O6100833 Report a problem
    4/5/2023Listing removed--
    Source: Stellar MLS #O6095580 Report a problem
    3/11/2023Listed for sale$570,000+66.2%$252/sqft
    Source: Stellar MLS #O6095580 Report a problem
    11/20/2020Listing removed--
    Source: Pulte Homes Report a problem
    7/2/2020Listed for sale--
    Source: Pulte Homes Report a problem
    5/16/2020Listing removed$342,960$151/sqft
    Source: Pulte Homes Report a problem
    5/2/2020Price change$342,960$151/sqft
    Source: Pulte Homes Report a problem
    3/11/2020Listed for sale--
    Source: Pulte Homes Report a problem

    Public tax history

    YearProperty taxesTax assessment
    2025$5,230 -2.5%$404,500 +1.5%
    2024$5,363 +11.1%$398,695 +10%
    2023$4,825 +10.2%$362,450 +10%
    2022$4,377 -0.3%$329,500 +3.9%
    2021$4,392 +1328.6%$317,000 +1340.9%
    2020$307 $22,000
    2019-- --

    Find assessor info on the county website

    Neighborhood: 33837

    Nearby schools

    GreatSchools rating
    Get a cash offer in 3 minutes
    Find out how much your home could sell for in as little as 3 minutes with a no-obligation cash offer.
    Estimated market value
    $395,600
    Get a cash offer in 3 minutes
    Find out how much your home could sell for in as little as 3 minutes with a no-obligation cash offer.
    Estimated market value
    $395,600