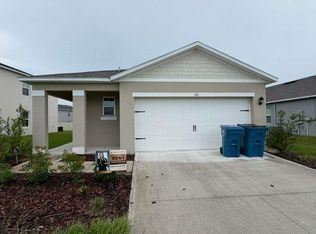
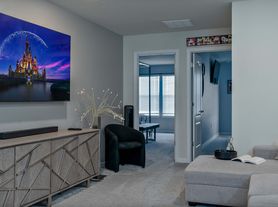
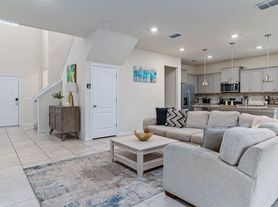
Located in the highly desirable Solterra Resort, 2021-built pool home offers modern comfort and resort-style living just minutes from Walt Disney World. This spacious home features 4 bedrooms and 4.5 bathrooms with an open-concept layout that is perfect for both everyday living and entertaining. The kitchen includes granite countertops, stainless steel appliances, wood cabinetry, and a large island with seating, flowing seamlessly into the dining and living areas. The floor plan includes two primary suites, one on each level, providing both flexibility and privacy. The first-floor primary suite overlooks the screened pool area and features a bathroom with dual vanities and a separate walk-in shower. Each additional bedroom includes its own private ensuite bathroom, offering comfort and convenience for everyone. Upstairs, the loft provides additional living space that can be used as a media room, game room, or relaxation area. Step outside to enjoy the private screened-in heated pool and spa, along with a covered lanai ideal for outdoor dining and relaxing evenings. Residents of Solterra Resort enjoy access to outstanding community amenities, including a clubhouse, resort-style pool, lazy river, water slide, fitness center, tennis courts, and cafe, all within a 24-hour guard-gated community. Conveniently located near Disney, ChampionsGate, golf courses, shopping, and dining, this home offers both convenience and lifestyle.
Townhouse for rent
Townhouse
Available now
Air conditioner, central air
In unit laundry
Central
What's special
Large island with seatingOpen-concept layoutStainless steel appliancesSeparate walk-in showerBathroom with dual vanitiesWood cabinetry
- 14 days |
- -- |
- -- |
Zillow last checked:
Listing updated:
Travel times

Let’s turn your rent into credit progress
Build credit history with every on-time payment and get credit for the payment you’re already making.
Facts & features
Interior
Bedrooms & bathrooms
- Bedrooms: 5
- Bathrooms: 5
- Full bathrooms: 4
- 1/2 bathrooms: 1
Rooms
- Room types: Attic, Family Room, Inside Utility
Heating
- Central
Cooling
- Air Conditioner, Central Air
Appliances
- Included: Dishwasher, Dryer, Gas Water Heater, Microwave Oven, Range, Refrigerator, Stove, Tankless Water Heater, Washer
- Laundry: In Unit, Laundry Closet
Features
- Kitchen/Family Room Combo, Open Floorplan, PrimaryBedroom Upstairs, Split Bedroom, Stone Counters, Storage, Thermostat, Vaulted Ceiling(s), Walk-In Closet(s)
- Flooring: Carpet, Ceramic
- Attic: Yes
Interior area
- Total interior livable area: 2,281 sqft
Video & virtual tour
Property
Parking
- Details: Contact manager
Features
- Stories: 2
- Exterior features: Garden, Gated Community, Irrigation System, Kitchen/Family Room Combo, Lighting, Maintenance, Playground, Primary Bedroom Upstairs, Recreation Facilities, Security, Sidewalk, Split Bedroom, Tennis Court(s), Thermostat
- Pool features: In Ground, Lighting, Pool
- Has view: Yes
- View description: Garden
Lot
- Features: Corner Lot, Garden
Details
- Additional structures: Tennis Court(s)
- Parcel number: 272610701309001720
Construction
Type & style
- Home type: Townhouse
- Property subtype: Townhouse
Condition
- Year built: 2020
Utilities & green energy
- Utilities for property: Garbage
Community & HOA
Community
- Features: Clubhouse, Fitness Center, Gated, Park, Playground, Pool, Sidewalks, Tennis Court(s)
- Security: Gated Community
HOA
- Amenities included: Clubhouse, Fitness Center, Tennis Court(s)
Location
- Region: Davenport
Financial & listing details
- Lease term: 12 Months
Nearby apartments for rent
Price history
| Date | Event | Price |
|---|---|---|
| 10/1/2026 | Listed for rent | $3,000$1/sqft |
Source: Stellar MLS #S5158616 Report a problem | ||
| 12/22/2020 | Listing removed | -- |
Source: Pulte Homes Report a problem | ||
| 4/19/2020 | Listed for sale | -- |
Source: Pulte Homes Report a problem | ||
| 1/28/2020 | Listing removed | -- |
Source: Pulte Homes Report a problem | ||
| 12/29/2019 | Listed for sale | -- |
Source: Pulte Homes Report a problem | ||