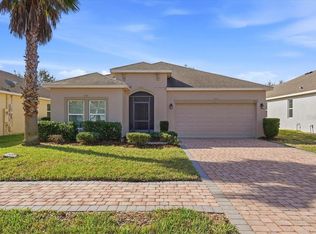
Welcome to this beautifully maintained 4-bedroom, 2-bathroom home built in 2022, offering modern comfort and thoughtful upgrades throughout. The open-concept floor plan creates the perfect space for both everyday living and entertaining, with abundant natural light flowing through the main living areas. The stylish kitchen features stainless steel appliances, modern cabinetry, ample counter space, and a large island overlooking the living and dining areas. The spacious primary suite serves as a private retreat, complete with a luxurious en-suite bathroom featuring a thermostatic rain shower system that allows you to preset and maintain your preferred water temperature for a spa-like experience. Designed with convenience in mind, this home includes smart home features such as an app-controlled garage door opener and a smart front door lock that lets you program a secure entry code for keyless access, while still allowing you to use a traditional key whenever needed for added peace of mind. Step outside to enjoy the covered lanai and backyard, perfect for relaxing or entertaining. Conveniently located near shopping, dining, major highways, schools, and Central Florida attractions, this move-in-ready home offers the perfect combination of style, comfort, and modern technology. Schedule your private showing today and experience all this exceptional home has to offer!
Pending
$283,000
1678 SWAN SWIM DRIVE, DAVENPORT, FL 33837
4beds
1,495sqft
Single Family Residence
Built in 2022
5,597 Square Feet Lot
$280,200 Zestimate®
$189/sqft
$67/mo HOA
What's special
- 46 days |
- 329 |
- 23 |
Likely to sell faster than
Zillow last checked:
Listing updated:
Listed by:
Kiara Santos Lozada 407-785-8863,
WEICHERT REALTORS HALLMARK PRO 407-891-1220
Source: Stellar MLS,MLS#: S5153206 Originating MLS: Osceola
Originating MLS: Osceola
Facts & features
Interior
Bedrooms & bathrooms
- Bedrooms: 4
- Bathrooms: 2
- Full bathrooms: 2
Primary bedroom
- Features: Walk-In Closet(s)
- Level: First
Bedroom 2
- Features: Built-in Closet
- Level: First
Bedroom 3
- Features: Built-in Closet
- Level: First
Bedroom 4
- Features: Built-in Closet
- Level: First
Primary bathroom
- Features: Linen Closet
- Level: First
Bathroom 2
- Level: First
Kitchen
- Level: First
Laundry
- Level: First
Living room
- Level: First
Heating
- Electric
Cooling
- Central Air
Appliances
- Included: Dishwasher, Disposal, Dryer, Microwave, Range, Refrigerator, Washer
- Laundry: Laundry Room
Features
- Ceiling Fan(s), Thermostat, Walk-In Closet(s)
- Flooring: Carpet, Ceramic Tile
- Doors: Sliding Doors
- Has fireplace: No
Interior area
- Total structure area: 2,080
- Total interior livable area: 1,495 sqft
Video & virtual tour
Property
Parking
- Total spaces: 2
- Parking features: Garage - Attached
- Attached garage spaces: 2
Features
- Levels: One
- Stories: 1
- Exterior features: Sprinkler Metered
Lot
- Size: 5,597 Square Feet
Details
- Parcel number: 272703721523002160
- Zoning: 0010
- Special conditions: None
Construction
Type & style
- Home type: SingleFamily
- Property subtype: Single Family Residence
Materials
- Block
- Foundation: Concrete Perimeter
- Roof: Shingle
Condition
- New construction: No
- Year built: 2022
Utilities & green energy
- Sewer: Public Sewer
- Water: Public
- Utilities for property: Electricity Connected, Water Connected
Community & HOA
Community
- Features: Community Mailbox, Playground, Pool
- Pet fee: $0 monthly
- Subdivision: BELLA VITA PH 1B-2 & 2
HOA
- Has HOA: Yes
- HOA fee: $67 monthly
- HOA name: Terry Carr
- HOA phone: 863-293-7400
Location
- Region: Davenport
Financial & listing details
- Price per square foot: $189/sqft
- Tax assessed value: $251,287
- Annual tax amount: $7,338
- Date on market: 7/13/2026
- Cumulative days on market: 37 days
- Ownership: Fee Simple
- Total actual rent: 0
- Electric utility on property: Yes
- Road surface type: Asphalt
Estimated market value
$280,200
$266,000 - $294,000
$2,079/mo
Price history
| Date | Event | Price |
|---|---|---|
| 8/6/2026 | Pending sale | $283,000$189/sqft |
Source:  Stellar MLS #S5153206 Report a problem Stellar MLS #S5153206 Report a problem | ||
| 7/13/2026 | Listed for sale | $283,000-16.1%$189/sqft |
Source: Stellar MLS #S5153206 Report a problem | ||
| 6/13/2024 | Listing removed | -- |
Source: Stellar MLS #S5103460 Report a problem | ||
| 4/22/2024 | Listed for rent | $2,250-9.8%$2/sqft |
Source: Stellar MLS #S5103460 Report a problem | ||
| 2/20/2024 | Listing removed | -- |
Source: Zillow Rentals Report a problem | ||
| 2/16/2024 | Listed for rent | $2,495+6.2%$2/sqft |
Source: Zillow Rentals Report a problem | ||
| 2/27/2023 | Listing removed | -- |
Source: Stellar MLS #O6086029 Report a problem | ||
| 1/25/2023 | Listed for rent | $2,350$2/sqft |
Source: Zillow Rentals #O6086029 Report a problem | ||
| 12/28/2022 | Sold | $337,109$225/sqft |
Source: Public Record Report a problem | ||
Public tax history
| Year | Property taxes | Tax assessment |
|---|---|---|
| 2025 | $4,864 -2.6% | $251,287 -2.6% |
| 2024 | $4,997 -4% | $257,938 -3.2% |
| 2023 | $5,207 +422.4% | $266,384 +432.8% |
| 2022 | $997 | $50,000 |
Find assessor info on the county website
Monthly payment
Est. payment
Payment breakdown
Explore the cost of this home by adjusting the details. Changes won't be saved.Climate risks
Neighborhood: 33837
Nearby schools
GreatSchools rating
- 3/10DAVENPORT ELEMENTARY-0925Grades: PK-5Distance: 0.8 mi
- 3/10Shelley S. Boone Middle SchoolGrades: 6-8Distance: 4.6 mi
- 2/10Ridge Community High SchoolGrades: 9-12Distance: 2.5 mi

- $280,0004 bd2 ba1.4k sqft1686 Swan Swim Dr, Davenport, FL 33837Sold
- $2,2504 bd3 ba2.1k sqft2007 Handsome Hill Ln, Davenport, FL 33837For Rent

- $348,3004 bd2 ba2k sqft2003 Handsome Hill Ln, Davenport, FL 33837Off Market
- $348,3005 bd2 ba2.2k sqft1765 Tree Shade Dr, Davenport, FL 33837Off Market
- $340,3005 bd2 ba2.5k sqft1677 Swan Swim Dr, Davenport, FL 33837Off Market
- $2,4005 bd3 ba2.2k sqft1673 Swan Swim Dr, Davenport, FL 33837For Rent
- $355,0004 bd3 ba2.3k sqft1669 Swan Swim Dr, Davenport, FL 33837Sold
- $353,6004 bd2 ba2.3k sqft1685 Swan Swim Dr, Davenport, FL 33837Off Market
A local agent can set up tours, give advice and negotiate with sellers.
Similar homes
- $285,0004 bd2 ba1.7k sqft490 TAFT DRIVE, DAVENPORT, FL 33837For Sale
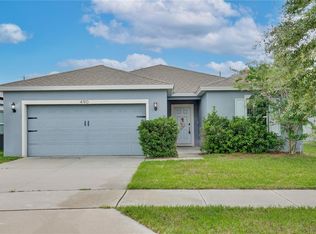
 MLS ID #O6327270, Xiomara Pichardo, AXEN REALTY, LLC. Stellar MLS
 - $275,0003 bd2 ba1.5k sqft289 GINA LANE, DAVENPORT, FL 33837For Sale
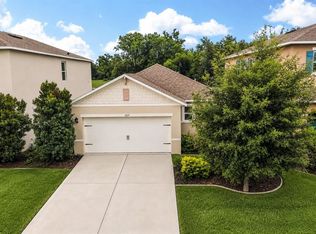 MLS ID #S5153928, Luana Oliveira, ORANGE SLICE PROPERTIES. Stellar MLS
 - $299,9003 bd2 ba1.5k sqft541 WILDCAT LANE, DAVENPORT, FL 33837For Sale
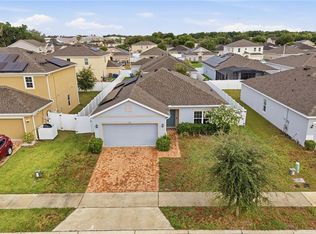 MLS ID #S5152546, Lourdes Campo, MY REALTY GROUP, LLC.. Stellar MLS
 - $310,0003 bd2 ba1.5k sqft215 LAKESHORE DRIVE, DAVENPORT, FL 33837For Sale
 MLS ID #O6390226, Gloria Washington-Shaw, PA, PREFERRED REAL ESTATE BROKERS. Stellar MLS
 - $309,0004 bd2 ba1.8k sqft1349 SUGARWOOD STREET, DAVENPORT, FL 33837For SaleMLS ID #S5140298, Gonzalo Lopez, ODRY VARGAS REALTY GROUP. Stellar MLS
- $315,0004 bd2 ba1.8k sqft497 NOBLE AVENUE, DAVENPORT, FL 33837For SaleMLS ID #O6422399, Luis Rivera Colon, LPT REALTY, LLC. Stellar MLS
- $310,0004 bd2 ba1.8k sqft452 NOBLE AVENUE, DAVENPORT, FL 33837For SaleMLS ID #S5150163, Marcelo Gaitan Estabridis, KELLER WILLIAMS REALTY AT THE LAKES. Stellar MLS
- $299,9004 bd2 ba1.8k sqft995 BROOKLET DR, DAVENPORT, FL 33837For SaleMLS ID #S5151309, Manny Quiros, RE/MAX HERITAGE PROFESSIONALS. Stellar MLS
- $320,0003 bd2 ba1.5k sqft2024 NOBLE DRIVE, DAVENPORT, FL 33837For SaleMLS ID #G5115987, Keyshla Torres, OPTIMA ONE REALTY, INC.. Stellar MLS
- $356,0004 bd2 ba1.8k sqft240 WHISPERING PINES WAY, DAVENPORT, FL 33837For SaleMLS ID #O6395457, Sharon O'Malley, MBA REALTY GROUP, INC. Stellar MLS
- $330,0004 bd2 ba1.8k sqft365 JYOTI DRIVE, DAVENPORT, FL 33837For SaleMLS ID #TB8513659, Jose Mejia, MCBRIDE KELLY & ASSOCIATES. Stellar MLS
- $334,9004 bd3 ba1.6k sqft310 CITRUS POINTE DRIVE, DAVENPORT, FL 33837For SaleMLS ID #S5150713, Chas Barboza, RADIUS REALTY GROUP LLC. Stellar MLS
- $303,0003 bd2 ba1.3k sqft125 TANAGER STREET, HAINES CITY, FL 33844For SaleMLS ID #O6422480, Maribell Cruz, LPT REALTY, LLC. Stellar MLS
- $259,9903 bd3 ba1.6k sqft1089 BLUE JAY DRIVE, DAVENPORT, FL 33837For SaleMLS ID #O6430555, Anna Shi, LPT REALTY, LLC. Stellar MLS
- $249,9003 bd3 ba1.4k sqft3002 CANARY AVENUE, DAVENPORT, FL 33837For SaleMLS ID #O6412486, Audunor By, CHARLES RUTENBERG REALTY ORLANDO. Stellar MLS
- $350,0004 bd3 ba2.1k sqft922 ANNA PLACE, DAVENPORT, FL 33837For SaleMLS ID #O6426667, Ken Pozek, REAL BROKER, LLC. Stellar MLS
- $339,9904 bd3 ba2.1k sqft3139 REIN AVENUE, DAVENPORT, FL 33837New ConstructionMLS ID #O6406807, Richard Selikoff, K HOVNANIAN FLORIDA REALTY. Stellar MLS
- $395,0004 bd3 ba2.1k sqft3123 CAMDEN WAY, DAVENPORT, FL 33837For SaleMLS ID #O6433554, Claudia Jorgensen, LLC, LA ROSA REALTY CENTRAL FLORIDA LLC. Stellar MLS
- $259,0004 bd3 ba1.9k sqft196 PRIMROSE DRIVE, DAVENPORT, FL 33837For SaleMLS ID #O6385274, Sabrina Freeman, CHARLES RUTENBERG REALTY ORLANDO. Stellar MLS
- $299,0003 bd2 ba1.5k sqft1245 TUPELO TRAIL, HAINES CITY, FL 33844For SaleMLS ID #S5153105, Jocelin Yau, SERHANT. Stellar MLS
