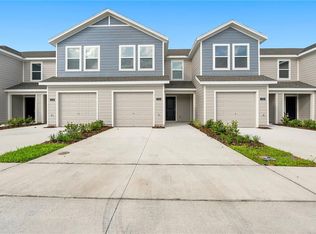
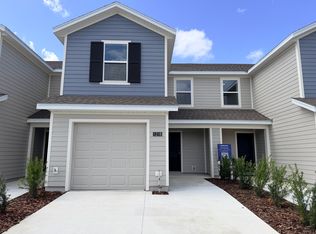
Beautiful 3-Bedroom Home for Rent in Davenport! Welcome to this charming and well-maintained home located at 1511 Catbriar Way, Davenport, FL 33837. Built in 2023, this modern residence offers the perfect combination of comfort, functionality, and convenience. Featuring 3 spacious bedrooms, 2 full bathrooms, and a 2-car garage, this home is ideal for families or anyone looking for extra space. As you arrive, you'll be greeted by a welcoming front porch, perfect for enjoying your morning coffee or relaxing in the evening. Inside, you'll find an open-concept layout with plenty of natural light, a fully equipped kitchen with appliances included, ample cabinet space, and a functional design that seamlessly connects the kitchen, dining, and living areas. The home also features an equipped laundry room for your convenience. Step outside to enjoy the covered rear porch, providing the perfect space for outdoor dining, entertaining guests, or simply unwinding after a long day. Located in a growing Davenport community, this home offers easy access to US-27 and I-4, making commuting to Orlando, Kissimmee, Lakeland, and surrounding areas convenient. Residents are just minutes from shopping, restaurants, schools, medical facilities, and popular destinations such as Posner Park Shopping Center, ChampionsGate, and Orlando's world-famous attractions.
House for rent
$2,200/moFees may apply
1511 Catbriar Way, Davenport, FL 33837
3beds
1,625sqft
Price may not include required fees and charges. Learn more|
Singlefamily
Available now
Cats, dogs OK
Air conditioner, central air
In unit laundry
2 Attached garage spaces parking
Central
What's special
Welcoming front porchEquipped laundry roomAmple cabinet space
- 52 days |
- -- |
- -- |
Zillow last checked:
Listing updated:
Travel times

Let’s turn your rent into credit progress
Build credit history with every on-time payment and get credit for the payment you’re already making.
Facts & features
Interior
Bedrooms & bathrooms
- Bedrooms: 3
- Bathrooms: 2
- Full bathrooms: 2
Heating
- Central
Cooling
- Air Conditioner, Central Air
Appliances
- Included: Dishwasher, Dryer, Microwave Oven, Range, Refrigerator, Washer
- Laundry: In Unit, Inside, Laundry Room
Features
- Eat-in Kitchen, Kitchen/Family Room Combo, Living Room/Dining Room Combo, Primary Bedroom Main Floor, Stone Counters, Thermostat, Walk-In Closet(s)
Interior area
- Total interior livable area: 1,625 sqft
Video & virtual tour
Property
Parking
- Total spaces: 2
- Parking features: Attached, Garage
- Has attached garage: Yes
- Details: Contact manager
Features
- Stories: 1
- Exterior features: Garden, Lighting
Lot
- Features: Garden
Details
- Additional structures: Garage(s)
- Parcel number: 272631709006003940
Construction
Type & style
- Home type: SingleFamily
- Property subtype: SingleFamily
Condition
- Year built: 2023
Community & HOA
Location
- Region: Davenport
Financial & listing details
- Lease term: Contact For Details
Nearby apartments for rent




Price history
| Date | Event | Price |
|---|---|---|
| 6/22/2026 | Listed for rent | $2,200+10.6%$1/sqft |
Source: Stellar MLS #O6418451 Report a problem | ||
| 4/22/2024 | Listing removed | -- |
Source: Stellar MLS #O6190485 Report a problem | ||
| 3/26/2024 | Listed for rent | $1,990$1/sqft |
Source: Stellar MLS #O6190485 Report a problem | ||
| 10/9/2023 | Listing removed | -- |
Source: Stellar MLS #O6134136 Report a problem | ||
| 9/26/2023 | Price change | $1,990-0.5%$1/sqft |
Source: Stellar MLS #O6134136 Report a problem | ||
| 9/20/2023 | Price change | $2,000-4.8%$1/sqft |
Source: Stellar MLS #O6134136 Report a problem | ||
| 9/15/2023 | Price change | $2,100-6.7%$1/sqft |
Source: Stellar MLS #O6134136 Report a problem | ||
| 9/7/2023 | Price change | $2,250-2.2%$1/sqft |
Source: Stellar MLS #O6134136 Report a problem | ||
| 8/15/2023 | Listed for rent | $2,300$1/sqft |
Source: Stellar MLS #O6134136 Report a problem | ||
| 8/2/2023 | Sold | $310,000$191/sqft |
Source: Public Record Report a problem | ||
Neighborhood: 33837
Nearby schools
GreatSchools rating
- 2/10Horizons Elementary SchoolGrades: PK-5Distance: 1.7 mi
- 3/10Shelley S. Boone Middle SchoolGrades: 6-8Distance: 5.9 mi
- 2/10Ridge Community High SchoolGrades: 9-12Distance: 2.4 mi