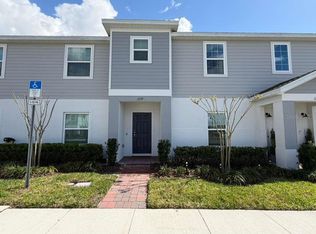
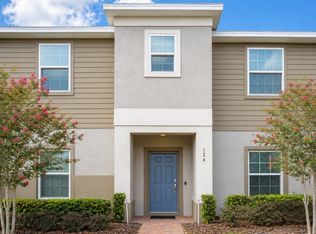
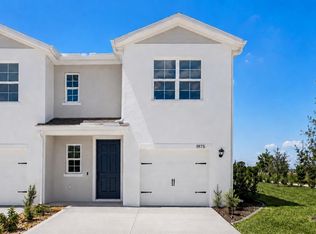
Located in the desirable Brentwood community in Davenport, Florida, this beautifully designed townhome combines comfort, functionality, and modern style. With 1,463 square feet of living space, the home welcomes you through a one-car garage into a bright and spacious interior filled with natural light. The main living area features an open and versatile layout, ideal for both everyday living and entertaining. Just beyond, the dining area flows seamlessly into a well-appointed kitchen, complete with sleek cabinetry, stainless steel appliances, and a large center island that serves as both a gathering space and a practical workspace. Upstairs, three well-sized bedrooms provide privacy and comfort. The primary suite offers a relaxing retreat with a walk-in closet and an en-suite bathroom featuring dual sinks and a walk-in shower. An additional full bathroom and a convenient half bath downstairs add to the home's thoughtful layout. Built with all concrete block construction, this property also includes smart home technology, allowing control of key features from your device whether at home or away. This townhome delivers a balanced blend of modern living and everyday convenience in a growing Davenport location, close to major roadways, shopping, dining, and area attractions.
Townhouse for rent
$2,300/moFees may apply
1419 Plank Pl, Davenport, FL 33837
3beds
1,464sqft
Price may not include required fees and charges. Learn more|
Townhouse
Available now
Cats, dogs OK
2 Parking spaces parking
What's special
One-car garageLarge center islandThree well-sized bedroomsSleek cabinetryOpen and versatile layoutWell-appointed kitchenConvenient half bath downstairs
- 105 days |
- -- |
- -- |
Zillow last checked:
Listing updated:
Travel times

Let’s turn your rent into credit progress
Build credit history with every on-time payment and get credit for the payment you’re already making.
Facts & features
Interior
Bedrooms & bathrooms
- Bedrooms: 3
- Bathrooms: 3
- Full bathrooms: 2
- 1/2 bathrooms: 1
Features
- Open Floorplan, PrimaryBedroom Upstairs, Solid Surface Counters, Thermostat, Walk In Closet, Walk-In Closet(s)
Interior area
- Total interior livable area: 1,464 sqft
Video & virtual tour
Property
Parking
- Total spaces: 2
- Details: Contact manager
Features
- Stories: 2
Details
- Parcel number: 272619705015002160
Construction
Type & style
- Home type: Townhouse
- Property subtype: Townhouse
Condition
- Year built: 2024
Building
Management
- Pets allowed: Yes
Community & HOA
Location
- Region: Davenport
Financial & listing details
- Lease term: 12 Months
Nearby apartments for rent


Price history
| Date | Event | Price |
|---|---|---|
| 4/22/2026 | Listed for rent | $2,300$2/sqft |
Source: Stellar MLS #S5148411 Report a problem | ||
| 2/18/2025 | Sold | $279,990$191/sqft |
Source:  Stellar MLS #O6245864 Report a problem Stellar MLS #O6245864 Report a problem | ||
| 1/6/2025 | Pending sale | $279,990$191/sqft |
Source: Stellar MLS #O6245864 Report a problem | ||
| 12/11/2024 | Price change | $279,990-0.7%$191/sqft |
Source:  DR Horton Report a problem DR Horton Report a problem | ||
| 11/28/2024 | Price change | $281,990+0.7%$193/sqft |
Source: DR Horton Report a problem | ||
| 10/16/2024 | Price change | $279,990-3.3%$191/sqft |
Source: Stellar MLS #O6245864 Report a problem | ||
| 10/9/2024 | Price change | $289,490+1.8%$198/sqft |
Source: DR Horton Report a problem | ||
| 9/28/2024 | Price change | $284,490-2.6%$194/sqft |
Source: DR Horton Report a problem | ||
| 9/21/2024 | Listed for sale | $291,990$199/sqft |
Source: DR Horton Report a problem | ||
Neighborhood: 33837
Nearby schools
GreatSchools rating
- 3/10Bella CittaGrades: K-7Distance: 25.9 mi
- 2/10Ridge Community High SchoolGrades: 9-12Distance: 4 mi