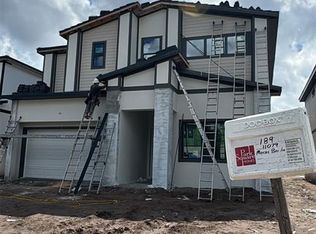
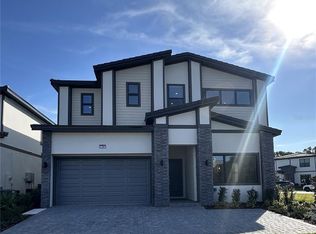
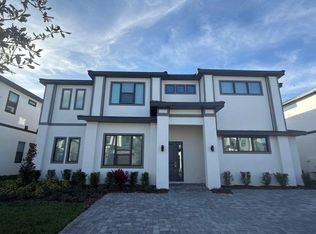
MOTIVATED SELLER!!!! HUGE PRICE DROPPED!!!!!!! Discover the perfect blend of location, lifestyle, and versatility at 11073 Moray Bay Ave. Situated in an amazing resort-style community, ideal to be your vacation retreat and income-producing investment. This 12 bed 11.5 bath home offers a bright, open layout designed for comfort and functionality, with inviting living spaces that flow effortlessly for everyday living and entertaining. The kitchen connects seamlessly to the main living and dining areas, creating a warm and welcoming environment for gatherings. Spacious bedrooms provide privacy and relaxation, while the thoughtfully designed floor plan maximizes both space and natural light. Enjoy Florida’s year-round sunshine with outdoor areas suited for unwinding or hosting guests. Side by side with Sea World, located just minutes from Walt Disney World, major attractions, shopping, dining, and entertainment, this property benefits from strong demand and excellent accessibility. Community amenities enhance the resort-style lifestyle and add to the property’s overall appeal.
New construction
Price cut: $190K (8/3)
$1,699,000
11073 MORAY BAY AVE, ORLANDO, FL 32821
12beds
4,738sqft
Single Family Residence
Built in 2025
6,030 Square Feet Lot
$1,638,000 Zestimate®
$359/sqft
$380/mo HOA
What's special
Bright open layout
- 247 days
- 321
- 9
Zillow last checked:
Listing updated:
Listed by:
Antonio Dugin 407-288-5638,
ORLANDO BEST REALTY 407-288-5638
Source: Stellar MLS,MLS#: O6370711 Originating MLS: Orlando Regional
Originating MLS: Orlando Regional
Facts & features
Interior
Bedrooms & bathrooms
- Bedrooms: 12
- Bathrooms: 12
- Full bathrooms: 11
- 1/2 bathrooms: 1
Primary bedroom
- Features: Walk-In Closet(s)
- Level: First
Primary bathroom
- Features: Dual Sinks, Linen Closet
- Level: First
Dining room
- Features: No Closet
- Level: First
Kitchen
- Features: Pantry, Storage Closet
- Level: First
Laundry
- Features: No Closet
- Level: First
Living room
- Features: No Closet
- Level: First
Loft
- Features: Linen Closet
- Level: Second
Heating
- Electric, Natural Gas
Cooling
- Central Air
Appliances
- Included: Dishwasher, Disposal, Dryer, Microwave, Range, Refrigerator, Washer
- Laundry: Corridor Access, Laundry Room
Features
- Eating Space In Kitchen, Kitchen/Family Room Combo, L Dining, Open Floorplan, Primary Bedroom Main Floor, Thermostat
- Flooring: Carpet, Ceramic Tile
- Doors: Sliding Doors
- Windows: Window Treatments
- Has fireplace: No
Interior area
- Total structure area: 5,477
- Total interior livable area: 4,738 sqft
Video & virtual tour
Property
Parking
- Total spaces: 2
- Parking features: Driveway, Electric Vehicle Charging Station(s), Ground Level
- Garage spaces: 2
- Has uncovered spaces: Yes
Features
- Levels: Two
- Stories: 2
- Patio & porch: Enclosed
- Exterior features: Irrigation System, Sidewalk
- Has private pool: Yes
- Pool features: Child Safety Fence, Deck, Heated, Outside Bath Access, Screen Enclosure
- Has view: Yes
- View description: Water
- Water view: Water
Lot
- Size: 6,030 Square Feet
Details
- Parcel number: 132428664201880
- Zoning: RES
- Special conditions: None
Construction
Type & style
- Home type: SingleFamily
- Property subtype: Single Family Residence
Materials
- Block, Stucco, Wood Frame
- Foundation: Slab
- Roof: Shingle
Condition
- Completed
- New construction: Yes
- Year built: 2025
Details
- Builder name: Park Square Homes
Utilities & green energy
- Sewer: Public Sewer
- Water: Public
- Utilities for property: Cable Available, Electricity Connected, Natural Gas Connected, Sewer Connected, Water Connected
Community & HOA
Community
- Security: Gated Community
- Pet fee: $0 monthly
- Subdivision: PARADISO GRANDE RESORT
HOA
- Has HOA: Yes
- HOA fee: $380 monthly
- HOA name: Antonella Montagner
- HOA phone: 407-222-7576
Location
- Region: Orlando
Financial & listing details
- Price per square foot: $359/sqft
- Annual tax amount: $8,873
- Date on market: 1/4/2026
- Cumulative days on market: 240 days
- Listing terms: Cash,Conventional
- Ownership: Fee Simple
- Total actual rent: 0
- Electric utility on property: Yes
- Road surface type: Asphalt
Estimated market value
$1,638,000
$1.56M - $1.72M
Not available
Price history
| Date | Event | Price |
|---|---|---|
| 8/3/2026 | Price change | $1,699,000-10.1%$359/sqft |
Source:  Stellar MLS #O6370711 Report a problem Stellar MLS #O6370711 Report a problem | ||
| 6/1/2026 | Price change | $1,889,000-0.5%$399/sqft |
Source: Stellar MLS #O6370711 Report a problem | ||
| 5/2/2026 | Price change | $1,899,000-4.6%$401/sqft |
Source: Stellar MLS #O6370711 Report a problem | ||
| 2/27/2026 | Price change | $1,990,000-18.8%$420/sqft |
Source: Stellar MLS #O6370711 Report a problem | ||
| 1/4/2026 | Listed for sale | $2,450,000$517/sqft |
Source: Stellar MLS #O6370711 Report a problem | ||
Public tax history
Tax history is unavailable.
Monthly payment
Est. payment
Payment breakdown
Explore the cost of this home by adjusting the details. Changes won't be saved.Climate risks
Neighborhood: 32821

Similar homes
- $1,700,0009 bd11 ba3.9k sqft5803 HIGH SEAS DRIVE, ORLANDO, FL 32821New Construction

 MLS ID #S5155649, Lyra Martin, NEWKEY REAL ESTATE LLC. Stellar MLS
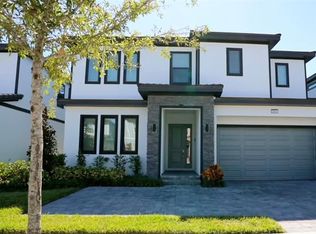
 - $1,650,00010 bd9 ba4.1k sqft5943 HIGH SEAS DRIVE, ORLANDO, FL 32821For Sale
 MLS ID #O6389261, Mariana Casaburi, MS LAND & BUILDING LLC. Stellar MLS
 - $1,880,0009 bd9 ba3.9k sqft10018 VOYAGER WAY, ORLANDO, FL 32821For Sale
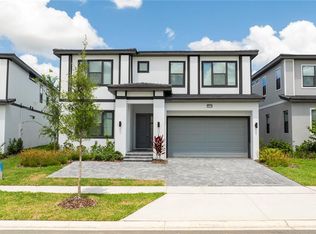 MLS ID #O6390488, Ligia Coelho, WRA BUSINESS & REAL ESTATE. Stellar MLS
 - $1,625,00010 bd9 ba4.1k sqft5893 HIGH SEAS DRIVE, ORLANDO, FL 32821For Sale
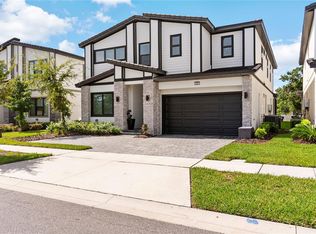 MLS ID #O6422989, Ashley McCoy, SERHANT. Stellar MLS
 - $2,180,00012 bd12 ba4.8k sqft5674 HIGH SEAS DRIVE, ORLANDO, FL 32821New ConstructionMLS ID #S5143252, Diego De Carvalho Esteves, SEVEN REALTY LLC. Stellar MLS
- $2,290,00011 bd12 ba4.9k sqft6301 SAND SKIPPER ROAD, ORLANDO, FL 32821For SaleMLS ID #O6300944, Adrian Antunes, Sr, GLASSTONE GROUP INC. Stellar MLS
- $1,990,0009 bd9 ba3.9k sqft5887 HIGH SEAS DRIVE, ORLANDO, FL 32821For SaleMLS ID #O6367679, Marcelle Pipolo de Sa, FLORIDA REALTY INVESTMENTS. Stellar MLS
- $1,699,00013 bd11 ba5.5k sqft2437 SHANTI DRIVE, KISSIMMEE, FL 34746For SaleMLS ID #O6397792, Kelly French, PALM CIRCLE REALTY. Stellar MLS
- $1,500,00012 bd13 ba6.3k sqft324 SOUTHFIELD STREET, KISSIMMEE, FL 34747For SaleMLS ID #O6433334, Ron Debrassi, DEBRASSI REALTY LLC. Stellar MLS
- $1,499,00012 bd12 ba4.7k sqft2468 RAMA DRIVE, KISSIMMEE, FL 34746For SaleMLS ID #S5151566, Elizabeth Chipre Aristega, MY REALTY GROUP, LLC.. Stellar MLS
- $1,550,00014 bd11 ba6.4k sqft3801 SONOMA BOULEVARD, KISSIMMEE, FL 34741For SaleMLS ID #S5146559, Hector Fernandez, AGENT TRUST REALTY CORPORATION. Stellar MLS
- $1,600,00015 bd16 ba6.2k sqft3860 SONOMA BOULEVARD, KISSIMMEE, FL 34741For SaleMLS ID #O6432159, Emma Yue, INTEREALTY SERVICE. Stellar MLS
- $1,650,00015 bd16 ba6.2k sqft3820 SONOMA BOULEVARD, KISSIMMEE, FL 34741For SaleMLS ID #O6410138, Zoe Yao, YANG REALTY INC. Stellar MLS
- $1,100,00012 bd12 ba4.8k sqft2560 SHANTI DRIVE, KISSIMMEE, FL 34746For SaleMLS ID #G5114777, Scott Cohara, KELLER WILLIAMS CLASSIC. Stellar MLS
- $898,0009 bd5 ba4.2k sqft2931 FABLE STREET, KISSIMMEE, FL 34746For SaleMLS ID #O6430943, Alessandra Barreto, WRA BUSINESS & REAL ESTATE. Stellar MLS
- $945,0009 bd5 ba4.2k sqft2703 BOOKMARK DRIVE, KISSIMMEE, FL 34746For SaleMLS ID #O6436943, Wendy Lin, SPRINGHILL PROPERTIES LLC. Stellar MLS
- $1,339,00012 bd12 ba4.9k sqft4441 GANESHA LOOP, KISSIMMEE, FL 34746For SaleMLS ID #O6409228, Veronica Li, RATIO REAL ESTATE, LLC. Stellar MLS
- $1,299,90012 bd12 ba4.7k sqft2558 SHANTI DRIVE, KISSIMMEE, FL 34746For SaleMLS ID #O6391796, Allan Kardosh, KARDOSH REALTY. Stellar MLS
- $999,00012 bd12 ba4.7k sqft2532 SHANTI DRIVE, KISSIMMEE, FL 34746For SaleMLS ID #O6432181, Vickie Canto, EXP REALTY LLC. Stellar MLS
- $1,950,00015 bd16 ba6.2k sqft2477 SHANTI DRIVE, KISSIMMEE, FL 34746For SaleMLS ID #G5109075, Vincent Cordaro, SERHANT. Stellar MLS
