Under contract-accepting backup offers. Water View! Welcome to an extraordinary luxury vacation residence in the highly sought-after Sonoma Resort at Tapestry, where sophisticated modern design meets exceptional short-term rental potential. Perfectly positioned with tranquil water views at the back, this professionally curated home delivers a true resort-style experience just minutes from Disney, world-class dining, shopping, and Orlando’s premier attractions. Designed for both elegance and functionality, the home showcases expansive open-concept living spaces enhanced by tile flooring throughout all common areas — completely free of carpet in the main living spaces for a refined aesthetic and easy maintenance. The chef-inspired kitchen seamlessly flows into the oversized dining and gathering areas, creating the ideal setting for entertaining large groups and luxury vacation stays. Every detail of this residence has been thoughtfully elevated, from the designer lighting and upscale finishes to the spectacular themed entertainment spaces that set this property apart from the competition. Multiple immersive themed bedrooms create unforgettable guest experiences, while the custom game rooms offer resort-level amenities rarely found in comparable properties. The beautifully designed themed suites provide both visual impact and strong guest appeal, making this home exceptionally attractive for high-performing vacation rental income. Step outside to your private screened pool and outdoor living area, offering the perfect Florida retreat for relaxation and entertaining year-round. Whether utilized as a primary residence, second home, or income-producing investment property, this exceptional home combines luxury, location, and proven vacation-rental desirability in one of Central Florida’s premier resort communities.
Under contract
$1,799,900
4041 SONOMA BOULEVARD, KISSIMMEE, FL 34741
15beds
6,303sqft
:
Get pre-qualified$11,802/mo
Single Family Residence
Built in 2024
7,415 Square Feet Lot
$1,693,100 Zestimate®
$286/sqft
$660/mo HOA
What's special
Private screened poolMultiple immersive themed bedroomsExpansive open-concept living spacesUpscale finishesProfessionally curated homeChef-inspired kitchenBeautifully designed themed suites
- 83 days |
- 324 |
- 18 |
Zillow last checked:
Listing updated:
Listed by:
Emma Yue 626-328-8535,
INTEREALTY SERVICE 626-328-8535
Source: Stellar MLS,MLS#: O6409546 Originating MLS: Orlando Regional
Originating MLS: Orlando Regional
Facts & features
Interior
Bedrooms & bathrooms
- Bedrooms: 15
- Bathrooms: 16
- Full bathrooms: 15
- 1/2 bathrooms: 1
Rooms
- Room types: Family Room, Loft
Primary bedroom
- Features: Walk-In Closet(s)
- Level: Second
Bathroom 1
- Features: Built-in Closet
- Level: First
Kitchen
- Level: First
Living room
- Level: First
Loft
- Level: Second
Heating
- Electric
Cooling
- Central Air
Appliances
- Included: Oven, Cooktop, Dishwasher, Disposal, Dryer, Ice Maker, Microwave, Refrigerator, Washer
- Laundry: Laundry Room
Features
- Living Room/Dining Room Combo, Open Floorplan
- Flooring: Tile, Vinyl
- Has fireplace: No
- Furnished: Yes
Interior area
- Total structure area: 7,415
- Total interior livable area: 6,303 sqft
Video & virtual tour
Property
Parking
- Total spaces: 2
- Parking features: Garage - Attached
- Attached garage spaces: 2
Features
- Levels: Two
- Stories: 2
- Exterior features: Irrigation System
- Has private pool: Yes
- Pool features: In Ground
- Has view: Yes
- View description: Water, Pond
- Has water view: Yes
- Water view: Water,Pond
Lot
- Size: 7,415 Square Feet
Details
- Parcel number: 072529216800011970
- Zoning: STR
- Special conditions: None
Construction
Type & style
- Home type: SingleFamily
- Property subtype: Single Family Residence
Materials
- Stucco
- Foundation: Slab
- Roof: Other
Condition
- New construction: No
- Year built: 2024
Utilities & green energy
- Sewer: Public Sewer
- Water: Public
- Utilities for property: Electricity Available
Community & HOA
Community
- Features: Clubhouse, Fitness Center, Gated Community - Guard, Pool
- Pet fee: $0 monthly
- Subdivision: SONOMA RESORT AT TAPESTRY
HOA
- Has HOA: Yes
- HOA fee: $660 monthly
- HOA name: Glynis Francois
- HOA phone: 954-792-6000
Location
- Region: Kissimmee
Financial & listing details
- Price per square foot: $286/sqft
- Tax assessed value: $1,157,500
- Annual tax amount: $19,667
- Date on market: 5/20/2026
- Cumulative days on market: 83 days
- Ownership: Fee Simple
- Total actual rent: 0
- Electric utility on property: Yes
- Road surface type: Concrete
Estimated market value
$1,693,100
$1.61M - $1.78M
$2,481/mo
Price history
| Date | Event | Price |
|---|---|---|
| 8/3/2026 | Contingent | $1,799,900$286/sqft |
Source:  Stellar MLS #O6409546 Report a problem Stellar MLS #O6409546 Report a problem | ||
| 5/20/2026 | Listed for sale | $1,799,900+29.1%$286/sqft |
Source: Stellar MLS #O6409546 Report a problem | ||
| 1/8/2025 | Sold | $1,393,740$221/sqft |
Source: Public Record Report a problem | ||
Public tax history
| Year | Property taxes | Tax assessment |
|---|---|---|
| 2025 | $20,487 +1375.1% | $1,157,500 +1346.9% |
| 2024 | $1,389 +386.3% | $80,000 +390.8% |
| 2023 | $286 | $16,300 |
Find assessor info on the county website
Monthly payment
Est. payment
Payment breakdown
Explore the cost of this home by adjusting the details. Changes won't be saved.Climate risks
Neighborhood: Tapestry
Nearby schools
GreatSchools rating
- 4/10Flora Ridge Elementary SchoolGrades: PK-5Distance: 1.1 mi
- 5/10Kissimmee Middle SchoolGrades: 6-8Distance: 0.7 mi
- 5/10Celebration High SchoolGrades: 9-12Distance: 7.5 mi
Schools provided by the listing agent
- Elementary: Floral Ridge Elementary
- Middle: Kissimmee Middle
- High: Celebration High
Source: Stellar MLS. This data may not be complete. We recommend contacting the local school district to confirm school assignments for this home.
- $1,561,29715 bd15 ba6.3k sqft4031 Sonoma Blvd, Kissimmee, FL 34741Sold
- $1,400,105-- bd-- ba-- sqft4051 Sonoma Blvd, Kissimmee, FL 34741Sold
- $1,385,640-- bd-- ba-- sqft4021 Sonoma Blvd, Kissimmee, FL 34741Sold
- $1,515,90015 bd15 ba6.3k sqft4061 Sonoma Blvd, Kissimmee, FL 34741Sold
- $95,000-- bd-- ba-- sqft2597 Glen Ellen Way, Kissimmee, FL 34741Off Market
- $95,000-- bd-- ba-- sqft2594 Kenwood Ln, Kissimmee, FL 34741Off Market
- $95,000-- bd-- ba-- sqft2591 Glen Ellen Way, Kissimmee, FL 34741Off Market
- $1,491,930-- bd-- ba-- sqft4011 Sonoma Blvd, Kissimmee, FL 34741Sold
A local agent can set up tours, give advice and negotiate with sellers.
A local lender can help you make sure your offer is ready when you are.
Similar homes
- $1,650,00015 bd16 ba6.2k sqft3820 SONOMA BOULEVARD, KISSIMMEE, FL 34741For Sale

 MLS ID #O6410138, Zoe Yao, YANG REALTY INC. Stellar MLS
 - $1,750,00015 bd17 ba6.3k sqft3880 SONOMA BOULEVARD, KISSIMMEE, FL 34741For Sale
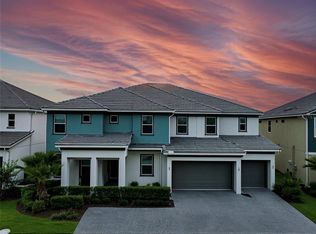 MLS ID #O6310805, Jianlin Shi, PMI PRIME HOME. Stellar MLS
 - $1,550,00014 bd11 ba6.4k sqft3801 SONOMA BOULEVARD, KISSIMMEE, FL 34741For Sale
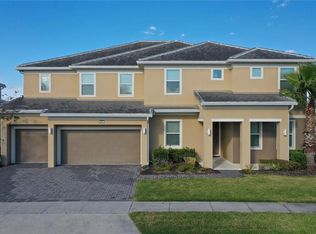 MLS ID #S5146559, Hector Fernandez, AGENT TRUST REALTY CORPORATION. Stellar MLS
 - $1,490,00015 bd16 ba6.2k sqft3870 SONOMA BLVD, KISSIMMEE, FL 34741For Sale
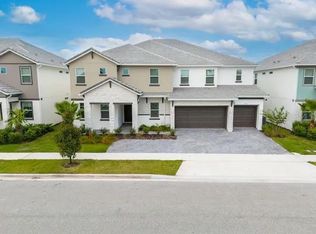 MLS ID #O6406240, Emma Yue, INTEREALTY SERVICE. Stellar MLS
 - $1,950,00015 bd16 ba6.2k sqft2477 SHANTI DRIVE, KISSIMMEE, FL 34746For SaleMLS ID #G5109075, Vincent Cordaro, SERHANT. Stellar MLS
- $1,950,00015 bd17 ba6.2k sqft2441 SHANTI DRIVE, KISSIMMEE, FL 34746For SaleMLS ID #O6420771, Marcella Reginato, SELECTA REALTY LLC. Stellar MLS
- $1,480,00015 bd16 ba6.2k sqft3800 SONOMA BOULEVARD, KISSIMMEE, FL 34741For SaleMLS ID #O6338679, Jin Yao, YORK MILLS REALTY LLC. Stellar MLS
- $1,699,00013 bd11 ba5.5k sqft2437 SHANTI DRIVE, KISSIMMEE, FL 34746For SaleMLS ID #O6397792, Kelly French, PALM CIRCLE REALTY. Stellar MLS
- $1,100,00012 bd12 ba4.8k sqft2560 SHANTI DRIVE, KISSIMMEE, FL 34746For SaleMLS ID #G5114777, Scott Cohara, KELLER WILLIAMS CLASSIC. Stellar MLS
- $1,339,00012 bd12 ba4.9k sqft4441 GANESHA LOOP, KISSIMMEE, FL 34746For SaleMLS ID #O6409228, Veronica Li, RATIO REAL ESTATE, LLC. Stellar MLS
- $1,299,90012 bd12 ba4.7k sqft2558 SHANTI DRIVE, KISSIMMEE, FL 34746For SaleMLS ID #O6391796, Allan Kardosh, KARDOSH REALTY. Stellar MLS
- $1,499,00012 bd12 ba4.7k sqft2468 RAMA DRIVE, KISSIMMEE, FL 34746For SaleMLS ID #S5151566, Elizabeth Chipre Aristega, MY REALTY GROUP, LLC.. Stellar MLS
- $1,299,00012 bd12 ba4.7k sqft2536 SHANTI DRIVE, KISSIMMEE, FL 34746For SaleMLS ID #S5133500, Milena Valle, VIVA ORLANDO REALTY INC.. Stellar MLS
- $935,00012 bd12 ba4.7k sqft294 MARCELLO BOULEVARD, KISSIMMEE, FL 34746For SaleMLS ID #O6408098, Winnie Tam, FLORIDA REALTY INVESTMENTS. Stellar MLS
- $910,00012 bd12 ba4.7k sqft4451 MONADO DRIVE, KISSIMMEE, FL 34746For SaleMLS ID #O6421346, Xiaoguang Ruan, AAA GLOBAL VENTURES PA. Stellar MLS
- $899,99912 bd12 ba4.7k sqft262 MARCELLO BOULEVARD, KISSIMMEE, FL 34746For SaleMLS ID #S5146865, James Donovan, TEAM DONOVAN. Stellar MLS
- $1,699,00012 bd12 ba4.7k sqft11073 MORAY BAY AVE, ORLANDO, FL 32821New ConstructionMLS ID #O6370711, Antonio Dugin, ORLANDO BEST REALTY. Stellar MLS
- $2,250,00014 bd13 ba6.4k sqft1136 CASTLE PINES COURT, REUNION, FL 34747For SaleMLS ID #O6204519, James Bagley, COMMERCE BROKERAGE LLC. Stellar MLS
- $2,650,00013 bd13 ba6.3k sqft977 DESERT MOUNTAIN COURT, REUNION, FL 34747For SaleMLS ID #O6343881, Jose Fleming, PREFERRED REAL ESTATE BROKERS. Stellar MLS
- $1,299,00015 bd11 ba6.2k sqft6148 BROAD OAK DRIVE, DAVENPORT, FL 33837For SaleMLS ID #O6351256, Suzanne Docobo, EXP REALTY LLC. Stellar MLS
