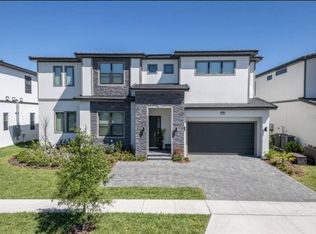
Welcome to 6103 High Seas Dr, Orlando, FL — a fantastic opportunity to own a vacation-style property designed for memorable stays and strong investment potential. This impressive home stands out with its game room located in the spacious loft, creating the perfect entertainment area for family and guests. The property also features themed bedrooms that bring a fun, immersive vacation experience to life and make the home especially appealing to short-term rental guests. Beyond its unique design and entertainment features, this property offers an exciting investment opportunity in the Orlando market. With its combination of guest-friendly amenities, distinctive themed spaces, and desirable location, it has the potential to be an attractive addition to an investor’s portfolio or an exceptional vacation home. Whether you're looking for an investment property, a vacation retreat, or a place that guests will remember, 6103 High Seas Dr is worth seeing in person. Interested in learning more? Contact us today to schedule a private visit or showing and discover everything this property has to offer!
For sale
$1,650,000
6103 HIGH SEAS DR, ORLANDO, FL 32821
10beds
4,232sqft
Single Family Residence
Built in 2023
4,895 Square Feet Lot
$1,563,800 Zestimate®
$390/sqft
$328/mo HOA
What's special
Themed bedroomsGuest-friendly amenities
- 50 days
- 177
- 25
Zillow last checked:
Listing updated:
Listed by:
Antonio Dugin 407-288-5638,
ORLANDO BEST REALTY 407-288-5638
Source: Stellar MLS,MLS#: O6442060 Originating MLS: Orlando Regional
Facts & features
Interior
Bedrooms & bathrooms
- Bedrooms: 10
- Bathrooms: 9
- Full bathrooms: 9
Primary bedroom
- Features: Walk-In Closet(s)
- Level: First
Primary bathroom
- Features: Dual Sinks
- Level: First
Dining room
- Level: First
Kitchen
- Features: Pantry, Built-in Closet
- Level: First
Living room
- Level: First
Heating
- Electric
Cooling
- Central Air
Appliances
- Included: Convection Oven, Dishwasher, Disposal, Dryer, Microwave, Range, Refrigerator, Washer
- Laundry: Common Area, Corridor Access, Inside, Laundry Closet
Features
- Open Floorplan, Primary Bedroom Main Floor, Thermostat, Walk-In Closet(s)
- Flooring: Carpet, Ceramic Tile
- Doors: Outdoor Grill, Sliding Doors
- Windows: Window Treatments
- Has fireplace: No
- Furnished: Yes
Interior area
- Total structure area: 5,074
- Total interior livable area: 4,232 sqft
Video & virtual tour
Property
Features
- Levels: Two
- Stories: 2
- Exterior features: Irrigation System, Lighting, Outdoor Grill, Sidewalk
- Has private pool: Yes
- Pool features: Child Safety Fence, Heated, Pool Sweep, Screen Enclosure, Tile
Lot
- Size: 4,895 Square Feet
- Dimensions: 50' x 152'
Details
- Parcel number: 132428664100120
- Zoning: P-D
- Special conditions: None
Construction
Type & style
- Home type: SingleFamily
- Property subtype: Single Family Residence
Materials
- Block, Stucco
- Foundation: Slab
- Roof: Shingle
Condition
- New construction: No
- Year built: 2023
Utilities & green energy
- Sewer: Public Sewer
- Water: Public
- Utilities for property: Electricity Connected, Sewer Connected, Water Connected
Community & HOA
Community
- Pet fee: $0 monthly
- Subdivision: PARADISO GRANDE PH 2
HOA
- Has HOA: Yes
- Services included: 24-Hour Guard
- HOA fee: $328 monthly
- HOA name: Antonella Montagner
- HOA phone: 407-222-7576
- Second HOA name: Icon Management Services
Location
- Region: Orlando
Financial & listing details
- Price per square foot: $390/sqft
- Tax assessed value: $941,000
- Annual tax amount: $23,682
- Date on market: 9/15/2026
- Cumulative days on market: 51 days
- Listing terms: Cash,Conventional
- Ownership: Fee Simple
- Total actual rent: 0
- Electric utility on property: Yes
- Road surface type: Paved
Estimated market value
$1,563,800
$1.49M - $1.64M
$5,594/mo
Price history
| Date | Event | Price |
|---|---|---|
| 9/15/2026 | Listed for sale | $1,650,000-1.8%$390/sqft |
Source:  Stellar MLS #O6442060 Report a problem | ||
| 3/27/2024 | Sold | $1,680,000-3.7%$397/sqft |
Source: Stellar MLS #O6158783 Report a problem | ||
| 2/5/2024 | Pending sale | $1,745,000$412/sqft |
Source: Stellar MLS #O6158783 Report a problem | ||
| 2/3/2024 | Listed for sale | $1,745,000$412/sqft |
Source: Stellar MLS #O6158783 Report a problem | ||
| 1/25/2024 | Listing removed | -- |
Source: Stellar MLS #O6158783 Report a problem | ||
| 11/21/2023 | Listed for sale | $1,745,000$412/sqft |
Source: Stellar MLS #O6158783 Report a problem | ||
Public tax history
| Year | Property taxes | Tax assessment |
|---|---|---|
| 2024 | $20,599 +279.6% | $941,000 +1076.3% |
| 2023 | $5,427 +7.8% | $80,000 |
| 2022 | $5,036 | $80,000 |
Find assessor info on the county website
Monthly payment
Est. payment
Payment breakdown
Explore the cost of this home by adjusting the details. Changes won't be saved.Climate risks
Neighborhood: 32821

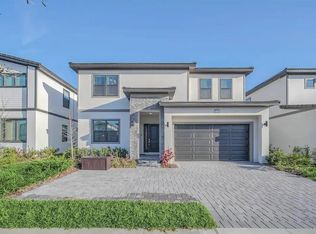

Similar homes
- $1,599,0008 bd8 ba3.2k sqft5948 HIGH SEAS DRIVE, ORLANDO, FL 32821For Sale
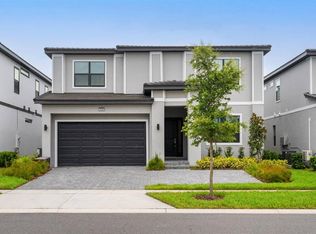
 MLS ID #O6385738, Danilo Aquino, FLORIDA CONNEXION PROPERTIES. Stellar MLS
- $1,700,0009 bd11 ba3.9k sqft5803 HIGH SEAS DRIVE, ORLANDO, FL 32821New Construction
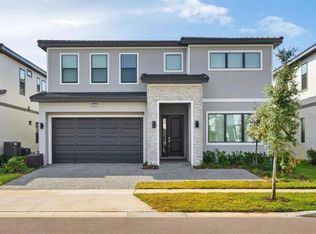 MLS ID #S5155649, Lyra Martin, NEWKEY REAL ESTATE LLC. Stellar MLS
- $1,500,00010 bd9 ba4.1k sqft5893 HIGH SEAS DRIVE, ORLANDO, FL 32821For Sale
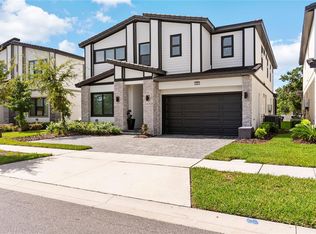 MLS ID #O6422989, Ashley McCoy, SERHANT. Stellar MLS
- $2,290,00011 bd12 ba4.9k sqft6301 SAND SKIPPER ROAD, ORLANDO, FL 32821For Sale
 MLS ID #O6300944, Adrian Antunes, Sr, GLASSTONE GROUP INC. Stellar MLS
- $2,189,00012 bd12 ba4.8k sqft5863 HIGH SEAS DRIVE, ORLANDO, FL 32821For SaleMLS ID #O6439979, Daniel Doura De Souza, PREMIER SOTHEBYS INT'L REALTY. Stellar MLS
- $1,699,00013 bd11 ba5.5k sqft2437 SHANTI DRIVE, KISSIMMEE, FL 34746For SaleMLS ID #O6397792, Kelly French, PALM CIRCLE REALTY. Stellar MLS
- $1,990,0009 bd9 ba4.4k sqft955 JACK NICKLAUS COURT, KISSIMMEE, FL 34747For SaleMLS ID #O6447431, Derrick Mnick, REAL BROKER, LLC. Stellar MLS
- $898,0009 bd5 ba4.2k sqft2703 BOOKMARK DRIVE, KISSIMMEE, FL 34746For SaleMLS ID #O6436943, Wendy Lin, SPRINGHILL PROPERTIES LLC. Stellar MLS
- $1,339,00012 bd12 ba4.9k sqft4441 GANESHA LOOP, KISSIMMEE, FL 34746For SaleMLS ID #O6409228, Veronica Li, RATIO REAL ESTATE, LLC. Stellar MLS
- $899,0009 bd5 ba4.2k sqft2746 OXYMORON WAY, KISSIMMEE, FL 34746For SaleMLS ID #O6430382, Andrea Pointon, POINTON REALTY INC. Stellar MLS
- $989,0009 bd5 ba4.2k sqft4548 TARGET BOULEVARD, KISSIMMEE, FL 34746For SaleMLS ID #O6427050, Tiago Martins, LA ROSA REALTY LLC. Stellar MLS
- $1,499,00012 bd12 ba4.7k sqft2468 RAMA DRIVE, KISSIMMEE, FL 34746For SaleMLS ID #S5151566, Elizabeth Chipre Aristega, MY REALTY GROUP, LLC.. Stellar MLS
- $915,0009 bd5 ba4.2k sqft4525 TARGET BOULEVARD, KISSIMMEE, FL 34746For SaleMLS ID #O6418919, Glauco Pochine, THE FLORIDA LOUNGE REALTY LLC. Stellar MLS
- $940,0009 bd5 ba4.2k sqft2854 BOOKMARK DRIVE, KISSIMMEE, FL 34746For SaleMLS ID #O6411133, Manuella Benrhanem, PA, KAZA REAL ESTATE LLC. Stellar MLS
- $950,00012 bd12 ba4.8k sqft2560 SHANTI DRIVE, KISSIMMEE, FL 34746For SaleMLS ID #G5114777, Scott Cohara, KELLER WILLIAMS CLASSIC. Stellar MLS
- $1,699,9999 bd11 ba6.3k sqft7864 PALMILLA COURT, REUNION, FL 34747For SaleMLS ID #O6323567, David Gilmore, PREFERRED REAL ESTATE BROKERS. Stellar MLS
- $829,9009 bd5 ba4.2k sqft2965 PROTAGONIST STREET, KISSIMMEE, FL 34746For SaleMLS ID #O6415462, Wenyu Wang, ANTS REALTY LLC. Stellar MLS
- $998,0009 bd5 ba4.2k sqft2857 BOOKMARK DRIVE, KISSIMMEE, FL 34746For SaleMLS ID #T3543495, Liang Liu, SERVICE NEAR REALTY. Stellar MLS
- $950,0008 bd5 ba4.2k sqft2830 STOREY COVE AVENUE, KISSIMMEE, FL 34746For SaleMLS ID #O6353541, Mariana Casaburi, MS LAND & BUILDING LLC. Stellar MLS
- $900,0008 bd5 ba4.2k sqft3000 PENELOPE LOOP, KISSIMMEE, FL 34746For SaleMLS ID #O6435750, Herminio Leon, GR REALTY EXPERTS. Stellar MLS
