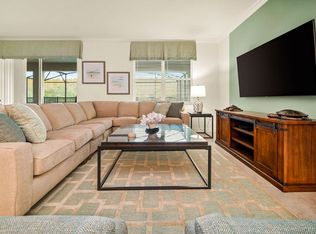
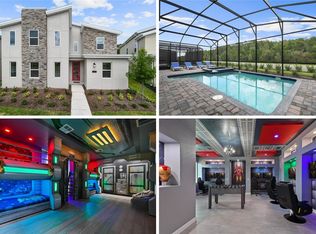
Welcome to this stunning , fully furnished vacation home in the highly desirable Storey Lake Community ! Built in 2022 ,this spacious residence offers 9 bedrooms ,5 fully bathrooms ,and approximately 4707 sq .ft .of living space , providing plenty of room for large families and groups .Designed with entertainment and short -term rental appeal in mind ,the home features professionally themed bedrooms ,a spectacular Disney -inspired room with custom bunk beds and a slide ,spacious gathering areas ,and stylish modern finishes throughout . Enjoy beautiful water views , a private outdoor pool mare , and an open layout ideal for entertaining guest . Located in the heart of Kissimmee's world -famous vacation corridor , this property provides convenient access to Walt Disney World ,Universal Orlando ,shopping r ,Dinning ,and Major Attractions .Whether you're looking for a high -demand vacation rental investment , second home ,or spacious property for family vacations ,this exceptional home is the perfect combination of investment ,location and income POTENCIAL !
For sale
Price cut: $40K (10/5)
$860,000
3000 PENELOPE LOOP, KISSIMMEE, FL 34746
8beds
4,289sqft
Single Family Residence
Built in 2022
5,663 Square Feet Lot
$835,200 Zestimate®
$201/sqft
$569/mo HOA
What's special
Private outdoor poolProfessionally themed bedroomsStylish modern finishes throughoutBeautiful water viewsSpacious gathering areas
- 55 days
- 179
- 25
Zillow last checked:
Listing updated:
Listed by:
Herminio Leon 949-395-3097,
GR REALTY EXPERTS 407-690-0597,
Gilbert Rivera 407-690-0597,
GR REALTY EXPERTS
Source: Stellar MLS,MLS#: O6435750 Originating MLS: Orlando Regional
Facts & features
Interior
Bedrooms & bathrooms
- Bedrooms: 8
- Bathrooms: 5
- Full bathrooms: 5
Rooms
- Room types: Great Room
Primary bedroom
- Features: En Suite Bathroom, Built-in Closet
- Level: First
- Area: 192 Square Feet
- Dimensions: 16x12
Other
- Features: Built-in Closet
- Level: Second
- Area: 120 Square Feet
- Dimensions: 12x10
Other
- Features: Built-in Closet
- Level: Second
- Area: 40 Square Feet
- Dimensions: 8x5
Other
- Features: Built-in Closet
- Level: Second
- Area: 120 Square Feet
- Dimensions: 12x10
Bedroom 2
- Features: Tub With Shower, Built-in Closet
- Level: First
- Area: 352 Square Feet
- Dimensions: 22x16
Bedroom 3
- Features: Built-in Closet
- Level: First
- Area: 320 Square Feet
- Dimensions: 16x20
Bedroom 4
- Features: Walk-In Tub, Built-in Closet
- Level: Second
- Area: 120 Square Feet
- Dimensions: 12x10
Bedroom 5
- Features: Built-in Closet
- Level: Second
- Area: 120 Square Feet
- Dimensions: 12x10
Primary bathroom
- Features: Makeup/Vanity Space, Built-in Closet
- Level: First
- Area: 40 Square Feet
- Dimensions: 8x5
Bathroom 2
- Features: No Closet
- Level: First
- Area: 40 Square Feet
- Dimensions: 8x5
Bathroom 3
- Features: Built-in Closet
- Level: Second
- Area: 40 Square Feet
- Dimensions: 8x5
Bathroom 4
- Features: Built-in Closet
- Level: Second
- Area: 40 Square Feet
- Dimensions: 8x5
Bathroom 5
- Features: Built-in Closet
- Level: Second
- Area: 120 Square Feet
- Dimensions: 12x10
Kitchen
- Features: Storage Closet
- Level: First
- Area: 192 Square Feet
- Dimensions: 16x12
Living room
- Features: Window/Skylight in Bath
- Level: Second
- Area: 160 Square Feet
- Dimensions: 16x10
Heating
- Heat Pump
Cooling
- Central Air
Appliances
- Included: Dishwasher, Dryer, Electric Water Heater, Microwave, Range, Refrigerator, Washer
- Laundry: Electric Dryer Hookup, Laundry Closet, Upper Level, Washer Hookup
Features
- Living Room/Dining Room Combo, Open Floorplan
- Flooring: Carpet, Ceramic Tile
- Doors: Outdoor Grill, Sliding Doors
- Has fireplace: No
- Furnished: Yes
- Common walls with other units/homes: Corner Unit
Interior area
- Total structure area: 4,707
- Total interior livable area: 4,289 sqft
Video & virtual tour
Property
Parking
- Parking features: On Street, Open
- Has uncovered spaces: Yes
Accessibility
- Accessibility features: Accessible Bedroom, Accessible Closets
Features
- Levels: Two
- Stories: 2
- Exterior features: Irrigation System, Lighting, Outdoor Grill
- Has private pool: Yes
- Pool features: In Ground
- Spa features: In Ground
- Has view: Yes
- View description: Water, Lake
- Has water view: Yes
- Water view: Water,Lake
- Waterfront features: Lake, Minimum Wake Zone
Lot
- Size: 5,663 Square Feet
- Residential vegetation: Trees/Landscaped
Details
- Parcel number: 072529517800013490
- Zoning: 0111
- Special conditions: None
Construction
Type & style
- Home type: SingleFamily
- Property subtype: Single Family Residence
Materials
- Stucco
- Foundation: Block, Concrete Perimeter
- Roof: Shingle
Condition
- New construction: No
- Year built: 2022
Utilities & green energy
- Sewer: Public Sewer
- Water: Public
- Utilities for property: Cable Available, Electricity Available, Electricity Connected, Phone Available, Sewer Connected, Water Connected
Community & HOA
Community
- Features: Lake, Clubhouse, Community Mailbox, Gated Community - Guard, Playground, Pool, Racquetball, Restaurant, Sidewalks, Tennis Court(s)
- Security: Fire Alarm, Gated Community, Smoke Detector(s)
- Pet fee: $0 monthly
- Subdivision: COVE AT STOREY LAKE 4
HOA
- Has HOA: Yes
- Amenities included: Clubhouse, Gated
- Services included: 24-Hour Guard, Internet, Maintenance Structure, Manager, Security, Trash
- HOA fee: $569 monthly
- HOA name: The Cove at Storey Lake
- HOA phone: 407-787-8702
- Second HOA name: Storey Lake
Location
- Region: Kissimmee
Financial & listing details
- Price per square foot: $201/sqft
- Tax assessed value: $808,700
- Annual tax amount: $13,801
- Date on market: 8/27/2026
- Cumulative days on market: 55 days
- Ownership: Fee Simple
- Total actual rent: 0
- Electric utility on property: Yes
- Road surface type: Asphalt
Estimated market value
$835,200
$793,000 - $877,000
$6,257/mo
Price history
| Date | Event | Price |
|---|---|---|
| 10/5/2026 | Price change | $860,000-4.4%$201/sqft |
Source:  Stellar MLS #O6435750 Report a problem | ||
| 8/27/2026 | Listed for sale | $900,000-8.2%$210/sqft |
Source: Stellar MLS #O6435750 Report a problem | ||
| 3/30/2026 | Listing removed | $979,900$228/sqft |
Source: Stellar MLS #S5135658 Report a problem | ||
| 9/30/2025 | Listed for sale | $979,900-1%$228/sqft |
Source: Stellar MLS #S5135658 Report a problem | ||
| 5/23/2025 | Listing removed | $989,900$231/sqft |
Source: Stellar MLS #S5116136 Report a problem | ||
| 11/22/2024 | Listed for sale | $989,900$231/sqft |
Source: Stellar MLS #S5116136 Report a problem | ||
| 9/27/2024 | Listing removed | $989,900$231/sqft |
Source: Stellar MLS #O6209288 Report a problem | ||
| 6/4/2024 | Listed for sale | $989,900-1%$231/sqft |
Source: Stellar MLS #O6209288 Report a problem | ||
| 4/5/2024 | Listing removed | -- |
Source: Stellar MLS #S5092833 Report a problem | ||
| 3/14/2024 | Listed for sale | $1,000,000$233/sqft |
Source: Stellar MLS #S5092833 Report a problem | ||
| 12/10/2023 | Pending sale | $1,000,000$233/sqft |
Source: Stellar MLS #S5092833 Report a problem | ||
| 11/25/2023 | Price change | $1,000,000-11.1%$233/sqft |
Source: Stellar MLS #S5092833 Report a problem | ||
| 11/14/2023 | Price change | $1,125,000-2.2%$262/sqft |
Source: Stellar MLS #S5092833 Report a problem | ||
| 10/30/2023 | Price change | $1,150,000-4.2%$268/sqft |
Source: Stellar MLS #S5092833 Report a problem | ||
| 10/20/2023 | Price change | $1,200,000-1.6%$280/sqft |
Source: Stellar MLS #S5092833 Report a problem | ||
| 10/13/2023 | Pending sale | $1,220,000$284/sqft |
Source: Stellar MLS #S5092833 Report a problem | ||
| 10/9/2023 | Listed for sale | $1,220,000+25.7%$284/sqft |
Source: Stellar MLS #S5092833 Report a problem | ||
| 7/28/2022 | Sold | $970,500$226/sqft |
Source: Public Record Report a problem | ||
Public tax history
| Year | Property taxes | Tax assessment |
|---|---|---|
| 2025 | $13,801 +2.6% | $808,700 +2.2% |
| 2024 | $13,451 +2.5% | $791,100 +4.3% |
| 2023 | $13,122 +340.9% | $758,400 +1416.8% |
| 2022 | $2,976 +1.6% | $50,000 +11.1% |
| 2021 | $2,929 | $45,000 |
Find assessor info on the county website
Monthly payment
Est. payment
Payment breakdown
Explore the cost of this home by adjusting the details. Changes won't be saved.Climate risks
Neighborhood: 34746
Nearby schools
Schools provided by the listing agent
- Elementary: Bellalago Charter Academy (K-8)
- Middle: Discovery Intermediate
- High: Celebration High
Source: Stellar MLS. This data may not be complete. We recommend contacting the local school district to confirm school assignments for this home.

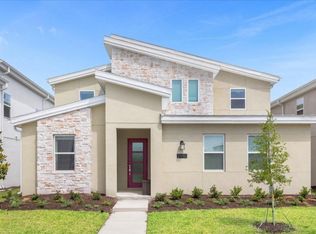

Similar homes
- $899,8008 bd5 ba4.2k sqft2876 SIMILE STREET, KISSIMMEE, FL 34746For Sale
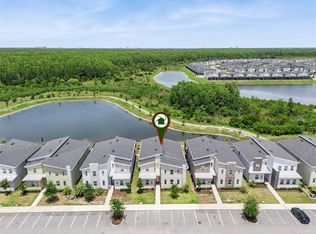
 MLS ID #O6406569, Anna Shi, LPT REALTY, LLC. Stellar MLS
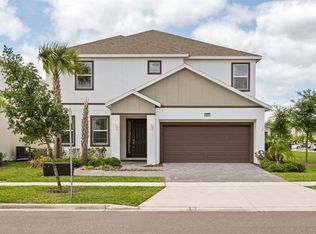
- $920,0008 bd5 ba4.2k sqft2924 PENELOPE LOOP, KISSIMMEE, FL 34746For Sale
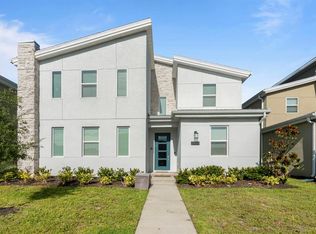 MLS ID #O6366087, Mariana Casaburi, MS LAND & BUILDING LLC. Stellar MLS
- $898,0008 bd5 ba4.2k sqft2726 OXYMORON WAY, KISSIMMEE, FL 34746For Sale
 MLS ID #O6361612, Veronica Li, RATIO REAL ESTATE, LLC. Stellar MLS
- $800,0008 bd5 ba2.8k sqft4472 MONADO DRIVE, KISSIMMEE, FL 34746For Sale
 MLS ID #O6432558, Sarah Santos, WRA BUSINESS & REAL ESTATE. Stellar MLS
- $725,0008 bd5 ba4.2k sqft2846 BOOKMARK DRIVE, KISSIMMEE, FL 34746For SaleMLS ID #O6437497, Grace Ren, US RELIANCE SOLUTIONS INC. Stellar MLS
- $940,0009 bd5 ba4.2k sqft2854 BOOKMARK DRIVE, KISSIMMEE, FL 34746For SaleMLS ID #O6411133, Manuella Benrhanem, PA, KAZA REAL ESTATE LLC. Stellar MLS
- $915,0009 bd5 ba4.2k sqft4525 TARGET BOULEVARD, KISSIMMEE, FL 34746For SaleMLS ID #O6418919, Glauco Pochine, THE FLORIDA LOUNGE REALTY LLC. Stellar MLS
- $950,0008 bd5 ba4.2k sqft2830 STOREY COVE AVENUE, KISSIMMEE, FL 34746For SaleMLS ID #O6353541, Mariana Casaburi, MS LAND & BUILDING LLC. Stellar MLS
- $989,0009 bd5 ba4.2k sqft4548 TARGET BOULEVARD, KISSIMMEE, FL 34746For SaleMLS ID #O6427050, Tiago Martins, LA ROSA REALTY LLC. Stellar MLS
- $750,0005 bd5 ba2.9k sqft2787 PUNCTUATION PLACE, KISSIMMEE, FL 34746For SaleMLS ID #O6398917, Marco Moretti, MAGNUS REALTY GROUP LLC. Stellar MLS
- $720,0008 bd7 ba3.5k sqft4443 SHIVA LOOP, KISSIMMEE, FL 34746For SaleMLS ID #O6407672, Luiz Lessa, WRA BUSINESS & REAL ESTATE. Stellar MLS
- $580,0008 bd5 ba3.2k sqft234 MARCELLO BOULEVARD, KISSIMMEE, FL 34746For SaleMLS ID #O6450785, Cristian Cen Chen, SIMPSON REALTY LLC. Stellar MLS
- $805,00010 bd8 ba4.2k sqft537 MARCELLO BOULEVARD, KISSIMMEE, FL 34746For SaleMLS ID #G5115738, Scott Cohara, KELLER WILLIAMS CLASSIC. Stellar MLS
- $634,9886 bd5 ba3.3k sqft2748 BOOKMARK DRIVE, KISSIMMEE, FL 34746For SaleMLS ID #O6424671, Eileen Li, TOPSKY REALTY INC. Stellar MLS
- $699,9906 bd7 ba3.4k sqft2649 CALISTOGA AVENUE, KISSIMMEE, FL 34741For SaleMLS ID #S5157490, Diego De Carvalho Esteves, SEVEN REALTY LLC. Stellar MLS
- $855,0008 bd7 ba3.6k sqft7602 MACKINAW LANE, KISSIMMEE, FL 34747For SaleMLS ID #O6361620, Seth Flaugher, TOP TIER RESORT REALTY. Stellar MLS
- $869,9009 bd7 ba4.3k sqft2145 FLEMING MIST PLACE, KISSIMMEE, FL 34747For SaleMLS ID #O6417067, Priscila Triska, NEWKEY REAL ESTATE LLC. Stellar MLS
- $850,0009 bd7 ba4.3k sqft9029 SUNSHINE RIDGE LOOP, KISSIMMEE, FL 34747For SaleMLS ID #O6363130, Odair Magalhaes, LOKATION. Stellar MLS
- $650,0005 bd5 ba3k sqft2678 CALISTOGA AVENUE, KISSIMMEE, FL 34741For SaleMLS ID #O6405139, Sol Leavell, WRA BUSINESS & REAL ESTATE. Stellar MLS
- $519,0005 bd3 ba2.4k sqft137 S ROMA WAY, KISSIMMEE, FL 34746For SaleMLS ID #TB8546909, Richard Carey, LOKATION. Stellar MLS
