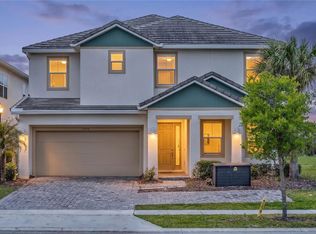
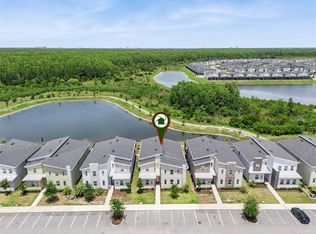
3D Home Tour & floor plan available by clicking on Virtual Tour 2 above. Welcome to Sonoma Resort, a gated community in Kissimmee about 10 miles from Walt Disney World, and to this FURNISHED and TURNKEY 9-bedroom, 9.5-bath vacation home with 8 EN-SUITE BEDROOMS. It sleeps up to 19 guests, and its exceptional bedroom-to-bathroom ratio gives large groups the privacy and space today’s vacation rental guests are looking for, making it especially well suited for multi-generational families and groups traveling together. On the first floor are 3 bedrooms and 3 full bathrooms, including 2 en-suite bedrooms, so guests who prefer to avoid stairs have convenient accommodations. The second floor holds 6 more bedrooms, each with its own private en-suite bathroom, plus a half bath and an oversized loft/game and entertainment area where guests can relax, watch TV, play games, and spread out. Throughout the home, bright, contemporary interiors offer spacious living and dining areas and a large kitchen designed for gathering and entertaining. Step outside to your own private screened pool and covered lanai with a built-in outdoor kitchen/bar area, perfect for enjoying the Florida lifestyle year-round. Because the home is being offered furnished and turnkey, the next owner can step into a vacation home or short-term rental investment without starting from scratch. Sonoma Resort owners and guests enjoy access to a resort-style swimming pool, clubhouse, fitness center, and walking/jogging trails, and the community’s central Kissimmee location provides convenient access to shopping, dining, and Orlando attractions. An outstanding 9-bedroom layout, 8 en suites, a private pool, entertainment space, turnkey furnishings, resort amenities, and proximity to Disney all come together in one impressive package, whether you’re searching for a short-term rental investment, a vacation home, or a spacious Central Florida getaway.
For sale
$950,000
KISSIMMEE, FL 34741
9beds
4,095sqft
Single Family Residence
Built in 2018
6,926 Square Feet Lot
$-- Zestimate®
$232/sqft
$597/mo HOA
What's special
Private screened poolResort-style swimming poolBright contemporary interiors
- 35 days
- 113
- 14
Zillow last checked:
Listing updated:
Listed by:
Kelly French 352-988-4975,
PALM CIRCLE REALTY 352-988-4975,
Erin Underkofler Kilpatrick, PA 407-987-0980,
PALM CIRCLE REALTY
Source: Stellar MLS,MLS#: O6440817 Originating MLS: Orlando Regional
Facts & features
Interior
Bedrooms & bathrooms
- Bedrooms: 9
- Bathrooms: 10
- Full bathrooms: 9
- 1/2 bathrooms: 1
Primary bedroom
- Features: Walk-In Closet(s)
- Level: First
- Area: 208 Square Feet
- Dimensions: 13x16
Other
- Features: Built-in Closet
- Level: Second
- Area: 156 Square Feet
- Dimensions: 12x13
Other
- Features: Built-in Closet
- Level: Second
- Area: 156 Square Feet
- Dimensions: 12x13
Other
- Features: Built-in Closet
- Level: Second
- Area: 154 Square Feet
- Dimensions: 11x14
Other
- Features: Built-in Closet
- Level: Second
- Area: 168 Square Feet
- Dimensions: 12x14
Bedroom 2
- Features: Built-in Closet
- Level: First
- Area: 130 Square Feet
- Dimensions: 13x10
Bedroom 3
- Features: Built-in Closet
- Level: First
- Area: 110 Square Feet
- Dimensions: 11x10
Bedroom 4
- Features: Walk-In Closet(s)
- Level: Second
- Area: 238 Square Feet
- Dimensions: 14x17
Bedroom 5
- Features: Walk-In Closet(s)
- Level: Second
- Area: 182 Square Feet
- Dimensions: 13x14
Primary bathroom
- Level: First
- Area: 72 Square Feet
- Dimensions: 9x8
Bathroom 2
- Level: First
- Area: 45 Square Feet
- Dimensions: 9x5
Dining room
- Level: First
- Area: 208 Square Feet
- Dimensions: 13x16
Kitchen
- Level: First
- Area: 156 Square Feet
- Dimensions: 13x12
Living room
- Level: First
- Area: 390 Square Feet
- Dimensions: 13x30
Loft
- Level: Second
- Area: 416 Square Feet
- Dimensions: 26x16
Heating
- Central, Electric
Cooling
- Central Air
Appliances
- Included: Dishwasher, Microwave, Range, Refrigerator
- Laundry: Inside
Features
- Ceiling Fan(s), Open Floorplan, Walk-In Closet(s)
- Flooring: Carpet, Tile
- Doors: Outdoor Grill, Sliding Doors
- Has fireplace: No
- Furnished: Yes
Interior area
- Total structure area: 5,402
- Total interior livable area: 4,095 sqft
Video & virtual tour
Property
Parking
- Total spaces: 2
- Parking features: Garage - Attached
- Attached garage spaces: 2
Features
- Levels: Two
- Stories: 2
- Exterior features: Outdoor Grill, Sidewalk
- Has private pool: Yes
- Pool features: Child Safety Fence, In Ground, Screen Enclosure
- Has spa: Yes
- Spa features: In Ground
Lot
- Size: 6,926 Square Feet
Details
- Parcel number: 072529216600010060
- Zoning: MUPUD
- Special conditions: None
Construction
Type & style
- Home type: SingleFamily
- Property subtype: Single Family Residence
Materials
- Block, Stucco, Wood Frame
- Foundation: Slab
- Roof: Tile
Condition
- New construction: No
- Year built: 2018
Utilities & green energy
- Sewer: Public Sewer
- Water: Public
- Utilities for property: Electricity Connected
Community & HOA
Community
- Pet fee: $0 monthly
- Subdivision: SONOMA RESORT AT TAPESTRY PH 1
HOA
- Has HOA: Yes
- HOA fee: $597 monthly
- HOA name: Access Management - Krista Meloon
- HOA phone: 407-480-4200
Location
- Region: Kissimmee
Financial & listing details
- Price per square foot: $232/sqft
- Annual tax amount: $13,046
- Date on market: 9/15/2026
- Cumulative days on market: 36 days
- Listing terms: Cash,Conventional
- Ownership: Fee Simple
- Total actual rent: 0
- Electric utility on property: Yes
- Road surface type: Paved
Estimated market value
Not available
Estimated sales range
Not available
Not available
Price history
| Date | Event | Price |
|---|---|---|
| 9/15/2026 | Listed for sale | $950,000+36.9%$232/sqft |
Source:  Stellar MLS #O6440817 Report a problem | ||
| 4/20/2026 | Listing removed | $13,685$3/sqft |
Source: Zillow Rentals Report a problem | ||
| 4/20/2026 | Price change | $13,685+0.6%$3/sqft |
Source: Zillow Rentals Report a problem | ||
| 4/18/2026 | Listed for rent | $13,603$3/sqft |
Source: Zillow Rentals Report a problem | ||
| 2/28/2022 | Sold | $694,000+18.6%$169/sqft |
Source: Public Record Report a problem | ||
| 1/11/2019 | Sold | $585,000$143/sqft |
Source: Public Record Report a problem | ||
Public tax history
| Year | Property taxes | Tax assessment |
|---|---|---|
| 2025 | $13,046 -1.1% | $706,000 -5.3% |
| 2024 | $13,196 +2.4% | $745,700 +3.4% |
| 2023 | $12,888 +26.2% | $721,500 +20.1% |
| 2022 | $10,216 +10.1% | $600,500 +19.1% |
| 2021 | $9,278 +0.2% | $504,000 +0.9% |
| 2020 | $9,260 -1% | $499,300 +0.3% |
| 2019 | $9,356 | $498,000 +896% |
| 2018 | $9,356 +770.6% | $50,000 +25% |
| 2017 | $1,075 +10.4% | $40,000 |
| 2016 | $973 -0.6% | $40,000 +53.8% |
| 2015 | $979 | $26,000 |
Monthly payment
Est. payment
Payment breakdown
Explore the cost of this home by adjusting the details. Changes won't be saved.Climate risks
Neighborhood: Tapestry
Nearby schools
Schools provided by the listing agent
- Elementary: Floral Ridge Elementary
- Middle: Kissimmee Middle
- High: Celebration High
Source: Stellar MLS. This data may not be complete. We recommend contacting the local school district to confirm school assignments for this home.

Similar homes
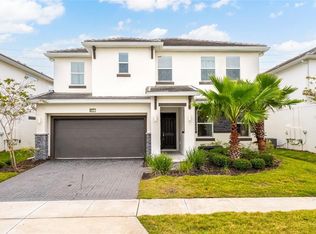
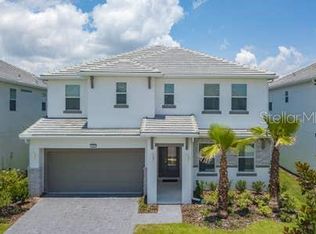
- $890,0007 bd6 ba4.4k sqft3841 SONOMA BOULEVARD, KISSIMMEE, FL 34741For Sale
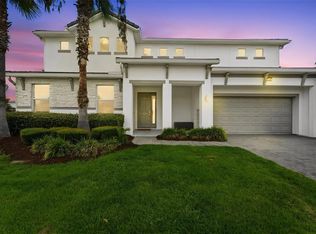
 MLS ID #O6431190, Emilia Rivero, FOLIO REALTY LLC. Stellar MLS
- $899,9008 bd5 ba3.9k sqft2901 PROTAGONIST STREET, KISSIMMEE, FL 34746For Sale
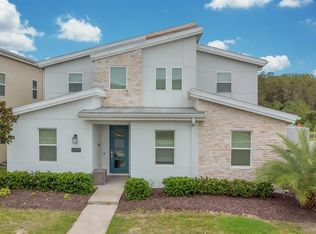 MLS ID #O6443265, shuoyan Liu, CHARLES RUTENBERG REALTY ORLANDO. Stellar MLS
- $988,68910 bd8 ba4.2k sqft2576 SHANTI DRIVE, KISSIMMEE, FL 34746For Sale
 MLS ID #O6401148, Abiel Sanchez, REAL BROKER, LLC. Stellar MLS
- $899,8008 bd5 ba4.2k sqft2876 SIMILE STREET, KISSIMMEE, FL 34746For Sale
 MLS ID #O6406569, Anna Shi, LPT REALTY, LLC. Stellar MLS
- $848,0008 bd5 ba4.4k sqft2874 STANZA COURT, KISSIMMEE, FL 34746For SaleMLS ID #O6435877, Margaret Wu, MARVIEW INTERNATIONAL REALTY LLC. Stellar MLS
- $799,9999 bd5 ba4.2k sqft4547 NARRATIVE LANE, KISSIMMEE, FL 34746For SaleMLS ID #S5151506, Stephen Richards, TERRABELLA REALTY. Stellar MLS
- $580,0008 bd5 ba3.2k sqft234 MARCELLO BOULEVARD, KISSIMMEE, FL 34746For SaleMLS ID #O6450785, Cristian Cen Chen, SIMPSON REALTY LLC. Stellar MLS
- $629,9008 bd7 ba3.5k sqft4416 SHIVA LOOP, KISSIMMEE, FL 34746For SaleMLS ID #O6427419, Johanna Chandler, LPT REALTY, LLC. Stellar MLS
- $715,0008 bd5 ba4.3k sqft4536 TARGET BOULEVARD, KISSIMMEE, FL 34746For SaleMLS ID #O6423655, Brad Rogers, HOLIDAY REALTY LLC. Stellar MLS
- $929,0009 bd7 ba4.3k sqft1779 TROPICAL PALMS CIRCLE, KISSIMMEE, FL 34747For SaleMLS ID #O6431115, Pedro Vieira Neto, MS LAND & BUILDING LLC. Stellar MLS
- $950,0009 bd7 ba4.3k sqft1860 SAWYER PALM PLACE, KISSIMMEE, FL 34747For SaleMLS ID #O6385788, Andrea Pointon, POINTON REALTY INC. Stellar MLS
- $899,00012 bd12 ba4.7k sqft294 MARCELLO BOULEVARD, KISSIMMEE, FL 34746For SaleMLS ID #O6408098, Winnie Tam, FLORIDA REALTY INVESTMENTS. Stellar MLS
- $949,00011 bd10 ba4.7k sqft7657 WILMINGTON LOOP, KISSIMMEE, FL 34747For SaleMLS ID #O6412755, Erin Underkofler Kilpatrick, PA, PALM CIRCLE REALTY. Stellar MLS
- $600,0008 bd6 ba3.5k sqft4429 SHIVA LOOP, KISSIMMEE, FL 34746For SaleMLS ID #O6358756, Steven Koleno, BEYCOME OF FLORIDA LLC. Stellar MLS
- $680,0008 bd5 ba3.2k sqft4481 MONADO DRIVE, KISSIMMEE, FL 34746For SaleMLS ID #O6260661, Xiao Pang, BLUE CHIP INTERNATIONAL REALTY LLC. Stellar MLS
- $550,0006 bd5 ba2.8k sqft2641 TRANQUILITY WAY, KISSIMMEE, FL 34746For SaleMLS ID #O6446767, Lindsay Crum, HAVEN PROPERTY GROUP LLC. Stellar MLS
- $910,0009 bd7 ba4.3k sqft8904 CAROLINE BAY COURT, KISSIMMEE, FL 34747For SaleMLS ID #S5148270, Angela Camacho, LA ROSA REALTY LLC. Stellar MLS
- $850,0008 bd7 ba3.6k sqft7600 MACKINAW LANE, KISSIMMEE, FL 34747For SaleMLS ID #O6401392, Vivian Branco, MS LAND & BUILDING LLC. Stellar MLS
- $965,00011 bd10 ba4.7k sqft7639 WILMINGTON LOOP, KISSIMMEE, FL 34747For SaleMLS ID #O6366508, Erin Underkofler Kilpatrick, PA, PALM CIRCLE REALTY. Stellar MLS
- $618,0007 bd7 ba3.5k sqft4414 SHIVA LOOP, KISSIMMEE, FL 34746For SaleMLS ID #O6335292, Luiz Lessa, WRA BUSINESS & REAL ESTATE. Stellar MLS
