Skip main navigation
Sold for $1,650,000
  • $1,650,000

    5937 High Seas Dr, Orlando, FL 32821

    9beds
    3,949sqft
    Single Family Residence
    Built in 2023
    5,994 Square Feet Lot
    $1,658,000 Zestimate®
    $418/sqft
    $2,604 Estimated rent

    Home value

    $1,658,000

    $1.51M - $1.82M

    $2,604/mo

    Zestimate® history
    Loading
    Loading...

    Owner options

    List your home for rent

    $2,604/mo

    Rent Zestimate®

    Find your next renter with Zillow Rental Manager. Plus, with online applications, you can quickly screen prospective tenants – for free.

    Learn more

    $2,604/mo

    Rent Zestimate®

    Refinance and save

    $12,048/mo

    Est. payment

    Refinancing to a lower rate could help reduce your monthly payments and save thousands over the life of the loan.

    See today's rates

    $12,048/mo

    Est. payment

    Explore your selling options

    Work with a Zillow partner agent

    Leverage their expertise and Zillow's premium Showcase listings to get your home seen by more buyers.

    Get started

    List with your own agent

    Get your home in front of millions of buyers by listing it on Zillow.

    Learn how to do it

    Sell it yourself

    Take full control of how buyers see your home on Zillow by listing For Sale by Owner (FSBO).

    List your home

    What's special

    Amazing poolImpressive amenitiesElegant designStunning pool area
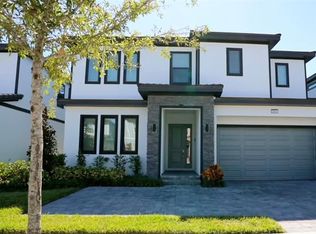
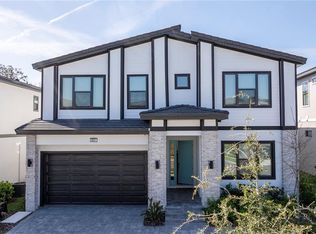
    Stunning Home at 5937 High Seas Drive: A Magical Investment with 9 Themed Rooms Welcome to 5937 High Seas Drive, a breathtaking property that combines luxury, fun, and fantastic investment potential. With its elegant design, whimsical Disney and Universal-themed rooms, and impressive amenities, this home offers everything you could wish for—and more. A Smart Investment: Located in a sought-after area, this home offers not just a beautiful living space but also a great investment opportunity. The combination of luxury and unique themed rooms makes it perfect for both family living and vacation rentals, ensuring excellent long-term value. 9 Incredible Themed Rooms: This home is unlike any other, featuring 9 themed rooms that transport you into the magical worlds of Disney and Universal Studios. From princess castles to superhero hideaways, every room is designed to captivate your imagination and create a truly unique living experience.Stunning Pool Area: The home’s backyard is a true oasis, featuring an amazing pool that’s perfect for relaxation and entertaining. Whether you’re swimming, lounging by the water, or hosting a poolside barbecue, this area will quickly become your favorite retreat. At 5937 High Seas Drive, you get the best of both worlds—luxury living and magical fun, with the added benefit of a prime location and strong investment potential. Don’t miss the opportunity to own this one-of-a-kind property, where your dream home awaits!

    Zillow last checked:

    Listing updated:

    Listed by:

    Carol Valentino, LLC 407-989-1845,

    GLASSTONE GROUP INC 321-988-4663,

    Juliana Boselli Neves 321-988-4663,

    GLASSTONE GROUP INC

    Bought with:

    Adrian Antunes, Sr, 3610849

    GLASSTONE GROUP INC

    Source: Stellar MLS,MLS#: O6254931MLS LogoOriginating MLS: Osceola

    Facts & features

    Interior

    Bedrooms & bathrooms
    • Bedrooms: 9
    • Bathrooms: 9
    • Full bathrooms: 9
    Primary bedroom
    • Features: Walk-In Closet(s)
    • Level: First
    Primary bedroom
    • Features: Walk-In Closet(s)
    • Level: Second
    Bedroom 2
    • Features: Built-in Closet
    • Level: First
    Bedroom 3
    • Features: Built-in Closet
    • Level: First
    Bedroom 4
    • Features: Built-in Closet
    • Level: Second
    Bedroom 5
    • Features: Built-in Closet
    • Level: Second
    Dining room
    • Level: First
    Family room
    • Level: Second
    Great room
    • Level: First
    Kitchen
    • Level: First
    Heating
    • Central, Electric
    Cooling
    • Central Air
    Appliances
    • Included: Cooktop, Dishwasher, Disposal, Dryer, Gas Water Heater, Microwave, Range, Refrigerator, Tankless Water Heater
    • Laundry: Inside, Laundry Room
    Features
    • Eating Space In Kitchen, High Ceilings, Kitchen/Family Room Combo, Living Room/Dining Room Combo, Open Floorplan, Primary Bedroom Main Floor, PrimaryBedroom Upstairs, Solid Surface Counters, Stone Counters, Thermostat, Walk-In Closet(s)
    • Flooring: Carpet, Ceramic Tile
    • Doors: Outdoor Grill, Sliding Doors
    • Windows: Window Treatments
    • Has fireplace: No
    Interior area
    • Total structure area: 4,890
    • Total interior livable area: 3,949 sqft

    Property

    Parking
    • Total spaces: 2
    • Parking features: Garage - Attached
    • Attached garage spaces: 2
    Features
    • Levels: Two
    • Stories: 2
    • Exterior features: Irrigation System, Lighting, Outdoor Grill
    • Has private pool: Yes
    • Pool features: Gunite, Heated, In Ground, Screen Enclosure
    • Has spa: Yes
    • Spa features: Heated, In Ground
    Lot
    • Size: 5,994 Square Feet
    Details
    • Parcel number: 132428664100740
    • Zoning: P-D
    • Special conditions: None

    Construction

    Type & style
    • Home type: SingleFamily
    • Property subtype: Single Family Residence
    Materials
    • Block, Concrete, Stucco
    • Foundation: Slab
    • Roof: Shingle
    Condition
    • Completed
    • New construction: No
    • Year built: 2023

    Utilities & green energy

    • Sewer: Public Sewer
    • Water: Public
    • Utilities for property: Cable Connected, Electricity Connected, Natural Gas Connected, Sewer Connected, Street Lights, Underground Utilities, Water Connected

    Community & HOA

    Community
    • Pet fee: $0 monthly
    • Subdivision: PARADISO GRANDE PH 2
    HOA
    • Has HOA: Yes
    • HOA fee: $370 monthly
    • HOA name: The Icon Team - Alex Carius
    • HOA phone: 407-787-8702
    • Second HOA name: The Icon Team
    Location
    • Region: Orlando

    Financial & listing details

    • Price per square foot: $418/sqft
    • Annual tax amount: $20,456
    • Date on market: 11/4/2024
    • Cumulative days on market: 223 days
    • Ownership: Fee Simple
    • Total actual rent: 0
    • Electric utility on property: Yes
    • Road surface type: Asphalt

    Price history

    DateEventPrice
    10/2/2025Sold$1,650,000-5.7%$418/sqft
    Source: Stellar MLS #O6254931 Report a problem
    8/11/2025Pending sale$1,750,000$443/sqft
    Source: Stellar MLS #O6254931 Report a problem
    1/24/2025Listed for sale$1,750,000$443/sqft
    Source: Stellar MLS #O6254931 Report a problem
    12/6/2024Pending sale$1,750,000$443/sqft
    Source: Stellar MLS #O6254931 Report a problem
    11/5/2024Listed for sale$1,750,000$443/sqft
    Source: Stellar MLS #O6254931 Report a problem

    Public tax history

    Tax history is unavailable.

    Neighborhood: 32821

    Nearby schools

    GreatSchools rating
    Get a cash offer in 3 minutes
    Find out how much your home could sell for in as little as 3 minutes with a no-obligation cash offer.
    Estimated market value
    $1,658,000
    Get a cash offer in 3 minutes
    Find out how much your home could sell for in as little as 3 minutes with a no-obligation cash offer.
    Estimated market value
    $1,658,000