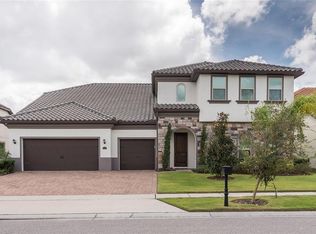
Pristine elegance meets modern sophistication in this exceptional residence, perfectly situated in the highly desirable Parkside community in the heart of Dr. Phillips. From the moment you step through the grand double doors, you’re welcomed by gleaming travertine floors, soaring ceilings, and an abundance of natural light that creates an immediate sense of luxury and warmth. Spanning over 5,400 sq ft across two levels, this home offers 7 bedrooms, 6.5 bathrooms, and a resort-style pool on a generous quarter-acre lot. The first floor showcases an open-concept design, seamlessly connecting the formal dining and living areas with an extended chef’s kitchen — featuring an oversized island, custom cabinetry, and a walk-in pantry designed for both beauty and function. The primary suite on the main level is a true retreat, complete with a spa-like bath, expansive walk-in closet, and a charming sitting room with French doors overlooking the pool. A home office, flexible enough to be used as a guest suite, and a convenient laundry room complete the main floor. Upstairs, the glamour continues with a spacious loft with wet bar and beverage fridge, perfect for movie nights or game evenings. Five additional bedrooms include a second master suite, two en suite bedrooms, and a Jack & Jill configuration — each boasting spacious walk-in closets. A second laundry room provides ease and convenience for the entire household. Step outside to your private oasis: a sparkling pool and spa, a fully equipped summer kitchen, and abundant privacy — all designed for relaxation and entertainment. A dedicated pool bath ensures comfort for family and guests alike. The location is simply unmatched: minutes from world-class dining, shopping, theme parks, and major highways, this home offers the perfect balance of convenience and exclusivity. Meticulously maintained and featuring one of the most desirable floor plans in Parkside, this residence feels like new — elegant, pristine, and truly one of a kind. From the first step inside, you will fall in love.
For sale
$1,799,000
8419 KARWICK STREET, ORLANDO, FL 32836
6beds
5,422sqft
Single Family Residence
Built in 2015
9,641 Square Feet Lot
$1,690,400 Zestimate®
$332/sqft
$145/mo HOA
What's special
Resort-style poolOversized islandSpacious loftAbundance of natural lightAbundant privacyDedicated pool bathGrand double doors
- 369 days
- 461
- 37
Zillow last checked:
Listing updated:
Listed by:
Caroline De Castro Marcellini 561-319-9009,
COMPASS FLORIDA, LLC 305-851-2820
Source: Stellar MLS,MLS#: O6341120 Originating MLS: Suncoast Tampa
Originating MLS: Suncoast Tampa
Facts & features
Interior
Bedrooms & bathrooms
- Bedrooms: 6
- Bathrooms: 7
- Full bathrooms: 6
- 1/2 bathrooms: 1
Primary bedroom
- Features: Ceiling Fan(s), Dual Sinks, Makeup/Vanity Space, Shower No Tub, Split Vanities, Tub with Separate Shower Stall, Water Closet/Priv Toilet, Walk-In Closet(s)
- Level: First
Bedroom 1
- Features: Ceiling Fan(s), Dual Sinks, Shower No Tub, Tub with Separate Shower Stall, Water Closet/Priv Toilet, Walk-In Closet(s)
- Level: Second
Bedroom 2
- Features: Jack & Jill Bathroom, Walk-In Closet(s)
- Level: Second
Kitchen
- Features: Built-In Shelving, Pantry, Granite Counters, Kitchen Island
- Level: First
Laundry
- Level: First
Laundry
- Level: Second
Living room
- Features: Wet Bar
- Level: First
Loft
- Features: Wet Bar
- Level: Second
Office
- Level: First
Heating
- Central
Cooling
- Central Air
Appliances
- Included: Bar Fridge, Cooktop, Dishwasher, Disposal, Dryer, Electric Water Heater, Microwave, Range Hood, Refrigerator, Washer
- Laundry: Inside, Laundry Room, Upper Level
Features
- Built-in Features, Ceiling Fan(s), Dry Bar, Eating Space In Kitchen, High Ceilings, Kitchen/Family Room Combo, Living Room/Dining Room Combo, Open Floorplan, Primary Bedroom Main Floor, Thermostat, Walk-In Closet(s), Wet Bar
- Flooring: Carpet, Engineered Hardwood, Porcelain Tile
- Doors: Outdoor Grill
- Has fireplace: No
Interior area
- Total structure area: 9,641
- Total interior livable area: 5,422 sqft
Video & virtual tour
Property
Parking
- Total spaces: 3
- Parking features: Driveway, Golf Cart Garage
- Attached garage spaces: 3
- Has uncovered spaces: Yes
Features
- Levels: Two
- Stories: 2
- Exterior features: Irrigation System, Outdoor Grill, Private Mailbox, Rain Gutters
- Has private pool: Yes
- Pool features: In Ground, Lighting
Lot
- Size: 9,641 Square Feet
Details
- Parcel number: 102428665402000
- Zoning: P-D
- Special conditions: None
Construction
Type & style
- Home type: SingleFamily
- Property subtype: Single Family Residence
Materials
- Concrete
- Foundation: Slab
- Roof: Shingle
Condition
- New construction: No
- Year built: 2015
Utilities & green energy
- Electric: Photovoltaics Seller Owned
- Sewer: Public Sewer
- Water: Public
- Utilities for property: Cable Available, Cable Connected
Community & HOA
Community
- Pet fee: $0 monthly
- Subdivision: PARKSIDE PH 2
HOA
- Has HOA: Yes
- HOA fee: $145 monthly
- HOA name: Pierre Rene - ext 5325
- HOA phone: 866-743-2573
Location
- Region: Orlando
Financial & listing details
- Price per square foot: $332/sqft
- Tax assessed value: $1,170,867
- Annual tax amount: $18,122
- Date on market: 9/3/2025
- Cumulative days on market: 370 days
- Ownership: Fee Simple
- Total actual rent: 0
- Road surface type: Asphalt
Estimated market value
$1,690,400
$1.61M - $1.77M
Not available
Price history
| Date | Event | Price |
|---|---|---|
| 9/3/2025 | Listed for sale | $1,799,000+5.2%$332/sqft |
Source:  Stellar MLS #O6341120 Report a problem Stellar MLS #O6341120 Report a problem | ||
| 1/2/2023 | Listing removed | -- |
Source: Stellar MLS #O6063094 Report a problem | ||
| 11/14/2022 | Price change | $1,709,995-0.3%$315/sqft |
Source: Stellar MLS #O6063094 Report a problem | ||
| 11/7/2022 | Price change | $1,715,000-1.2%$316/sqft |
Source: Stellar MLS #O6063094 Report a problem | ||
| 10/20/2022 | Price change | $1,735,000-1.9%$320/sqft |
Source: Stellar MLS #O6063094 Report a problem | ||
| 10/1/2022 | Listed for sale | $1,769,000+4.1%$326/sqft |
Source: Stellar MLS #O6063094 Report a problem | ||
| 7/7/2022 | Listing removed | -- |
Source: Stellar MLS #O6003485 Report a problem | ||
| 2/14/2022 | Listed for sale | $1,700,000+77.1%$314/sqft |
Source: Stellar MLS #O6003485 Report a problem | ||
| 6/16/2020 | Sold | $960,000-11.9%$177/sqft |
Source: Public Record Report a problem | ||
| 5/1/2020 | Pending sale | $1,089,520$201/sqft |
Source: Premier Sotheby's International Realty #O5808667 Report a problem | ||
| 9/12/2019 | Price change | $1,089,520-9.1%$201/sqft |
Source: Premier Sotheby's International Realty #O5808667 Report a problem | ||
| 8/30/2019 | Listed for sale | $1,198,000+42.2%$221/sqft |
Source: PREMIER SOTHEBYS INT'L REALTY #O5808667 Report a problem | ||
| 7/21/2015 | Sold | $842,519$155/sqft |
Source: Public Record Report a problem | ||
Public tax history
| Year | Property taxes | Tax assessment |
|---|---|---|
| 2024 | $18,122 +12.8% | $1,031,051 +10% |
| 2023 | $16,072 +12.3% | $937,319 +10% |
| 2022 | $14,315 +12.4% | $852,108 +10% |
| 2021 | $12,740 +5.8% | $774,644 +6.9% |
| 2020 | $12,037 -2.5% | $724,386 -1.1% |
| 2019 | $12,343 +0.8% | $732,512 +2.1% |
| 2018 | $12,242 0% | $717,493 -5% |
| 2017 | $12,242 -5.8% | $755,522 +0% |
| 2016 | $12,996 -1.9% | $755,202 +788.5% |
| 2015 | $13,245 +2392.2% | $85,000 +183.3% |
| 2014 | $531 | $30,000 |
Find assessor info on the county website
Monthly payment
Est. payment
Payment breakdown
Explore the cost of this home by adjusting the details. Changes won't be saved.Climate risks
Neighborhood: 32836

Similar homes
- $1,550,0007 bd7 ba5.2k sqft8416 CHILTON DRIVE, ORLANDO, FL 32836For Sale
 MLS ID #O6433312, Marco Moretti, MAGNUS REALTY GROUP LLC. Stellar MLS
 - $1,549,0007 bd6 ba5.2k sqft8457 MOREHOUSE DRIVE, ORLANDO, FL 32836For Sale
 MLS ID #O6430813, Rosania Taylor, WRA BUSINESS & REAL ESTATE. Stellar MLS
 - $1,680,0007 bd6 ba5.1k sqft7969 CHILTON DRIVE, ORLANDO, FL 32836For Sale
 MLS ID #O6390466, Jennifer Olmeda, WRA BUSINESS & REAL ESTATE. Stellar MLS
 - $1,750,0005 bd5 ba4.2k sqft9443 ROYAL ESTATES BOULEVARD, ORLANDO, FL 32836For Sale
 MLS ID #S5154870, Carlos Sanchez, MAX C INVESTMENTS GROUP LLC. Stellar MLS
 - $1,630,0007 bd5 ba4.4k sqft7606 WANDERING WAY, ORLANDO, FL 32836For SaleMLS ID #O6428375, Maruf Khan, CENTURY 21 CARIOTI. Stellar MLS
- $1,250,0005 bd4 ba4.2k sqft8324 LUDINGTON CIRCLE, ORLANDO, FL 32836For SaleMLS ID #O6377060, Ana Thurman, WRA BUSINESS & REAL ESTATE. Stellar MLS
- $1,090,0005 bd4 ba3.3k sqft10355 EMERALD WOODS AVENUE, ORLANDO, FL 32836For SaleMLS ID #O6435042, Elton Macedo de Oliveira, C&C REALTY USA LLC. Stellar MLS
- $1,440,0005 bd5 ba4.1k sqft10751 ROYAL CYPRESS WAY, ORLANDO, FL 32836For SaleMLS ID #O6352758, Daniel Pavel, WRA BUSINESS & REAL ESTATE. Stellar MLS
- $2,225,0005 bd6 ba5.7k sqft9151 POINT CYPRESS DRIVE, ORLANDO, FL 32836For SaleMLS ID #O6398328, Ernesto Cisneros, ELITE REALTY ENTERPRISES LLC. Stellar MLS
- $1,179,0005 bd5 ba3.9k sqft10396 ROYAL CYPRESS WAY, ORLANDO, FL 32836For SaleMLS ID #O6380590, Storm Miller, COMPASS FLORIDA LLC. Stellar MLS
- $1,395,0004 bd3 ba3.1k sqft8922 BAY COVE COURT, ORLANDO, FL 32819For SaleMLS ID #O6438393, Majid Mikou, CHARLES RUTENBERG REALTY ORLANDO. Stellar MLS
- $1,795,0005 bd6 ba3.7k sqft11051 HAWKSHEAD COURT, WINDERMERE, FL 34786For SaleMLS ID #O6400963, Ken Pozek, REAL BROKER, LLC. Stellar MLS
- $1,750,0004 bd4 ba3.3k sqft7573 GREEN MOUNTAIN WAY, WINTER GARDEN, FL 34787For SaleMLS ID #O6429288, Ursula Garcia Moraes, PRISTINE INTERNATIONAL REALTY LLC. Stellar MLS
- $1,090,0005 bd4 ba3.2k sqft9373 ROYAL ESTATES BOULEVARD, ORLANDO, FL 32836For SaleMLS ID #O6421398, Any Alves, WRA BUSINESS & REAL ESTATE. Stellar MLS
- $1,880,0009 bd9 ba3.9k sqft10018 VOYAGER WAY, ORLANDO, FL 32821For SaleMLS ID #O6390488, Ligia Coelho, WRA BUSINESS & REAL ESTATE. Stellar MLS
- $1,165,0004 bd4 ba2.9k sqft10654 ROYAL CYPRESS WAY, ORLANDO, FL 32836For SaleMLS ID #O6423737, Daniela Ledo, B LIVE COMMERCIAL AND RESIDENT. Stellar MLS
- $2,050,0005 bd5 ba4.8k sqft9056 MORGANA COURT, WINTER GARDEN, FL 34787For SaleMLS ID #O6432897, Steve Healy, CORCORAN PREMIER REALTY. Stellar MLS
- $1,790,0004 bd6 ba4k sqft1317 SPRING LAKE TERRACE, OCOEE, FL 34761For SaleMLS ID #O6136621, Roger Soderstrom, Jr, STIRLING INTERNATIONAL REAL ES. Stellar MLS
- $1,999,0005 bd5 ba4.6k sqft9110 MORGANA COURT, WINTER GARDEN, FL 34787For SaleMLS ID #O6409413, Alie Gattis, MAINFRAME REAL ESTATE. Stellar MLS
- $1,078,0004 bd4 ba3.9k sqft11734 ALDENDALE STREET, ORLANDO, FL 32836For SaleMLS ID #O6415686, Martina Leonard, CHARLES RUTENBERG REALTY ORLANDO. Stellar MLS
