Indulge in the epitome of luxury living at 8412 Pippen Dr, Orlando, FL 32836, where "The Palm" residence awaits. It is adorned with exquisite furnishings from Restoration Hardware and boasts gorgeous light fixtures throughout. Every corner of this meticulously curated home is bathed in the warm glow of carefully selected lighting, enhancing the ambiance and elegance of each space. Step inside to discover a seamless fusion of modern luxury and timeless charm, illuminated by stunning fixtures that add a touch of sophistication to every room. From the grand foyer adorned with a dazzling chandelier to the chic pendant lights that adorn the gourmet kitchen, every aspect of this home is bathed in the soft, inviting glow of carefully chosen lighting. Retreat to the master suite, where elegant sconces and bedside lamps create a serene atmosphere, perfect for unwinding after a long day. With ample walk-in closets, a luxurious soaking tub, and dual vanities, this private haven offers the perfect blend of comfort and style. Upstairs, a versatile game room is brought to life by striking overhead fixtures, providing the perfect backdrop for leisure and entertainment. Outside, the charming lanai is illuminated by twinkling string lights, creating an enchanting setting for al fresco dining or intimate gatherings under the stars. Located within the prestigious Parkside community, this residence offers unparalleled luxury and convenient access to the vibrant Dr. Phillips Marketplace and renowned "Restaurant Row." With easy access to I-4 and Apopka Vineland Road, the best of Orlando is just moments away. Experience the pinnacle of luxury living at 8412 Pippen Dr, where every detail has been meticulously crafted to create a home that is as beautiful as it is inviting. Welcome to a world of refined elegance, where Restoration Hardware furnishings and gorgeous light fixtures combine to elevate the art of living to new heights.
Sold for $1,225,000
$1,225,000
8412 PIPPEN DRIVE, ORLANDO, FL 32836
6beds
4,073sqft
Single Family Residence
Built in 2014
8,750 Square Feet Lot
$1,258,600 Zestimate®
$301/sqft
$6,874 Estimated rent
Home value
$1,258,600
$1.20M - $1.33M
$6,874/mo
Zestimate® history
Owner options
List your home for rent
$6,874/mo
Rent Zestimate®
Find your next renter with Zillow Rental Manager. Plus, with online applications, you can quickly screen prospective tenants – for free.
$6,874/mo
Rent Zestimate®
Refinance and save
$9,004/mo
Est. payment
Refinancing to a lower rate could help reduce your monthly payments and save thousands over the life of the loan.
$9,004/mo
Est. payment
Explore your selling options
Work with a Zillow partner agent
Leverage their expertise and Zillow's premium Showcase listings to get your home seen by more buyers.
Get startedList with your own agent
Get your home in front of millions of buyers by listing it on Zillow.
Learn how to do itSell it yourself
Take full control of how buyers see your home on Zillow by listing For Sale by Owner (FSBO).
List your homeWhat's special
Luxury livingTimeless charmBedside lampsMaster suiteRestoration hardware furnishingsVersatile game roomCarefully selected lighting
Zillow last checked:
Listing updated:
Listed by:
John Silva 407-420-7908,
JOHN SILVA REALTY & ASSOCIATES 407-420-7908
Bought with:
John Silva, 3207318
JOHN SILVA REALTY & ASSOCIATES
Julien Silva, 3257460
JOHN SILVA REALTY & ASSOCIATES
Source: Stellar MLS,MLS#: O6194104 Originating MLS: Orlando Regional
Originating MLS: Orlando Regional
Facts & features
Interior
Bedrooms & bathrooms
- Bedrooms: 6
- Bathrooms: 5
- Full bathrooms: 5
Rooms
- Room types: Family Room
Primary bedroom
- Features: Dual Sinks, Walk-In Closet(s)
- Level: First
- Dimensions: 17.1x15.1
Bedroom 2
- Features: Walk-In Closet(s)
- Level: First
- Dimensions: 11.4x14.2
Bedroom 3
- Features: Walk-In Closet(s)
- Level: Second
- Dimensions: 13x14
Bedroom 4
- Features: Walk-In Closet(s)
- Level: Second
- Dimensions: 12x12
Bedroom 5
- Features: Walk-In Closet(s)
- Level: Second
- Dimensions: 11x14
Primary bathroom
- Features: Dual Sinks, Tub with Separate Shower Stall
- Level: First
Balcony porch lanai
- Level: First
- Dimensions: 21x16
Dining room
- Level: First
- Dimensions: 12x12
Family room
- Level: First
- Dimensions: 17x20
Kitchen
- Features: Pantry, Kitchen Island
- Level: First
- Dimensions: 16x13
Living room
- Level: First
- Dimensions: 25.7x17.7
Heating
- Central
Cooling
- Central Air
Appliances
- Included: Exhaust Fan
- Laundry: Laundry Room
Features
- Eating Space In Kitchen, Kitchen/Family Room Combo, Primary Bedroom Main Floor, Solid Wood Cabinets, Stone Counters, Walk-In Closet(s)
- Flooring: Ceramic Tile
- Doors: Sliding Doors
- Windows: Blinds, ENERGY STAR Qualified Windows, Shutters, Window Treatments
- Has fireplace: No
Interior area
- Total structure area: 5,444
- Total interior livable area: 4,073 sqft
Property
Parking
- Total spaces: 3
- Parking features: Garage - Attached
- Attached garage spaces: 3
Features
- Levels: Two
- Stories: 2
- Exterior features: Other, Sidewalk
- Pool features: In Ground
Lot
- Size: 8,750 Square Feet
- Dimensions: 125 x 70
- Features: In County, Sidewalk
Details
- Parcel number: 102428665402100
- Zoning: P-D
- Special conditions: None
Construction
Type & style
- Home type: SingleFamily
- Architectural style: Contemporary,Mediterranean
- Property subtype: Single Family Residence
Materials
- Block
- Foundation: Slab
- Roof: Membrane,Tile
Condition
- Completed
- New construction: No
- Year built: 2014
Details
- Builder model: The Palm
Utilities & green energy
- Sewer: Private Sewer
- Water: Public
- Utilities for property: Cable Connected, Electricity Connected, Public
Green energy
- Energy efficient items: Appliances, HVAC, Insulation, Windows
- Water conservation: Low-Flow Fixtures
Community & HOA
Community
- Features: Pool
- Pet fee: $0 monthly
- Subdivision: PARKSIDE PH 2
HOA
- Has HOA: Yes
- HOA fee: $130 monthly
- HOA name: Southwest Property Management
- HOA phone: 407-656-1081
Location
- Region: Orlando
Financial & listing details
- Price per square foot: $301/sqft
- Tax assessed value: $917,456
- Annual tax amount: $12,699
- Date on market: 4/8/2024
- Cumulative days on market: 29 days
- Listing terms: Cash,Conventional,FHA,VA Loan
- Ownership: Fee Simple
- Total actual rent: 0
- Electric utility on property: Yes
- Road surface type: Paved, Asphalt
Price history
| Date | Event | Price |
|---|---|---|
| 6/18/2024 | Sold | $1,225,000-8.9%$301/sqft |
Source:  Stellar MLS #O6194104 Report a problem Stellar MLS #O6194104 Report a problem | ||
| 5/8/2024 | Pending sale | $1,345,000$330/sqft |
Source: Stellar MLS #O6194104 Report a problem | ||
| 4/8/2024 | Listed for sale | $1,345,000+97.7%$330/sqft |
Source: Stellar MLS #O6194104 Report a problem | ||
| 6/26/2015 | Sold | $680,200$167/sqft |
Source: Public Record Report a problem | ||
Public tax history
| Year | Property taxes | Tax assessment |
|---|---|---|
| 2024 | $14,313 +12.7% | $806,920 +10% |
| 2023 | $12,699 +12.3% | $733,564 +10% |
| 2022 | $11,312 +12.3% | $666,876 +10% |
| 2021 | $10,071 +5.8% | $606,251 +7% |
| 2020 | $9,516 -2.7% | $566,676 -1.4% |
| 2019 | $9,782 +0.9% | $574,893 +2.1% |
| 2018 | $9,698 | $562,794 -4.9% |
| 2017 | $9,698 -5.6% | $592,055 +0.9% |
| 2016 | $10,276 -1% | $586,502 +590% |
| 2015 | $10,378 +1852.6% | $85,000 +183.3% |
| 2014 | $531 | $30,000 |
Find assessor info on the county website
Neighborhood: 32836
Nearby homes
- $1,041,2004 bd4 ba3.3k sqft8418 Pippen Dr, Orlando, FL 32836Off Market

- $1,225,7006 bd4 ba4.4k sqft8406 Pippen Dr, Orlando, FL 32836Off Market
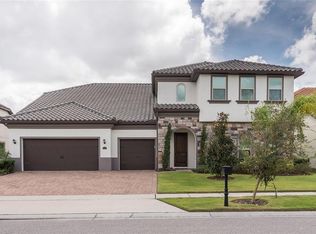
- $1,572,7006 bd8 ba5.5k sqft8425 Karwick St, Orlando, FL 32836Off Market

- $1,197,6006 bd5 ba4k sqft8431 Karwick St, Orlando, FL 32836Off Market
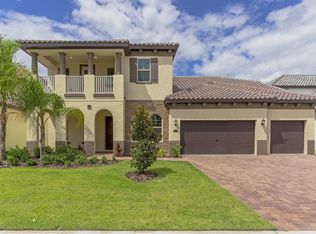
- $1,000,0006 bd7 ba5.4k sqft8424 Pippen Dr, Orlando, FL 32836Sold
- $1,799,0006 bd7 ba5.4k sqft8419 Karwick St, Orlando, FL 32836For Sale
- $1,422,9006 bd4 ba4.9k sqft8400 Pippen Dr, Orlando, FL 32836Off Market
- $1,711,5006 bd8 ba4.9k sqft8437 Karwick St, Orlando, FL 32836Off Market
Nearby schools
GreatSchools rating
- 7/10Sand Lake Elementary SchoolGrades: PK-5Distance: 0.2 mi
- 7/10Southwest Middle SchoolGrades: 6-8Distance: 3.9 mi
- 5/10LAKE BUENA VISTA HIGH SCHOOL-0932Grades: 9-12Distance: 0.6 mi
Schools provided by the listing agent
- Elementary: Sand Lake Elem
- Middle: Southwest Middle
- High: Lake Buena Vista High School
Source: Stellar MLS. This data may not be complete. We recommend contacting the local school district to confirm school assignments for this home.
Get a cash offer in 3 minutes
Find out how much your home could sell for in as little as 3 minutes with a no-obligation cash offer.
Estimated market value
$1,258,600
Get a cash offer in 3 minutes
Find out how much your home could sell for in as little as 3 minutes with a no-obligation cash offer.
Estimated market value
$1,258,600
- Florida
- Orange County
- Orlando
- 32836
- 8412 PIPPEN DRIVE
Nearby cities
Nearby neighborhoods
Nearby zip codes
Other Orlando Topics
