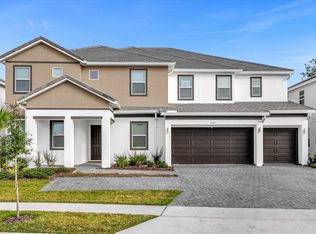
Welcome to 5830 High Seas Dr, an exceptional, high-yield property located in the sought-after Paradiso Grande Resort, meticulously designed for both luxury living and memorable entertaining. Upon entering, you will discover an elegant, tastefully decorated interior featuring an inviting open-concept layout and sophisticated finishes throughout. The home stands out with its exclusive game room equipped with top-tier machines, offering the perfect space for friendly competition, family fun, and leisure with guests. This mansion also features an extra-large home theater, creating a unique setting to relax and enjoy your favorite movies in comfort and style. The living areas are elegantly appointed for comfort and convenience, providing everything you and your guests need for an unforgettable stay. The property boasts 15-bedroom suites — including three themed rooms (Mario Bros, Jurassic Park, and Avengers) — and a powder room. The heated pool and SPA provide the finishing touch for an unforgettable experience, while you enjoy a beautiful view of the pond with the fountain. Ideally located near Orlando’s world-famous attractions, as well as shopping, dining, and entertainment options, this mansion is ready for you to enjoy, rent out, and generate a significant financial return.
For sale
$2,799,000
5830 HIGH SEAS DRIVE, ORLANDO, FL 32821
15beds
6,259sqft
Single Family Residence
Built in 2024
8,414 Square Feet Lot
$-- Zestimate®
$447/sqft
$327/mo HOA
What's special
Heated pool and spaSophisticated finishes throughoutExtra-large home theaterElegant tastefully decorated interiorInviting open-concept layoutPowder room
- 25 days
- 692
- 63
Zillow last checked:
Listing updated:
Listed by:
Antonio Dugin 407-288-5638,
ORLANDO BEST REALTY 407-288-5638
Source: Stellar MLS,MLS#: O6433517 Originating MLS: Orlando Regional
Originating MLS: Orlando Regional
Facts & features
Interior
Bedrooms & bathrooms
- Bedrooms: 15
- Bathrooms: 17
- Full bathrooms: 16
- 1/2 bathrooms: 1
Rooms
- Room types: Family Room, Loft
Primary bedroom
- Features: Dual Sinks, Walk-In Closet(s)
- Level: First
Primary bathroom
- Features: Dual Sinks, Built-in Closet
- Level: First
Dining room
- Level: First
Kitchen
- Level: First
Living room
- Level: First
Loft
- Level: Second
Heating
- Central, Electric, Natural Gas
Cooling
- Central Air
Appliances
- Included: Convection Oven, Dishwasher, Dryer, Microwave, Refrigerator, Washer
- Laundry: Laundry Room
Features
- Built-in Features, Open Floorplan, Thermostat
- Flooring: Carpet, Ceramic Tile
- Doors: Sliding Doors
- Windows: Window Treatments
- Has fireplace: No
- Furnished: Yes
Interior area
- Total structure area: 7,386
- Total interior livable area: 6,259 sqft
Video & virtual tour
Property
Parking
- Parking features: Driveway
- Has uncovered spaces: Yes
Features
- Levels: Two
- Stories: 2
- Patio & porch: Patio, Screened
- Exterior features: Irrigation System, Sidewalk
- Has private pool: Yes
- Pool features: Child Safety Fence, Heated, In Ground
- Has spa: Yes
- Spa features: Heated
- Has view: Yes
- View description: Water, Pond
- Has water view: Yes
- Water view: Water,Pond
Lot
- Size: 8,414 Square Feet
Details
- Parcel number: 132428664101200
- Zoning: P-D
- Special conditions: None
Construction
Type & style
- Home type: SingleFamily
- Property subtype: Single Family Residence
Materials
- Block, Brick, Concrete, Stucco, Wood Frame
- Foundation: Slab
- Roof: Shingle
Condition
- Completed
- New construction: No
- Year built: 2024
Details
- Builder model: WATERFALL
- Builder name: PARK SQUARE HOMES
Utilities & green energy
- Sewer: Public Sewer
- Water: Public
- Utilities for property: Cable Connected, Electricity Connected, Sewer Connected, Water Connected
Community & HOA
Community
- Features: Clubhouse, Fitness Center, Gated Community - Guard, Sidewalks
- Pet fee: $0 monthly
- Subdivision: PARADISO GRANDE PH 2
HOA
- Has HOA: Yes
- Amenities included: Clubhouse, Fitness Center, Gated, Pool
- HOA fee: $327 monthly
- HOA name: Antonella Montagner
- HOA phone: 407-222-7576
Location
- Region: Orlando
Financial & listing details
- Price per square foot: $447/sqft
- Annual tax amount: $31,829
- Date on market: 8/15/2026
- Cumulative days on market: 25 days
- Ownership: Fee Simple
- Total actual rent: 0
- Electric utility on property: Yes
- Road surface type: Asphalt
Estimated market value
Not available
Estimated sales range
Not available
Not available
Price history
| Date | Event | Price |
|---|---|---|
| 8/15/2026 | Listed for sale | $2,799,000+34.9%$447/sqft |
Source:  Stellar MLS #O6433517 Report a problem Stellar MLS #O6433517 Report a problem | ||
| 12/16/2024 | Sold | $2,075,000-7.8%$332/sqft |
Source: Stellar MLS #S5111490 Report a problem | ||
| 10/31/2024 | Pending sale | $2,250,000$359/sqft |
Source: Stellar MLS #S5111490 Report a problem | ||
| 8/31/2024 | Listed for sale | $2,250,000$359/sqft |
Source: Stellar MLS #S5111490 Report a problem | ||
Public tax history
Tax history is unavailable.
Monthly payment
Est. payment
Payment breakdown
Explore the cost of this home by adjusting the details. Changes won't be saved.Climate risks
Neighborhood: 32821

Similar homes
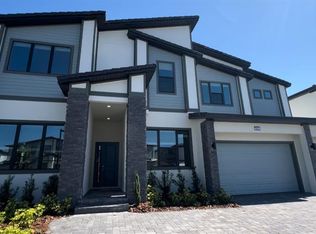
- $2,180,00012 bd12 ba4.8k sqft5674 HIGH SEAS DRIVE, ORLANDO, FL 32821New Construction
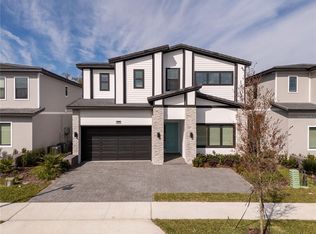
 MLS ID #S5143252, Diego De Carvalho Esteves, SEVEN REALTY LLC. Stellar MLS
 - $1,699,00012 bd12 ba4.7k sqft11073 MORAY BAY AVE, ORLANDO, FL 32821New Construction
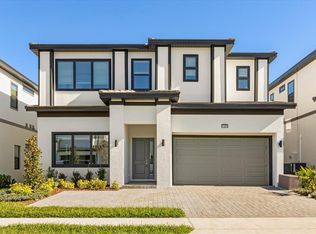 MLS ID #O6370711, Antonio Dugin, ORLANDO BEST REALTY. Stellar MLS
 - $1,950,00015 bd16 ba6.2k sqft2477 SHANTI DRIVE, KISSIMMEE, FL 34746For Sale
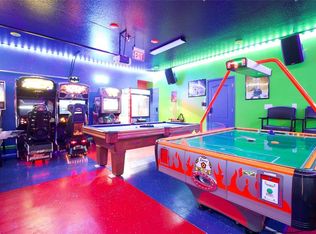 MLS ID #G5109075, Vincent Cordaro, SERHANT. Stellar MLS
 - $1,950,00015 bd17 ba6.2k sqft2441 SHANTI DRIVE, KISSIMMEE, FL 34746For Sale
 MLS ID #O6420771, Marcella Reginato, SELECTA REALTY LLC. Stellar MLS
 - $1,600,00015 bd16 ba6.2k sqft3860 SONOMA BOULEVARD, KISSIMMEE, FL 34741For SaleMLS ID #O6432159, Emma Yue, INTEREALTY SERVICE. Stellar MLS
- $1,550,00014 bd11 ba6.4k sqft3801 SONOMA BOULEVARD, KISSIMMEE, FL 34741For SaleMLS ID #S5146559, Hector Fernandez, AGENT TRUST REALTY CORPORATION. Stellar MLS
- $1,500,00012 bd13 ba6.3k sqft324 SOUTHFIELD STREET, KISSIMMEE, FL 34747For SaleMLS ID #O6433334, Ron Debrassi, DEBRASSI REALTY LLC. Stellar MLS
- $1,650,00015 bd16 ba6.2k sqft3820 SONOMA BOULEVARD, KISSIMMEE, FL 34741For SaleMLS ID #O6410138, Zoe Yao, YANG REALTY INC. Stellar MLS
- $2,400,00013 bd13 ba6.3k sqft977 DESERT MOUNTAIN COURT, REUNION, FL 34747For SaleMLS ID #O6343881, Jose Fleming, PREFERRED REAL ESTATE BROKERS. Stellar MLS
- $1,749,90015 bd16 ba6.3k sqft4041 SONOMA BOULEVARD, KISSIMMEE, FL 34741For SaleMLS ID #O6409546, Emma Yue, INTEREALTY SERVICE. Stellar MLS
- $1,699,00013 bd11 ba5.5k sqft2437 SHANTI DRIVE, KISSIMMEE, FL 34746For SaleMLS ID #O6397792, Kelly French, PALM CIRCLE REALTY. Stellar MLS
- $1,490,00015 bd16 ba6.2k sqft3870 SONOMA BLVD, KISSIMMEE, FL 34741For SaleMLS ID #O6406240, Emma Yue, INTEREALTY SERVICE. Stellar MLS
- $2,250,00014 bd13 ba6.4k sqft1136 CASTLE PINES COURT, REUNION, FL 34747For SaleMLS ID #O6204519, James Bagley, COMMERCE BROKERAGE LLC. Stellar MLS
- $1,400,00013 bd10 ba6.5k sqft1660 OAK BLOSSOM DRIVE, DAVENPORT, FL 33837For SaleMLS ID #O6433819, Crystal Grohowski, LLC, CORCORAN PREMIER REALTY. Stellar MLS
- $1,750,00015 bd17 ba6.3k sqft3880 SONOMA BOULEVARD, KISSIMMEE, FL 34741For SaleMLS ID #O6310805, Jianlin Shi, PMI PRIME HOME. Stellar MLS
- $1,900,00015 bd17 ba6.5k sqft1443 BUTTERFLY MILKWEED COURT, DAVENPORT, FL 33837For SaleMLS ID #O6434732, Christina Loesch, PALMANO GROUP RE BROKERAGE LLC. Stellar MLS
- $1,480,00015 bd16 ba6.2k sqft3800 SONOMA BOULEVARD, KISSIMMEE, FL 34741For SaleMLS ID #O6338679, Jin Yao, YORK MILLS REALTY LLC. Stellar MLS
- $1,499,00012 bd12 ba4.7k sqft2468 RAMA DRIVE, KISSIMMEE, FL 34746For SaleMLS ID #S5151566, Elizabeth Chipre Aristega, MY REALTY GROUP, LLC.. Stellar MLS
- $1,400,00012 bd12 ba5k sqft1326 BUTTERFLY ORCHID ROAD, DAVENPORT, FL 33837New ConstructionMLS ID #S5125097, Angela Camacho, LA ROSA REALTY LLC. Stellar MLS
