Stunning Yorkshire floor plan built by Pulte Homes in 2024, located in the HIGHLY DESIRABLE Parkview Reserve community in the HEART OF DR. PHILLIPS. This exceptional home includes OVER $230K IN UPGRADES, including gutters, a garage storage system, custom blinds, and a FULLY COMPLETED LUXURY POOL, outdoor kitchen plumbing, pool electrical wiring, and installed exterior security cameras. Furniture is negotiable. This spacious two-story estate home offers 5 BEDROOMS, 4 FULL BATHROOMS, a powder room, a home office, a flex/game room, a large loft, a covered lanai, and a 2-car garage. Designed for comfort and functionality, the OPEN-CONCEPT LAYOUT is perfect for entertaining. The gourmet kitchen features built-in appliances, a walk-in corner pantry, upgraded stacked white cabinetry, quartz countertops, a mosaic backsplash, under-cabinet lighting, and pendant lighting over the large center island. The main level includes a GUEST SUITE with a private bathroom and walk-in closet, a dedicated home office, and a flex room. Upstairs, you’ll find a spacious loft, a laundry room with quartz-topped cabinetry, an additional guest suite, two secondary bedrooms, a full bathroom, and the owner’s suite, which features a SPA-INSPIRED WALK-IN SHOWER with a rain shower head, dual vanities, a private water closet, a large walk-in closet, and a linen closet. Designer upgrades include a stone-accented exterior, glass-inlay front door, tile flooring in the main living areas and bathrooms, stain-resistant carpet in the bedrooms and second floor, oak stair rail with iron spindles, upgraded trim and baseboards, and completed outdoor kitchen plumbing and pool electrical wiring. The BRAND-NEW PRIVATE POOL is fully completed and ready to enjoy, featuring a spa (hydromassage), waterfall, gas heater, and bubble system—creating the perfect BACKYARD RETREAT. This home is also backed by the BUILDER WARRANTY from PulteGroup, with up to 9 YEARS REMAINING on many items. Parkview Reserve features private homesites with pond and conservation views, NATURAL GAS, LOW HOA, NO CDD, and an UNBEATABLE LOCATION just MINUTES FROM INTERSTATE 4, O-TOWN WEST, DR. PHILLIPS COMMUNITY PARK, Orlando’s world-famous theme parks, and the renowned dining, shopping, and entertainment of RESTAURANT ROW.
For sale
$1,335,000
10275 PARK ESTATES AVENUE, ORLANDO, FL 32836
5beds
3,561sqft
Single Family Residence
Built in 2024
7,564 Square Feet Lot
$1,291,100 Zestimate®
$375/sqft
$125/mo HOA
What's special
Large loftCovered lanaiSpacious loftHome officeWalk-in corner pantryDedicated home officeQuartz countertops
- 13 days |
- 342 |
- 18 |
Zillow last checked:
Listing updated:
Listed by:
Alessandra Jardim 786-277-6005,
THE FLORIDA LOUNGE REALTY LLC 786-241-7619
Source: Stellar MLS,MLS#: O6389745 Originating MLS: Orlando Regional
Originating MLS: Orlando Regional
Facts & features
Interior
Bedrooms & bathrooms
- Bedrooms: 5
- Bathrooms: 5
- Full bathrooms: 4
- 1/2 bathrooms: 1
Primary bedroom
- Features: En Suite Bathroom, Walk-In Closet(s)
- Level: Second
- Area: 224 Square Feet
- Dimensions: 14x16
Bedroom 2
- Features: En Suite Bathroom, Walk-In Closet(s)
- Level: First
- Area: 121 Square Feet
- Dimensions: 11x11
Bedroom 3
- Features: Walk-In Closet(s)
- Level: Second
- Area: 144 Square Feet
- Dimensions: 12x12
Bedroom 4
- Features: En Suite Bathroom, Walk-In Closet(s)
- Level: Second
- Area: 144 Square Feet
- Dimensions: 12x12
Bedroom 5
- Features: En Suite Bathroom, Built-in Closet
- Level: Second
- Area: 144 Square Feet
- Dimensions: 12x12
Primary bathroom
- Features: Dual Sinks, En Suite Bathroom, Rain Shower Head, Shower No Tub, Stone Counters, Water Closet/Priv Toilet
- Level: Second
- Area: 143 Square Feet
- Dimensions: 11x13
Bathroom 2
- Features: En Suite Bathroom, Single Vanity, Stone Counters, Tub With Shower
- Level: First
- Area: 50 Square Feet
- Dimensions: 5x10
Bathroom 3
- Features: Single Vanity, Stone Counters, Tub With Shower
- Level: Second
- Area: 50 Square Feet
- Dimensions: 5x10
Bathroom 4
- Features: En Suite Bathroom, Single Vanity, Stone Counters, Tub With Shower
- Level: Second
- Area: 28 Square Feet
- Dimensions: 7x4
Bonus room
- Features: Walk-In Closet(s)
- Level: First
- Area: 144 Square Feet
- Dimensions: 12x12
Dinette
- Level: First
- Area: 176 Square Feet
- Dimensions: 16x11
Great room
- Level: First
- Area: 315 Square Feet
- Dimensions: 21x15
Kitchen
- Features: Kitchen Island, Stone Counters, Pantry
- Level: First
- Area: 140 Square Feet
- Dimensions: 10x14
Loft
- Level: Second
- Area: 272 Square Feet
- Dimensions: 17x16
Office
- Level: First
- Area: 170 Square Feet
- Dimensions: 10x17
Heating
- Central, Natural Gas
Cooling
- Central Air
Appliances
- Included: Oven, Cooktop, Disposal, Dryer, Microwave, Refrigerator, Washer
- Laundry: Other
Features
- Kitchen/Family Room Combo, Living Room/Dining Room Combo, Open Floorplan, PrimaryBedroom Upstairs, Stone Counters, Thermostat, Walk-In Closet(s)
- Flooring: Carpet, Epoxy, Porcelain Tile
- Doors: Sliding Doors
- Has fireplace: No
Interior area
- Total structure area: 3,922
- Total interior livable area: 3,561 sqft
Property
Parking
- Total spaces: 2
- Parking features: Garage - Attached
- Attached garage spaces: 2
Features
- Levels: Two
- Stories: 2
- Has private pool: Yes
- Pool features: Heated, Lighting
Lot
- Size: 7,564 Square Feet
Details
- Parcel number: 152428665600200
- Zoning: P-D
- Special conditions: None
Construction
Type & style
- Home type: SingleFamily
- Property subtype: Single Family Residence
Materials
- Block, HardiPlank Type, Stucco, Wood Frame
- Foundation: Slab
- Roof: Shingle
Condition
- New construction: No
- Year built: 2024
Utilities & green energy
- Sewer: Public Sewer
- Water: Public
- Utilities for property: Cable Available, Electricity Available, Natural Gas Available, Public, Sewer Connected, Street Lights, Underground Utilities, Water Available
Community & HOA
Community
- Pet fee: $0 monthly
- Subdivision: PARKVIEW RESERVE PH 1
HOA
- Has HOA: Yes
- HOA fee: $125 monthly
- HOA name: Parkview Reserve Homeowners Association
- HOA phone: 407-661-4774
Location
- Region: Orlando
Financial & listing details
- Price per square foot: $375/sqft
- Tax assessed value: $50,000
- Annual tax amount: $1,349
- Date on market: 3/11/2026
- Cumulative days on market: 137 days
- Ownership: Fee Simple
- Total actual rent: 0
- Electric utility on property: Yes
- Road surface type: Paved
Estimated market value
$1,291,100
$1.23M - $1.36M
$6,169/mo
Price history
| Date | Event | Price |
|---|---|---|
| 8/6/2026 | Listed for sale | $1,335,000-4.6%$375/sqft |
Source:  Stellar MLS #O6389745 Report a problem Stellar MLS #O6389745 Report a problem | ||
| 7/13/2026 | Listing removed | $1,399,000$393/sqft |
Source: Stellar MLS #O6389745 Report a problem | ||
| 3/12/2026 | Listed for sale | $1,399,000-2.5%$393/sqft |
Source: Stellar MLS #O6389745 Report a problem | ||
| 6/27/2025 | Listing removed | $1,435,000$403/sqft |
Source: Stellar MLS #O6300902 Report a problem | ||
| 6/14/2025 | Price change | $1,435,000-1%$403/sqft |
Source: Stellar MLS #O6300902 Report a problem | ||
| 4/21/2025 | Listed for sale | $1,450,000+23.2%$407/sqft |
Source: Stellar MLS #O6300902 Report a problem | ||
| 3/5/2024 | Sold | $1,176,480-1.7%$330/sqft |
Source: Stellar MLS #O6153690 Report a problem | ||
| 1/22/2024 | Pending sale | $1,196,480$336/sqft |
Source: Stellar MLS #O6153690 Report a problem | ||
| 1/8/2024 | Price change | $1,196,480+0.4%$336/sqft |
Source: Stellar MLS #O6153690 Report a problem | ||
| 11/1/2023 | Price change | $1,191,480+40.2%$335/sqft |
Source: Stellar MLS #O6153690 Report a problem | ||
| 10/21/2023 | Listed for sale | $849,990+14.9%$239/sqft |
Source:  Pulte Report a problem Pulte Report a problem | ||
| 10/5/2023 | Listing removed | -- |
Source: Pulte Report a problem | ||
| 9/11/2023 | Price change | $739,990-10.8%$208/sqft |
Source: Pulte Report a problem | ||
| 9/2/2023 | Listed for sale | $829,990$233/sqft |
Source: Pulte Report a problem | ||
Public tax history
| Year | Property taxes | Tax assessment |
|---|---|---|
| 2024 | $1,350 +74% | $50,000 |
| 2023 | $775 | $50,000 |
Find assessor info on the county website
Monthly payment
Est. payment
Payment breakdown
Explore the cost of this home by adjusting the details. Changes won't be saved.Climate risks
Neighborhood: 32836
Nearby schools
GreatSchools rating
- 7/10Sand Lake Elementary SchoolGrades: PK-5Distance: 0.5 mi
- 7/10Southwest Middle SchoolGrades: 6-8Distance: 4.5 mi
- 5/10LAKE BUENA VISTA HIGH SCHOOL-0932Grades: 9-12Distance: 0.2 mi
- $50,000-- bd-- ba-- sqft10263 Park Estates Ave, Orlando, FL 32836Off Market
- $50,000-- bd-- ba-- sqft10269 Park Estates Ave, Orlando, FL 32836Off Market
- $1,035,0004 bd3 ba3.1k sqft10287 Park Estates Ave, Orlando, FL 32836Sold
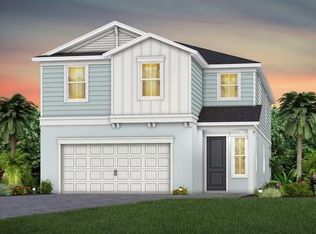
- $50,000-- bd-- ba-- sqft10257 Park Estates Ave, Orlando, FL 32836Off Market
- $50,000-- bd-- ba-- sqft10293 Park Estates Ave, Orlando, FL 32836Off Market
- $909,8005 bd3 ba2.6k sqft10251 Park Estates Ave, Orlando, FL 32836Off Market
- $50,000-- bd-- ba-- sqft10270 Park Estates Ave, Orlando, FL 32836Off Market
- $50,000-- bd-- ba-- sqft10276 Park Estates Ave, Orlando, FL 32836Off Market
A local agent can set up tours, give advice and negotiate with sellers.
Similar homes
- $1,250,0005 bd4 ba4.2k sqft8324 LUDINGTON CIRCLE, ORLANDO, FL 32836For Sale
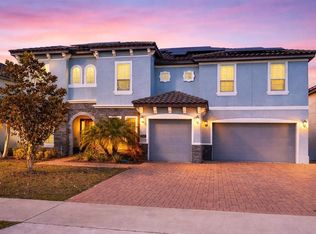
 MLS ID #O6377060, Ana Thurman, WRA BUSINESS & REAL ESTATE. Stellar MLS
 - $1,390,0005 bd4 ba3.5k sqft6043 BIMINI TWIST LOOP, ORLANDO, FL 32819For Sale
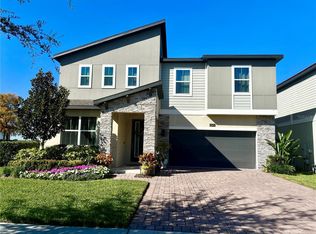 MLS ID #O6334665, Haicui Yuan, JHY REALTY INVESTMENTS, LLC. Stellar MLS
 - $1,390,0005 bd4 ba3.5k sqft7398 ALPINE BUTTERFLY LN, ORLANDO, FL 32819For Sale
 MLS ID #O6425283, Julie XUE, LOKATION. Stellar MLS
 - $750,0004 bd3 ba2.3k sqft10133 FACET COURT, ORLANDO, FL 32836For Sale
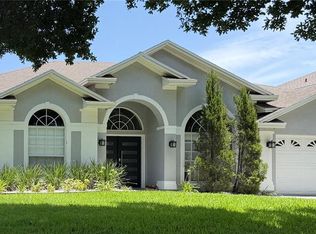 MLS ID #O6429360, Guillermo Salas, LA ROSA REALTY LLC. Stellar MLS
 - $979,0005 bd6 ba3.3k sqft7689 TOSCANA BOULEVARD, ORLANDO, FL 32819For SaleMLS ID #O6425733, Eddie Fernandes, LPT REALTY, LLC. Stellar MLS
- $1,335,0004 bd4 ba4k sqft14591 BLACK QUILL DRIVE, WINTER GARDEN, FL 34787For SaleMLS ID #O6420836, Seth Flaugher, TOP TIER RESORT REALTY. Stellar MLS
- $795,0003 bd3 ba2.3k sqft8214 ROLLA COURT, ORLANDO, FL 32836For SaleMLS ID #O6427199, Axelle Gault, GLOBAL AXELLENCE, INC. Stellar MLS
- $1,399,0003 bd4 ba3.2k sqft8358 VIA VITTORIA WAY, ORLANDO, FL 32819For SaleMLS ID #S5144311, Ricardo Torres, PREMIER SOTHEBYS INT'L REALTY. Stellar MLS
- $1,579,0008 bd8 ba3.2k sqft6271 SAND SKIPPER ROAD, ORLANDO, FL 32821For SaleMLS ID #O6371463, Carlinhos Fregonezi, TALENT REALTY SOLUTIONS. Stellar MLS
- $1,495,0005 bd4 ba3.2k sqft1200 EDWARDS LANE, ORLANDO, FL 32804For SaleMLS ID #O6428778, Robert Kurzreiter PA, KELLER WILLIAMS REALTY AT THE PARKS. Stellar MLS
- $1,285,0004 bd5 ba3.5k sqft3390 WOODBERRY COURT, KISSIMMEE, FL 34746For SaleMLS ID #TB8533058, Stephen Hachey, FLAT FEE MLS REALTY. Stellar MLS
- $967,0004 bd3 ba3.2k sqft4627 WOODLOT COURT, ORLANDO, FL 32835For SaleMLS ID #O6408777, Christian Posegger, EMPIRE NETWORK REALTY. Stellar MLS
- $1,439,0005 bd4 ba3.4k sqft12718 WINDERMERE ISLES PLACE, WINDERMERE, FL 34786For SaleMLS ID #O6399958, Patricia Zimath, LLC, CHARLES RUTENBERG REALTY ORLANDO. Stellar MLS
- $1,479,0005 bd5 ba4.3k sqft9103 MORGANA COURT, WINTER GARDEN, FL 34787For SaleMLS ID #O6409652, Lesa Dolan, HAMMOND REALTY GROUP LLC. Stellar MLS
- $1,249,9905 bd5 ba4.3k sqft1734 AMSEL FALLS PARK TERRACE, WINTER GARDEN, FL 34787For SaleMLS ID #O6427494, Krushna Patel, COMPASS FLORIDA LLC. Stellar MLS
- $1,170,0006 bd4 ba3.8k sqft6921 ARNOLDSON STREET, ORLANDO, FL 32827For SaleMLS ID #O6426415, Tiago Fernandez PLLC, MCO REALTY GROUP LLC. Stellar MLS
- $1,750,0004 bd4 ba3.3k sqft7573 GREEN MOUNTAIN WAY, WINTER GARDEN, FL 34787For SaleMLS ID #O6429288, Ursula Garcia Moraes, PRISTINE INTERNATIONAL REALTY LLC. Stellar MLS
- $1,139,0005 bd5 ba3.6k sqft15741 SWEET LEMON WAY, WINTER GARDEN, FL 34787For SaleMLS ID #O6417058, Cristiane Carneiro Spindola Rocha Lima, WRA BUSINESS & REAL ESTATE. Stellar MLS
- $1,199,0004 bd4 ba3.6k sqft10734 BELLE MAISONS DRIVE, ORLANDO, FL 32832For SaleMLS ID #S5147845, Sharon Collado, LPT REALTY, LLC. Stellar MLS
- $775,9005 bd3 ba3.1k sqft6956 LUCCA STREET, ORLANDO, FL 32819For SaleMLS ID #O6386632, Gladis Arroyave, LA ROSA REALTY CENTRAL FLORIDA LLC. Stellar MLS
