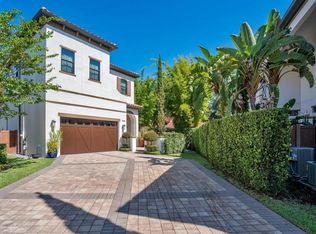
Welcome to an extraordinary residence in the exclusive gated community of The Residences at Dellagio, where luxury, privacy and lifestyle converge in the heart of Orlando’s desired Restaurant Row. This impeccably designed two-story home offers over 3,200 square feet of refined living space featuring three spacious bedrooms, 3.5 baths and a versatile upper-level bonus loft. From the moment you enter the dramatic two-story foyer, you are greeted by soaring ceilings, elegant architectural details and an abundance of natural light pouring through expansive sliding glass doors. The open-concept floor plan seamlessly blends sophistication and comfort. The chef’s kitchen is a showpiece, boasting an oversized island, premium stainless steel appliances, natural gas cooktop, custom cabinetry, and a generous walk-in pantry, positioned for intimate dinners and grand entertaining. The living and dining spaces flow effortlessly to the extended covered lanai, creating the ultimate indoor-outdoor Florida lifestyle experience. Upstairs, the luxurious owner’s retreat offers a private balcony oasis, an expansive walk-in closet with dressing area, and a spa-inspired bath complete with dual vanities and an oversized walk-in shower. Two additional en-suite bedrooms provide comfort and privacy for family or guests, while the spacious loft offers flexibility for a media room, office, or fitness space. Within a secure, private enclave, residents enjoy exclusive access to a resort-style pool and cabana, all just near Orlando’s finest dining, shopping, championship golf courses and world-renowned attractions, including Universal Studios, SeaWorld and Walt Disney World. Orlando International Airport is approximately 25 minutes away. This is more than a home, it is a statement of elegance, convenience and elevated living.
For sale
Price cut: $51K (5/11)
$1,399,000
8358 VIA VITTORIA WAY, ORLANDO, FL 32819
3beds
3,281sqft
:
Get pre-qualified$9,380/mo
Single Family Residence
Built in 2018
5,797 Square Feet Lot
$1,322,300 Zestimate®
$426/sqft
$385/mo HOA
What's special
Oversized islandAbundance of natural lightTwo additional en-suite bedroomsThree spacious bedroomsVersatile upper-level bonus loftOpen-concept floor planGenerous walk-in pantry
- 158 days |
- 355 |
- 13 |
Zillow last checked:
Listing updated:
Listed by:
Ricardo Torres 407-222-1571,
PREMIER SOTHEBYS INT'L REALTY 407-581-7888
Source: Stellar MLS,MLS#: S5144311 Originating MLS: Orlando Regional
Originating MLS: Orlando Regional
Facts & features
Interior
Bedrooms & bathrooms
- Bedrooms: 3
- Bathrooms: 4
- Full bathrooms: 3
- 1/2 bathrooms: 1
Rooms
- Room types: Utility Room, Loft
Primary bedroom
- Features: En Suite Bathroom, Walk-In Closet(s)
- Level: Second
- Area: 315 Square Feet
- Dimensions: 21x15
Bedroom 2
- Features: En Suite Bathroom, Walk-In Closet(s)
- Level: Second
- Area: 168 Square Feet
- Dimensions: 14x12
Bedroom 3
- Features: En Suite Bathroom, Walk-In Closet(s)
- Level: Second
- Area: 168 Square Feet
- Dimensions: 14x12
Dining room
- Level: First
- Area: 210 Square Feet
- Dimensions: 15x14
Kitchen
- Features: Kitchen Island, Pantry
- Level: First
- Area: 121 Square Feet
- Dimensions: 11x11
Living room
- Level: First
- Area: 306 Square Feet
- Dimensions: 17x18
Loft
- Features: Built-in Closet
- Level: Second
- Area: 252 Square Feet
- Dimensions: 14x18
Heating
- Central
Cooling
- Central Air
Appliances
- Included: Oven, Cooktop, Dishwasher, Disposal, Dryer, Gas Water Heater, Microwave, Range Hood, Tankless Water Heater, Washer
- Laundry: Inside, Laundry Room, Upper Level
Features
- Built-in Features, Crown Molding, Eating Space In Kitchen, High Ceilings, Open Floorplan, PrimaryBedroom Upstairs, Solid Wood Cabinets, Stone Counters, Thermostat, Tray Ceiling(s), Walk-In Closet(s)
- Flooring: Tile, Hardwood
- Doors: Sliding Doors
- Windows: Window Treatments
- Has fireplace: No
Interior area
- Total structure area: 4,277
- Total interior livable area: 3,281 sqft
Video & virtual tour
Property
Parking
- Total spaces: 2
- Parking features: Garage Door Opener
- Attached garage spaces: 2
- Details: Garage Dimensions: 23x20
Features
- Levels: Two
- Stories: 2
- Patio & porch: Covered, Patio
- Exterior features: Balcony, Irrigation System, Lighting, Rain Gutters, Sprinkler Metered
- Fencing: Fenced,Other,Vinyl
Lot
- Size: 5,797 Square Feet
- Features: Oversized Lot
- Residential vegetation: Mature Landscaping
Details
- Parcel number: 272328202000330
- Zoning: P-D
- Special conditions: None
Construction
Type & style
- Home type: SingleFamily
- Architectural style: Mediterranean
- Property subtype: Single Family Residence
Materials
- Block, Stucco
- Foundation: Slab, Stem Wall
- Roof: Tile
Condition
- New construction: No
- Year built: 2018
Details
- Builder name: Park Square Homes
Utilities & green energy
- Sewer: Public Sewer
- Water: Public
- Utilities for property: BB/HS Internet Available, Cable Connected, Electricity Connected, Natural Gas Connected, Phone Available, Public, Sewer Connected, Street Lights, Underground Utilities
Green energy
- Energy efficient items: Appliances, HVAC, Insulation
Community & HOA
Community
- Features: Deed Restrictions, Gated Community - No Guard, Park, Pool, Sidewalks
- Security: Gated Community, Security System Owned
- Pet fee: $0 monthly
- Subdivision: DELLAGIO
HOA
- Has HOA: Yes
- HOA fee: $385 monthly
- HOA name: Access Management
- HOA phone: 407-480-4200
Location
- Region: Orlando
Financial & listing details
- Price per square foot: $426/sqft
- Tax assessed value: $1,067,218
- Annual tax amount: $12,025
- Date on market: 2/27/2026
- Cumulative days on market: 101 days
- Listing terms: Cash,Conventional,VA Loan
- Ownership: Fee Simple
- Total actual rent: 0
- Electric utility on property: Yes
- Road surface type: Asphalt
Estimated market value
$1,322,300
$1.26M - $1.39M
$6,520/mo
Price history
| Date | Event | Price |
|---|---|---|
| 5/11/2026 | Price change | $1,399,000-3.5%$426/sqft |
Source:  Stellar MLS #S5144311 Report a problem Stellar MLS #S5144311 Report a problem | ||
| 2/27/2026 | Listed for sale | $1,450,000+93.6%$442/sqft |
Source: Stellar MLS #S5144311 Report a problem | ||
| 3/12/2018 | Sold | $748,990$228/sqft |
Source: Public Record Report a problem | ||
| 10/30/2017 | Listing removed | $748,990$228/sqft |
Source: PARK SQUARE REALTY #O5538377 Report a problem | ||
| 9/28/2017 | Listed for sale | $748,990$228/sqft |
Source: PARK SQUARE REALTY #O5538377 Report a problem | ||
Public tax history
| Year | Property taxes | Tax assessment |
|---|---|---|
| 2024 | $11,597 +7.3% | $739,446 +3% |
| 2023 | $10,809 +3.1% | $717,909 +3% |
| 2022 | $10,482 +1.3% | $696,999 +3% |
| 2021 | $10,353 +0.7% | $676,698 +1.4% |
| 2020 | $10,283 +0.9% | $667,355 +2.3% |
| 2019 | $10,194 +353.1% | $652,351 +439.1% |
| 2018 | $2,250 | $121,000 +5.2% |
| 2017 | $2,250 +20.5% | $115,000 +15% |
| 2016 | $1,867 +9.9% | $100,000 +150% |
| 2015 | $1,700 | $40,000 |
Find assessor info on the county website
Monthly payment
Est. payment
Payment breakdown
Explore the cost of this home by adjusting the details. Changes won't be saved.Climate risks
Neighborhood: 32819
Nearby schools
GreatSchools rating
- 8/10Dr. Phillips Elementary SchoolGrades: PK-5Distance: 0.8 mi
- 7/10Southwest Middle SchoolGrades: 6-8Distance: 1.2 mi
- 5/10Dr. Phillips High SchoolGrades: PK,8-12Distance: 1.7 mi
Schools provided by the listing agent
- Elementary: Dr. Phillips Elem
- Middle: Southwest Middle
- High: Dr. Phillips High
Source: Stellar MLS. This data may not be complete. We recommend contacting the local school district to confirm school assignments for this home.
- $1,208,2003 bd4 ba3.2k sqft8352 Via Vittoria Way, Orlando, FL 32819Off Market

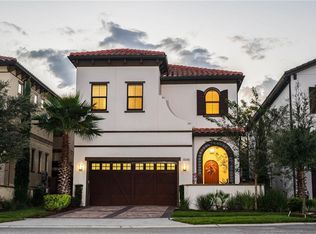
- $1,610,0003 bd4 ba3.5k sqft8364 Via Vittoria Way, Orlando, FL 32819Sold
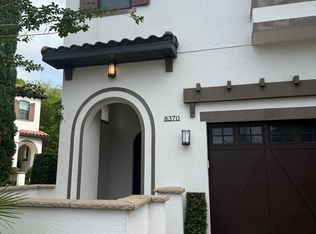
- $1,157,9003 bd4 ba3.2k sqft8346 Via Vittoria Way, Orlando, FL 32819Off Market
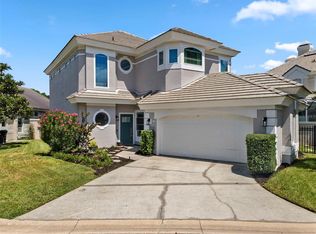
- $1,138,1003 bd4 ba2.9k sqft8370 Via Vittoria Way, Orlando, FL 32819Off Market
- $1,326,6004 bd4 ba3.8k sqft8340 Via Vittoria Way, Orlando, FL 32819Off Market
- $433,1003 bd2 ba1.6k sqft8378 Sandpoint Blvd, Orlando, FL 32819Off Market
- $433,1003 bd2 ba1.6k sqft8374 Sandpoint Blvd, Orlando, FL 32819Off Market
- $479,1003 bd3 ba1.8k sqft8382 Sandpoint Blvd, Orlando, FL 32819Off Market
A local agent can set up tours, give advice and negotiate with sellers.
Similar homes
- $1,419,9005 bd4 ba3.5k sqft7398 ALPINE BUTTERFLY LN, ORLANDO, FL 32819For Sale

 MLS ID #O6425283, Julie XUE, LOKATION. Stellar MLS
 - $1,235,0005 bd5 ba4k sqft6048 BIMINI TWIST LOOP, ORLANDO, FL 32819For Sale
 MLS ID #O6413347, Chris Creegan, CREEGAN GROUP. Stellar MLS
 - $1,655,0005 bd5 ba4.1k sqft7613 TOSCANA BOULEVARD, ORLANDO, FL 32819For Sale
 MLS ID #O6299351, Guanhua Zhang, KN PREMIER REALTY, INC. Stellar MLS
 - $715,0003 bd3 ba2.3k sqft7032 SOMERTON BOULEVARD #54, ORLANDO, FL 32819For Sale
 MLS ID #O6422198, Cassandra King, COMPASS FLORIDA LLC. Stellar MLS
 - $1,199,0005 bd5 ba3.9k sqft10396 ROYAL CYPRESS WAY, ORLANDO, FL 32836For SaleMLS ID #O6380590, Storm Miller, COMPASS FLORIDA LLC. Stellar MLS
- $1,396,0006 bd5 ba3.7k sqft13596 GORGONA ISLE DRIVE, WINDERMERE, FL 34786For SaleMLS ID #O6374555, Jennifer Olmeda, WRA BUSINESS & REAL ESTATE. Stellar MLS
- $947,5004 bd3 ba2.6k sqft8707 FERNWICKE COURT, ORLANDO, FL 32819For SaleMLS ID #O6396612, Lisa Camacho Szeto, KELLER WILLIAMS CLASSIC. Stellar MLS
- $1,750,0005 bd5 ba4.2k sqft9443 ROYAL ESTATES BOULEVARD, ORLANDO, FL 32836For SaleMLS ID #S5154870, Carlos Sanchez, MAX C INVESTMENTS GROUP LLC. Stellar MLS
- $1,250,0004 bd4 ba2.9k sqft10654 ROYAL CYPRESS WAY, ORLANDO, FL 32836For SaleMLS ID #O6423737, Daniela Ledo, B LIVE COMMERCIAL AND RESIDENT. Stellar MLS
- $1,449,0005 bd4 ba3.4k sqft12718 WINDERMERE ISLES PLACE, WINDERMERE, FL 34786For SaleMLS ID #O6399958, Patricia Zimath, LLC, CHARLES RUTENBERG REALTY ORLANDO. Stellar MLS
- $1,450,0004 bd4 ba3k sqft15619 GIANT FOXTAIL COURT, WINTER GARDEN, FL 34787For SaleMLS ID #O6422589, Rob Rahter, STOCKWORTH REALTY GROUP. Stellar MLS
- $1,335,0004 bd4 ba4k sqft14591 BLACK QUILL DRIVE, WINTER GARDEN, FL 34787For SaleMLS ID #O6420836, Seth Flaugher, TOP TIER RESORT REALTY. Stellar MLS
- $1,475,0005 bd5 ba4.8k sqft2204 CAIRNS COURT, ORLANDO, FL 32835For SaleMLS ID #O6418849, Julian Torres, Jr, EPIC REAL ESTATE ADVISORS LLC. Stellar MLS
- $1,775,0004 bd4 ba3.1k sqft6110 KEENES POINTE DRIVE, WINDERMERE, FL 34786For SaleMLS ID #O6393573, Donna Calhoun, KELLER WILLIAMS CLASSIC. Stellar MLS
- $1,250,0005 bd4 ba3.8k sqft4509 PATRICIA ANN COURT, ORLANDO, FL 32839For SaleMLS ID #O6374542, Dean Gonzalez, KELLER WILLIAMS ADVANTAGE 2 REALTY. Stellar MLS
- $1,470,0005 bd5 ba4.1k sqft10751 ROYAL CYPRESS WAY, ORLANDO, FL 32836For SaleMLS ID #O6352758, Daniel Pavel, WRA BUSINESS & REAL ESTATE. Stellar MLS
- $1,399,0004 bd4 ba4.1k sqft12521 FARADAY LANE, ORLANDO, FL 32827For SaleMLS ID #O6404636, Josie Kassem, CORNERSTONE TRUST, LLC. Stellar MLS
- $1,350,0005 bd4 ba3.4k sqft20404 WOLF SPRINGS COURT, CLERMONT, FL 34715For SaleMLS ID #O6424153, Jarred Denison, POP REALTY POWERED BY SELLSTATE. Stellar MLS
- $1,200,0004 bd5 ba3.1k sqft13137 LOWER HARDEN AVENUE, ORLANDO, FL 32827For SaleMLS ID #O6429136, Michael Blank, FL PRO BROKERS LLC. Stellar MLS
- $1,249,9905 bd4 ba4.3k sqft1734 AMSEL FALLS PARK TERRACE, WINTER GARDEN, FL 34787For SaleMLS ID #O6427494, Krushna Patel, COMPASS FLORIDA LLC. Stellar MLS
