Short Sale. Discover a rare opportunity to own a 2022 custom-built pool home offering low-maintenance living, situated on 2.67 acres with a horse barn and a low HOA (community-managed, not property managed), all just minutes from the Turnpike for easy commuting. Perfectly positioned near major growth and lifestyle hubs, this home is located close to the upcoming Crooked Can Minneola development, the new Advent Health Minneola Hospital, and just 8 minutes from Montverde Academy. It is also zoned for the brand new Minneola Horizon Academy (K-8), known for its focus on aviation, aerospace, engineering, and STEAM education. Set along Lake Apopka in Clermont, this exceptional lakefront estate offers a unique blend of luxury, space, and functionality at an incredible value. The property’s impressive curb appeal and beautifully landscaped grounds welcome you into an expansive open-concept interior, featuring soaring ceilings and oversized windows that flood the home with natural light while capturing breathtaking nature and sunset views. The gourmet kitchen is a true centerpiece, complete with top-of-the-line appliances, custom cabinetry, and a large center island, perfect for entertaining. The living and dining areas seamlessly extend to an outdoor retreat, showcasing a saltwater pool, heated spa, and fully equipped outdoor kitchen, ideal for hosting unforgettable gatherings. The covered lanai also features a state-of-the-art TyloHelo CarbonFlex far-infrared sauna. The luxurious primary suite offers panoramic views, a spa-like en suite bath with a garden tub, and two expansive custom walk-in closets. 4 additional bedrooms provide comfort and privacy, including 2 with en suite bathrooms and one with direct access to the lanai and pool. Additional highlights include a water softener system and two tankless water heaters. Equestrian enthusiasts will appreciate the charming barn and open space, perfect for horses and riding. With its rare combination of acreage, direct lake access, upscale amenities, and a prime location near major developments and top-rated schools, this property truly delivers the best of Florida luxury living. Don’t miss this incredible opportunity, schedule your private showing today and be sure to check out the virtual tour!
For sale
$1,350,000
20404 WOLF SPRINGS COURT, CLERMONT, FL 34715
5beds
3,416sqft
:
Get pre-qualified$8,521/mo
Single Family Residence
Built in 2022
2.67 Acres Lot
$-- Zestimate®
$395/sqft
$10/mo HOA
What's special
Horse barnLarge center islandCovered lanaiSaltwater poolOversized windowsCharming barnFully equipped outdoor kitchen
- 26 days |
- 2,362 |
- 144 |
Likely to sell faster than
Zillow last checked:
Listing updated:
Listed by:
Jarred Denison 407-247-2899,
POP REALTY POWERED BY SELLSTATE 407-247-2899
Source: Stellar MLS,MLS#: O6424153 Originating MLS: Orlando Regional
Originating MLS: Orlando Regional
Facts & features
Interior
Bedrooms & bathrooms
- Bedrooms: 5
- Bathrooms: 4
- Full bathrooms: 3
- 1/2 bathrooms: 1
Rooms
- Room types: Utility Room
Primary bedroom
- Features: Ceiling Fan(s), En Suite Bathroom, Walk-In Closet(s)
- Level: First
- Area: 342 Square Feet
- Dimensions: 19x18
Kitchen
- Features: Pantry, Kitchen Island, Granite Counters
- Level: First
- Area: 588 Square Feet
- Dimensions: 28x21
Living room
- Features: Ceiling Fan(s)
- Level: First
- Area: 528 Square Feet
- Dimensions: 24x22
Heating
- Electric, Natural Gas
Cooling
- Central Air
Appliances
- Included: Oven, Convection Oven, Cooktop, Dishwasher, Disposal, Exhaust Fan, Gas Water Heater, Microwave, Range, Range Hood, Refrigerator, Water Filtration System, Water Softener
- Laundry: Gas Dryer Hookup, Inside, Washer Hookup
Features
- Ceiling Fan(s), Eating Space In Kitchen, High Ceilings, Open Floorplan, Solid Surface Counters, Solid Wood Cabinets, Split Bedroom, Stone Counters, Thermostat, Tray Ceiling(s), Walk-In Closet(s)
- Flooring: Ceramic Tile
- Doors: Outdoor Kitchen, Sliding Doors
- Has fireplace: No
Interior area
- Total structure area: 5,021
- Total interior livable area: 3,416 sqft
Video & virtual tour
Property
Parking
- Total spaces: 2
- Parking features: Driveway, Garage Door Opener, Garage Faces Side
- Attached garage spaces: 2
- Has uncovered spaces: Yes
- Details: Garage Dimensions: 31x22
Features
- Levels: One
- Stories: 1
- Patio & porch: Covered, Enclosed, Rear Porch, Screened
- Exterior features: Irrigation System, Outdoor Kitchen, Rain Gutters, Sauna, Sprinkler Metered
- Has private pool: Yes
- Pool features: Deck, Fiber Optic Lighting, Gunite, Heated, In Ground, Pool Alarm, Salt Water, Screen Enclosure
- Has spa: Yes
- Spa features: Heated
- Fencing: Fenced,Other
- Has view: Yes
- View description: Trees/Woods
- Waterfront features: Lake Privileges
Lot
- Size: 2.67 Acres
- Features: Cleared, Conservation Area, FloodZone, In County, Landscaped, Level, Oversized Lot, Private, Unincorporated, Zoned for Horses
- Residential vegetation: Fruit Trees, Mature Landscaping, Oak Trees, Trees/Landscaped, Wooded
Details
- Additional structures: Barn(s)
- Parcel number: 222126001000001000
- Special conditions: Short Sale
- Horse amenities: Round Pen
Construction
Type & style
- Home type: SingleFamily
- Architectural style: Traditional
- Property subtype: Single Family Residence
Materials
- Block, Stucco
- Foundation: Slab
- Roof: Shingle
Condition
- New construction: No
- Year built: 2022
Utilities & green energy
- Sewer: Septic Tank
- Water: Well
- Utilities for property: BB/HS Internet Available, Electricity Connected, Natural Gas Connected, Propane, Sprinkler Well, Underground Utilities, Water Connected
Community & HOA
Community
- Pet fee: $0 monthly
- Subdivision: WOLFHEAD RDG
HOA
- Has HOA: Yes
- HOA fee: $10 monthly
- HOA name: Wolfhead Ridge Association - Wendy Terry
- HOA phone: 407-271-0064
Location
- Region: Clermont
Financial & listing details
- Price per square foot: $395/sqft
- Tax assessed value: $778,080
- Annual tax amount: $10,946
- Date on market: 7/10/2026
- Cumulative days on market: 186 days
- Listing terms: Cash,Conventional,FHA,USDA Loan,VA Loan
- Ownership: Fee Simple
- Total actual rent: 0
- Electric utility on property: Yes
- Road surface type: Paved
Estimated market value
Not available
Estimated sales range
Not available
Not available
Price history
| Date | Event | Price |
|---|---|---|
| 7/10/2026 | Listed for sale | $1,350,000$395/sqft |
Source:  Stellar MLS #O6424153 Report a problem Stellar MLS #O6424153 Report a problem | ||
| 7/10/2026 | Listing removed | $1,350,000$395/sqft |
Source: Stellar MLS #O6371231 Report a problem | ||
| 6/24/2026 | Price change | $1,350,000-10%$395/sqft |
Source: Stellar MLS #O6371231 Report a problem | ||
| 4/7/2026 | Price change | $1,500,000+0%$439/sqft |
Source: Stellar MLS #O6371231 Report a problem | ||
| 4/1/2026 | Listed for sale | $1,499,900-3.2%$439/sqft |
Source: Stellar MLS #O6371231 Report a problem | ||
| 3/10/2026 | Listing removed | $1,549,000$453/sqft |
Source: Stellar MLS #O6371231 Report a problem | ||
| 1/10/2026 | Listed for sale | $1,549,000-7.2%$453/sqft |
Source: Stellar MLS #O6371231 Report a problem | ||
| 6/20/2025 | Listing removed | $1,670,000$489/sqft |
Source: Stellar MLS #O6294025 Report a problem | ||
| 4/17/2025 | Listed for sale | $1,670,000-1.7%$489/sqft |
Source: Stellar MLS #O6294025 Report a problem | ||
| 2/14/2025 | Listing removed | $1,699,000$497/sqft |
Source: Stellar MLS #O6232505 Report a problem | ||
| 12/4/2024 | Price change | $1,699,000-1.8%$497/sqft |
Source: Stellar MLS #O6232505 Report a problem | ||
| 8/16/2024 | Listed for sale | $1,730,000+9%$506/sqft |
Source: Stellar MLS #O6232505 Report a problem | ||
| 3/15/2024 | Sold | $1,587,000-5.5%$465/sqft |
Source: Stellar MLS #G5071783 Report a problem | ||
| 2/19/2024 | Pending sale | $1,679,000$492/sqft |
Source: Stellar MLS #G5071783 Report a problem | ||
| 9/28/2023 | Price change | $1,679,000-4.1%$492/sqft |
Source: Stellar MLS #G5071783 Report a problem | ||
| 8/23/2023 | Price change | $1,750,000-5.9%$512/sqft |
Source: Stellar MLS #G5071783 Report a problem | ||
| 8/3/2023 | Listed for sale | $1,859,000+708.6%$544/sqft |
Source: Stellar MLS #G5071783 Report a problem | ||
| 4/22/2021 | Sold | $229,900$67/sqft |
Source: Public Record Report a problem | ||
Public tax history
| Year | Property taxes | Tax assessment |
|---|---|---|
| 2025 | $10,947 +4.1% | $778,080 -0.2% |
| 2024 | $10,513 +2.9% | $779,347 +1.9% |
| 2023 | $10,214 +281.3% | $764,549 +281.1% |
| 2022 | $2,679 +324% | $200,600 +336.6% |
| 2021 | $632 | $45,950 |
Find assessor info on the county website
Monthly payment
Est. payment
Payment breakdown
Explore the cost of this home by adjusting the details. Changes won't be saved.Climate risks
Neighborhood: 34715
Nearby schools
GreatSchools rating
- 8/10Minneola Conversion Charter SchoolGrades: PK-8Distance: 5.1 mi
- 5/10Lake Minneola High SchoolGrades: 9-12Distance: 4.5 mi
Schools provided by the listing agent
- Elementary: Minneola Horizon Academy K-8
- Middle: Minneola Horizon Academy K-8
- High: Lake Minneola High
Source: Stellar MLS. This data may not be complete. We recommend contacting the local school district to confirm school assignments for this home.
- $1,642,8004 bd4 ba4.3k sqft20370 Wolf Springs Ct, Clermont, FL 34715Off Market
- $1,985,0005 bd5 ba4.9k sqft20401 Wolf Springs Ct, Clermont, FL 34715For Sale
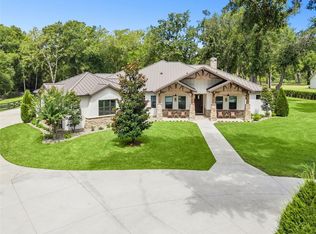
- $1,051,0004 bd3 ba3.7k sqft20474 Wolf Springs Ct, Clermont, FL 34715Off Market
- $1,083,9004 bd3 ba3k sqft20333 Wolf Springs Ct, Clermont, FL 34715Off Market
- $2,068,0004 bd4 ba4.6k sqft20270 Wolf Springs Ct, Clermont, FL 34715Off Market
- $1,440,4004 bd3 ba3.9k sqft20275 Wolf Springs Ct, Clermont, FL 34715Off Market
- $1,350,0005 bd4 ba3.3k sqft20264 Wolf Springs Ct, Clermont, FL 34715Sold
- $1,106,1003 bd3 ba2.5k sqft20407 Wolf Springs Ct, Clermont, FL 34715Off Market
A local agent can set up tours, give advice and negotiate with sellers.
Similar homes
- $975,0004 bd3 ba2.7k sqft11155 CHERRY LAKE ROAD, CLERMONT, FL 34715For Sale

 MLS ID #G5110457, Matthew Wheatley, WHEATLEY REALTY GROUP. Stellar MLS
 - $1,295,0005 bd5 ba3.6k sqft351 KENTUCKY BLUE CIRCLE, APOPKA, FL 32712For Sale
 MLS ID #O6427015, Chris Pixley, ENGEL & VOLKERS NEW SMYRNA. Stellar MLS
 - $899,9004 bd3 ba2.8k sqft2336 ZALTANA CIRCLE, MINNEOLA, FL 34715For Sale
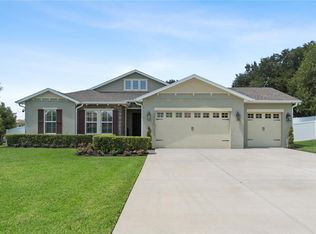 MLS ID #O6428457, David Berlant, KELLER WILLIAMS REALTY AT THE PARKS. Stellar MLS
 - $1,150,0004 bd4 ba3.4k sqft13525 PALM DRIVE, ASTATULA, FL 34705For Sale
 MLS ID #O6426091, Robert Schott, TEAMCONNECT REALTY LLC. Stellar MLS
 - $1,290,0004 bd5 ba2.9k sqft16210 RAVENNA COURT, MONTVERDE, FL 34756For SaleMLS ID #O6380542, Johnny Sarantopoulos, OLYMPUS EXECUTIVE REALTY INC. Stellar MLS
- $1,350,0005 bd4 ba4.2k sqft32516 HAWKS LAKE LANE, SORRENTO, FL 32776For SaleMLS ID #O6426244, Kimberly Griffin, KELLER WILLIAMS REALTY AT THE PARKS. Stellar MLS
- $1,449,0005 bd4 ba4k sqft11325 PRESTON COVE ROAD, CLERMONT, FL 34711For SaleMLS ID #G5111586, Corrine Ritzel, REAL BROKER, LLC. Stellar MLS
- $1,137,5004 bd4 ba4.1k sqft1773 BELLA LAGO DRIVE, CLERMONT, FL 34711For SaleMLS ID #S5139262, Erica Anderson, FREEMAN REALTY SOLUTIONS LLC. Stellar MLS
- $1,125,0006 bd5 ba3.5k sqft16049 VOLTERRA POINT, MONTVERDE, FL 34756For SaleMLS ID #G5112975, Matthew Wheatley, WHEATLEY REALTY GROUP. Stellar MLS
- $1,249,9905 bd4 ba4.3k sqft1734 AMSEL FALLS PARK TERRACE, WINTER GARDEN, FL 34787For SaleMLS ID #O6427494, Krushna Patel, COMPASS FLORIDA LLC. Stellar MLS
- $1,500,0005 bd7 ba4.2k sqft10220 & 10224 BAY LAKE ROAD, GROVELAND, FL 34736AuctionMLS ID #O6401254, Monica Perlas, COLDWELL BANKER REALTY. Stellar MLS
- $1,375,0004 bd4 ba4.1k sqft8530 BAYVIEW CROSSING DRIVE, WINTER GARDEN, FL 34787For SaleMLS ID #O6413249, Katherine Perdomo, COLDWELL BANKER REALTY. Stellar MLS
- $789,0004 bd4 ba3.1k sqft1744 BELLA LAGO DRIVE, CLERMONT, FL 34711For SaleMLS ID #O6426084, Thad Czapka, COLDWELL BANKER REALTY. Stellar MLS
- $789,0005 bd4 ba3.5k sqft2271 BEAR PEAK ROAD, MINNEOLA, FL 34715For SaleMLS ID #O6417899, Deborah Armitage, JASON MITCHELL REAL ESTATE FLO. Stellar MLS
- $895,0006 bd5 ba4.4k sqft480 SWITCHGRASS LOOP, MINNEOLA, FL 34715For SaleMLS ID #G5115364, Matthew Wheatley, WHEATLEY REALTY GROUP. Stellar MLS
- $1,335,0004 bd4 ba4k sqft14591 BLACK QUILL DRIVE, WINTER GARDEN, FL 34787For SaleMLS ID #O6420836, Seth Flaugher, TOP TIER RESORT REALTY. Stellar MLS
- $1,375,0004 bd4 ba4.1k sqft9223 HIDDEN BAY LANE, ORLANDO, FL 32819For SaleMLS ID #O6418910, Brian Teach, COLDWELL BANKER REALTY. Stellar MLS
- $1,288,9995 bd4 ba3.3k sqft11524 CLAYMONT CIRCLE, WINDERMERE, FL 34786For SaleMLS ID #O6410754, Immu Korvenmaa, ALIGN REAL ESTATE LLC. Stellar MLS
- $1,750,0005 bd5 ba4.2k sqft9443 ROYAL ESTATES BOULEVARD, ORLANDO, FL 32836For SaleMLS ID #S5154870, Carlos Sanchez, MAX C INVESTMENTS GROUP LLC. Stellar MLS
- $699,0005 bd3 ba4.2k sqft6054 TREMAYNE DRIVE, MOUNT DORA, FL 32757For SaleMLS ID #G5115467, Dorinda Torrance, EXP REALTY LLC. Stellar MLS
