Under contract-accepting backup offers. Positioned at the end of a quiet cul-de-sac within an exclusive community of only 17 estate homes, this exceptional 3.4-acre custom-built estate offers a rare blend of luxury, privacy, and versatility in the rolling hills of Clermont, just minutes from Montverde and Montverde Academy. Through a private gated entrance, the main residence offers five spacious bedroom suites, each featuring its own full bathroom and large walk-in closet, along with thoughtfully designed living spaces filled with natural light. At the heart of the home is a beautifully appointed custom kitchen featuring solid wood cabinetry, quartz countertops, abundant storage, and generous prep space—perfect for everyday living and entertaining. The spacious primary suite serves as a private retreat with a spa-inspired bath featuring dual vanities, a soaking tub, a separate walk-in shower, and a cozy fireplace. Step outside to your own backyard oasis featuring an oversized screened saltwater sport pool, expansive outdoor living areas, and picturesque views of the surrounding acreage. The beautifully maintained grounds provide endless opportunities for gardening, recreation, or simply enjoying the peaceful Florida lifestyle. A detached 1,407-square-foot climate-controlled accessory building is located just off the main driveway. Complete with a full bathroom, this versatile space can serve as a guest house, in-law suite, home office, fitness studio, workshop, or equestrian facility—the possibilities are endless. Equestrian enthusiasts will also appreciate the adjacent riding arena, which could easily be transformed into a pickleball or tennis court, soccer field, basketball court, or an expansive outdoor entertainment area. Additional highlights include a garden, a custom chicken coop, a dedicated storage building, and mature landscaping with majestic oak trees that enhance both the beauty and privacy of the estate. Despite its serene setting, you're only minutes from shopping, dining, top-rated schools, the Florida Turnpike, the upcoming Crooked Can development, and the new AdventHealth hospital, while remaining conveniently close to Orlando International Airport and Walt Disney World Resort—offering the perfect balance of privacy, convenience, and accessibility.
Under contract
$1,985,000
20401 WOLF SPRINGS COURT, CLERMONT, FL 34715
5beds
4,949sqft
:
Get pre-qualified$12,389/mo
Single Family Residence
Built in 2022
3.02 Acres Lot
$-- Zestimate®
$401/sqft
$8/mo HOA
What's special
Cozy fireplaceCustom chicken coopAdjacent riding arenaGenerous prep spaceFive spacious bedroom suitesQuartz countertopsAbundant storage
- 34 days |
- 1,473 |
- 124 |
Likely to sell faster than
Zillow last checked:
Listing updated:
Listed by:
Karin Arellano 352-241-0004,
ARELLANO REALTY & INVESTMENTS 352-241-0004
Source: Stellar MLS,MLS#: G5114292 Originating MLS: Lake and Sumter
Originating MLS: Lake and Sumter
Facts & features
Interior
Bedrooms & bathrooms
- Bedrooms: 5
- Bathrooms: 5
- Full bathrooms: 5
Rooms
- Room types: Den/Library/Office, Family Room, Great Room, Utility Room
Primary bedroom
- Features: Walk-In Closet(s)
- Level: First
- Area: 225 Square Feet
- Dimensions: 15x15
Bedroom 2
- Features: Walk-In Closet(s)
- Level: First
- Area: 143 Square Feet
- Dimensions: 11x13
Bedroom 3
- Features: Walk-In Closet(s)
- Level: First
- Area: 143 Square Feet
- Dimensions: 11x13
Bedroom 4
- Features: Walk-In Closet(s)
- Level: First
- Area: 221 Square Feet
- Dimensions: 17x13
Balcony porch lanai
- Level: First
- Area: 732 Square Feet
- Dimensions: 61x12
Den
- Level: First
- Area: 204 Square Feet
- Dimensions: 17x12
Dining room
- Level: First
- Area: 117 Square Feet
- Dimensions: 13x9
Family room
- Level: First
- Area: 255 Square Feet
- Dimensions: 17x15
Gym
- Level: First
- Area: 352 Square Feet
- Dimensions: 11x32
Kitchen
- Level: First
- Area: 247 Square Feet
- Dimensions: 13x19
Laundry
- Level: First
- Area: 56 Square Feet
- Dimensions: 7x8
Living room
- Level: First
- Area: 306 Square Feet
- Dimensions: 17x18
Heating
- Central, Electric
Cooling
- Central Air
Appliances
- Included: Bar Fridge, Oven, Convection Oven, Cooktop, Dishwasher, Disposal, Dryer, Electric Water Heater, Exhaust Fan, Microwave, Refrigerator, Tankless Water Heater, Touchless Faucet, Washer, Wine Refrigerator
- Laundry: Inside, Laundry Room
Features
- Ceiling Fan(s), Crown Molding, High Ceilings, Kitchen/Family Room Combo, Open Floorplan, Pest Guard System, Smart Home, Solid Surface Counters, Solid Wood Cabinets, Split Bedroom, Stone Counters, Thermostat, Vaulted Ceiling(s), Walk-In Closet(s), In-Law Floorplan
- Flooring: Carpet, Luxury Vinyl, Porcelain Tile
- Doors: French Doors, Sliding Doors
- Windows: Window Treatments, Shutters
- Has fireplace: Yes
- Fireplace features: Electric, Family Room, Gas, Master Bedroom
Interior area
- Total structure area: 6,631
- Total interior livable area: 4,949 sqft
Video & virtual tour
Property
Parking
- Total spaces: 2
- Parking features: Driveway, Garage Door Opener, Oversized
- Attached garage spaces: 2
- Has uncovered spaces: Yes
Features
- Levels: One
- Stories: 1
- Patio & porch: Covered, Deck, Front Porch, Patio, Rear Porch, Screened, Side Porch
- Exterior features: Dog Run, Garden, Irrigation System, Lighting, Private Yard, Rain Gutters, Sidewalk, Storage
- Has private pool: Yes
- Pool features: Gunite, Heated, In Ground, Lighting, Outside Bath Access, Pool Alarm, Salt Water, Screen Enclosure, Tile
- Fencing: Cross Fenced,Fenced,Wood
- Has view: Yes
- View description: Trees/Woods
Lot
- Size: 3.02 Acres
- Features: Cul-De-Sac, In County, Level, Oversized Lot, Pasture, Street Dead-End, Zoned for Horses, Non Toxic Fertilizer/Pesticides, Veg. (Productive) Garden
- Residential vegetation: Mature Landscaping, Oak Trees, Trees/Landscaped
Details
- Additional structures: Shed(s)
- Parcel number: 222126001000000600
- Special conditions: None
- Horse amenities: Arena, Riding Ring
Construction
Type & style
- Home type: SingleFamily
- Property subtype: Single Family Residence
Materials
- Block, HardiPlank Type, Stucco
- Foundation: Slab
- Roof: Metal,Shingle
Condition
- New construction: No
- Year built: 2022
Utilities & green energy
- Sewer: Septic Tank
- Water: Well
- Utilities for property: BB/HS Internet Available, Cable Available, Propane, Underground Utilities
Green energy
- Energy efficient items: Appliances, Insulation, Windows
- Water conservation: Drip Irrigation, Fl. Friendly/Native Landscape
Community & HOA
Community
- Security: Closed Circuit Camera(s), Security Lights, Security System, Smoke Detector(s)
- Pet fee: $0 monthly
- Subdivision: WOLFHEAD RDG
HOA
- Has HOA: Yes
- HOA fee: $8 monthly
- HOA name: Christine Rollo Edoff
- HOA phone: 561-523-0719
Location
- Region: Clermont
Financial & listing details
- Price per square foot: $401/sqft
- Tax assessed value: $677,559
- Annual tax amount: $9,127
- Date on market: 7/7/2026
- Cumulative days on market: 33 days
- Listing terms: Cash,Conventional
- Ownership: Fee Simple
- Total actual rent: 0
- Road surface type: Paved
Estimated market value
Not available
Estimated sales range
Not available
Not available
Price history
| Date | Event | Price |
|---|---|---|
| 7/25/2026 | Contingent | $1,985,000$401/sqft |
Source:  Stellar MLS #G5114292 Report a problem Stellar MLS #G5114292 Report a problem | ||
| 7/7/2026 | Listed for sale | $1,985,000+32.3%$401/sqft |
Source: Stellar MLS #G5114292 Report a problem | ||
| 7/20/2023 | Sold | $1,500,000-5.7%$303/sqft |
Source: Public Record Report a problem | ||
| 5/27/2023 | Pending sale | $1,590,000$321/sqft |
Source: Stellar MLS #G5068667 Report a problem | ||
| 5/12/2023 | Listed for sale | $1,590,000$321/sqft |
Source: Stellar MLS #G5068667 Report a problem | ||
Public tax history
| Year | Property taxes | Tax assessment |
|---|---|---|
| 2025 | $9,127 -0.5% | $677,559 |
| 2024 | $9,173 +11% | $677,559 +8.8% |
| 2023 | $8,263 +409.3% | $622,592 +1131.9% |
| 2022 | $1,622 +156.8% | $50,540 +10% |
| 2021 | $632 | $45,950 |
Find assessor info on the county website
Monthly payment
Est. payment
Payment breakdown
Explore the cost of this home by adjusting the details. Changes won't be saved.Climate risks
Neighborhood: 34715
Nearby schools
GreatSchools rating
- 8/10Minneola Conversion Charter SchoolGrades: PK-8Distance: 5.1 mi
- 5/10Lake Minneola High SchoolGrades: 9-12Distance: 4.5 mi
- $1,033,0004 bd5 ba3.7k sqft20474 Wolf Springs Ct, Clermont, FL 34715Off Market
- $1,088,6004 bd3 ba3k sqft20333 Wolf Springs Ct, Clermont, FL 34715Off Market
- $1,102,6003 bd3 ba2.5k sqft20407 Wolf Springs Ct, Clermont, FL 34715Off Market
- $1,440,4004 bd3 ba3.9k sqft20275 Wolf Springs Ct, Clermont, FL 34715Off Market
- $1,350,0005 bd4 ba3.4k sqft20404 Wolf Springs Ct, Clermont, FL 34715For Sale
- $1,495,4003 bd3 ba4.8k sqft20248 County Road 455, Ferndale, FL 34715Off Market
- $989,1004 bd3 ba2.8k sqft20260 County Road 455, Clermont, FL 34715Off Market
- $1,642,8004 bd4 ba4.3k sqft20370 Wolf Springs Ct, Clermont, FL 34715Off Market
A local agent can set up tours, give advice and negotiate with sellers.
Similar homes
- $1,790,0006 bd9 ba5.7k sqft20199 SWEETWOOD LANE, CLERMONT, FL 34715For Sale
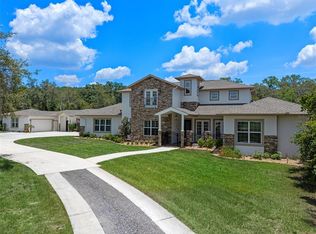
 MLS ID #O6310272, Gretchen Carlson, REAL ESTATE HOUSE FL INC. Stellar MLS
 - $1,500,1005 bd3 ba3.3k sqft12305 HOWEY CROSS ROAD, CLERMONT, FL 34715For Sale
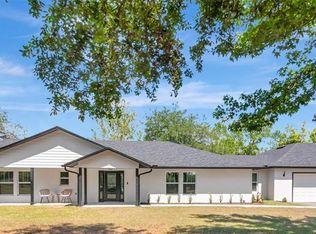 MLS ID #S5147055, Scott Alexander, CHARLES RUTENBERG REALTY ORLANDO. Stellar MLS
 - $2,195,0005 bd5 ba6.5k sqft11610 OSPREY POINTE BOULEVARD, CLERMONT, FL 34711For Sale
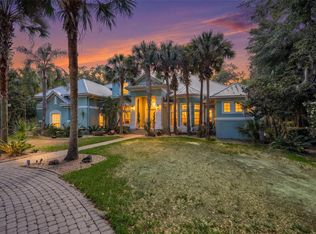 MLS ID #G5111686, Kaley Hansen, COLDWELL BANKER HUBBARD HANSEN. Stellar MLS
 - $1,795,0004 bd4 ba3.8k sqft605 OLD MOUNT DORA ROAD, EUSTIS, FL 32726For Sale
 MLS ID #O6416975, Diana de la Torre, PA, COLDWELL BANKER REALTY. Stellar MLS
 - $1,500,0004 bd5 ba3.8k sqft17060 SECRET HOLLOW LOOP, CLERMONT, FL 34711For SaleMLS ID #O6401874, Tennille Biggers, KELLER WILLIAMS ELITE PARTNERS III REALTY. Stellar MLS
- $2,195,0004 bd4 ba3.7k sqft5624 W LAKE BUTLER ROAD, WINDERMERE, FL 34786For SaleMLS ID #O6411407, Ronald Ziolkowski, RE/MAX PRIME PROPERTIES. Stellar MLS
- $1,999,0003 bd3 ba2.9k sqft29650 SQUIRREL POINT ROAD, TAVARES, FL 32778For SaleMLS ID #G5111459, Terri Kuebbeler, TRINITY REAL ESTATE SALES LLC. Stellar MLS
- $2,190,0005 bd5 ba4.6k sqft20 W CREST AVENUE, WINTER GARDEN, FL 34787For SaleMLS ID #O6417710, Lora King, HOMEVEST REALTY. Stellar MLS
- $1,474,9006 bd5 ba5.1k sqft16909 FLORENCE VIEW DRIVE, MONTVERDE, FL 34756For SaleMLS ID #G5103436, Karin Arellano, ARELLANO REALTY & INVESTMENTS. Stellar MLS
- $2,250,0003 bd4 ba3.6k sqft15220 PENDIO DRIVE, BELLA COLLINA, FL 34756For SaleMLS ID #G5111128, Dawn Roffey, BELLA COLLINA REAL ESTATE CO. Stellar MLS
- $2,199,0004 bd5 ba5.1k sqft811 CIVITAS WAY, WINTER GARDEN, FL 34787For SaleMLS ID #O6403760, Tracey McFadden, OAK AVENUE REAL ESTATE LLC. Stellar MLS
- $1,060,0004 bd4 ba3.4k sqft14951 THOROUGHBRED LN, MONTVERDE, FL 34756For SaleMLS ID #G5112347, Katie Dodd, ARELLANO REALTY & INVESTMENTS. Stellar MLS
- $1,790,0004 bd6 ba4k sqft1317 SPRING LAKE TERRACE, OCOEE, FL 34761For SaleMLS ID #O6136621, Roger Soderstrom, Jr, STIRLING INTERNATIONAL REAL ES. Stellar MLS
- $2,295,0005 bd5 ba4.4k sqft23741 RIDGE LINK ROAD, EUSTIS, FL 32736For SaleMLS ID #O6419572, Mel Bernstein, PREMIER SOTHEBYS INT'L REALTY. Stellar MLS
- $1,200,0006 bd4 ba3.7k sqft27324 GRAND OAK LANE, TAVARES, FL 32778For SaleMLS ID #O6382196, Jenny Wemert, WEMERT GROUP REALTY LLC. Stellar MLS
- $1,699,0005 bd5 ba4.1k sqft1144 HULL ISLAND DRIVE, WINTER GARDEN, FL 34787For SaleMLS ID #O6418306, Tiffany Pantozzi, ALIGN REAL ESTATE LLC. Stellar MLS
- $2,250,0005 bd4 ba4.8k sqft2068 ROBERTS POINT DRIVE, WINDERMERE, FL 34786For SaleMLS ID #O6397543, David Dorman, CENTURY 21 CARIOTI. Stellar MLS
- $2,099,9955 bd5 ba4.2k sqft1118 ESTANCIA WOODS LOOP, WINDERMERE, FL 34786For SaleMLS ID #O6390567, Corey Cannon, BHHS FLORIDA REALTY. Stellar MLS
- $2,099,0005 bd5 ba4.6k sqft9110 MORGANA COURT, WINTER GARDEN, FL 34787For SaleMLS ID #O6409413, Alie Gattis, MAINFRAME REAL ESTATE. Stellar MLS
- $1,449,0005 bd4 ba4k sqft11325 PRESTON COVE ROAD, CLERMONT, FL 34711For SaleMLS ID #G5111586, Corrine Ritzel, REAL BROKER, LLC. Stellar MLS
