Under contract-accepting backup offers. A Masterpiece of Luxury Living in Windermere. Welcome to an extraordinary custom residence in the prestigious community of Estancia at Windermere, where timeless elegance meets modern luxury. Enhanced with over $400,000 in post-construction upgrades, this exceptional 2019 residence is a true showpiece. Offering more than 4,230 square feet of beautifully designed living space, the home features 5 bedrooms, 5 bathrooms, soaring ceilings, designer lighting, expansive walls of glass, and premium finishes throughout. Every detail has been thoughtfully curated to create an atmosphere that is both sophisticated and inviting. At the heart of the home is a spectacular chef's kitchen equipped with Sub-Zero and Wolf appliances, upgraded custom cabinetry, an oversized island, and seamless flow into the spacious living and dining areas—perfect for everyday living and effortless entertaining. A butler’s bar with wine refrigerator and thoughtfully outfitted pantry add convenience for entertaining, while the adjoining living and dining spaces feature decorative wood detailing and a striking fixed RH mirror. The luxurious first-floor owner's suite serves as a private retreat, complete with a spa-inspired bath and oversized custom walk-in closet. Additional highlights include a private executive office / 5th bedroom, formal dining room, upstairs loft, media/flex room, oversized laundry room, and abundant storage. Step outside to your own private resort. Outdoor living is a defining feature - the professionally designed backyard features a heated saltwater pool, elegant 3,000 SqFt Travertine deck, covered lanai, fully equipped summer kitchen, lush tropical landscaping, and a fully fenced yard—creating the perfect setting for relaxing weekends or unforgettable gatherings. Luxury is matched by intelligent design with a $70,000 whole-home solar energy system and automatic backup generator, providing exceptional efficiency, long-term savings, and uninterrupted comfort during Florida's storm season. Completing the property are a three-car garage, concrete tile roof, impeccable landscaping, and striking curb appeal. Located within the Town of Windermere, residents enjoy exclusive amenities including private tennis courts, boating access to the Butler Chain of Lakes, parks, playgrounds, dog parks, walking trails, and year-round community events. Just minutes away are championship golf courses, premier private schools, upscale shopping, fine dining, major highways, and Orlando's world-famous attractions. Estancia at Windermere is one of Central Florida's most desirable luxury communities, known for its estate-sized homesites, beautifully maintained surroundings, and private atmosphere. This is more than a home—it's an exceptional lifestyle. Luxury residences of this caliber rarely become available. Experience one of Windermere's finest addresses and discover a home where every detail has been elevated beyond expectation.
Accepting backups
Price cut: $115K (8/24)
$1,985,000
1118 ESTANCIA WOODS LOOP, WINDERMERE, FL 34786
5beds
4,228sqft
Single Family Residence
Built in 2019
0.33 Acres Lot
$1,867,100 Zestimate®
$469/sqft
$250/mo HOA
What's special
Fully fenced yardOversized islandCovered lanaiPremium finishes throughoutThree-car garageHeated saltwater poolUpstairs loft
- 134 days
- 234
- 4
Zillow last checked:
Listing updated:
Listed by:
Andrew Kincaid 407-304-0454,
BHHS FLORIDA REALTY 407-876-2090
Source: Stellar MLS,MLS#: O6390567 Originating MLS: Orlando Regional
Originating MLS: Orlando Regional
Facts & features
Interior
Bedrooms & bathrooms
- Bedrooms: 5
- Bathrooms: 5
- Full bathrooms: 5
Primary bedroom
- Features: Ceiling Fan(s), Walk-In Closet(s)
- Level: First
Bedroom 2
- Features: Built-in Closet
- Level: First
Bedroom 3
- Features: Built-in Closet
- Level: First
Bedroom 4
- Features: Built-in Closet
- Level: First
Bedroom 5
- Features: Built-in Closet
- Level: First
Primary bathroom
- Level: First
Bathroom 2
- Level: First
Bathroom 3
- Level: First
Bathroom 4
- Level: First
Bathroom 5
- Level: Second
Dining room
- Level: First
Great room
- Level: First
Kitchen
- Level: First
Laundry
- Level: First
Media room
- Level: Second
Heating
- Central, Electric
Cooling
- Central Air, Zoned
Appliances
- Included: Oven, Convection Oven, Cooktop, Dishwasher, Disposal, Dryer, Freezer, Gas Water Heater, Ice Maker, Microwave, Range Hood, Refrigerator, Tankless Water Heater, Washer, Water Filtration System, Wine Refrigerator
- Laundry: Laundry Room
Features
- Ceiling Fan(s), Coffered Ceiling(s), Crown Molding, Eating Space In Kitchen, High Ceilings, Kitchen/Family Room Combo, Living Room/Dining Room Combo, Open Floorplan, Primary Bedroom Main Floor, Smart Home, Split Bedroom, Walk-In Closet(s), Wet Bar
- Flooring: Ceramic Tile, Hardwood
- Windows: Window Treatments
- Has fireplace: No
- Fireplace features: Gas
Interior area
- Total structure area: 5,658
- Total interior livable area: 4,228 sqft
Video & virtual tour
Property
Parking
- Total spaces: 3
- Parking features: Common, Driveway, Garage Door Opener, Split Garage
- Attached garage spaces: 3
- Has uncovered spaces: Yes
Features
- Levels: Two
- Stories: 2
- Patio & porch: Covered, Deck, Enclosed, Screened
- Exterior features: Irrigation System, Other
- Has private pool: Yes
- Pool features: Deck, Gunite, Heated, In Ground, Salt Water, Screen Enclosure, Tile
- Has view: Yes
- View description: Garden, Pool, Water, Pond
- Has water view: Yes
- Water view: Water,Pond
- Waterfront features: Pond, Lake Privileges
- Body of water: BUTLER CHAIN OF LAKES
Lot
- Size: 0.33 Acres
- Features: City Lot, Level, Near Marina, Oversized Lot
Details
- Parcel number: 062328248000040
- Zoning: PUD
- Special conditions: None
Construction
Type & style
- Home type: SingleFamily
- Architectural style: Contemporary
- Property subtype: Single Family Residence
Materials
- Block
- Foundation: Slab
- Roof: Tile
Condition
- Completed
- New construction: No
- Year built: 2019
Utilities & green energy
- Electric: Photovoltaics Seller Owned
- Sewer: Public Sewer
- Water: Public
- Utilities for property: BB/HS Internet Available, Cable Available, Cable Connected, Electricity Available, Electricity Connected, Natural Gas Available, Natural Gas Connected, Water Available, Water Connected
Green energy
- Energy generation: Solar
Community & HOA
Community
- Pet fee: $0 monthly
- Subdivision: ESTANCIA/WINDERMERE
HOA
- Has HOA: Yes
- HOA fee: $250 monthly
- HOA name: ESTANCIA AT WINDERMERE HOMEOWNERS ASSOCIATION, INC
Location
- Region: Windermere
Financial & listing details
- Price per square foot: $469/sqft
- Tax assessed value: $1,434,407
- Annual tax amount: $23,872
- Date on market: 6/2/2026
- Cumulative days on market: 135 days
- Listing terms: Cash,Conventional
- Ownership: Fee Simple
- Total actual rent: 0
- Electric utility on property: Yes
- Road surface type: Paved, Asphalt
Estimated market value
$1,867,100
$1.77M - $1.96M
$6,331/mo
Price history
| Date | Event | Price |
|---|---|---|
| 9/15/2026 | Pending sale | $1,985,000$469/sqft |
Source: BHHS broker feed #O6390567 Report a problem | ||
| 8/24/2026 | Price change | $1,985,000-5.5%$469/sqft |
Source:  Stellar MLS #O6390567 Report a problem Stellar MLS #O6390567 Report a problem | ||
| 7/16/2026 | Price change | $2,099,995-4.5%$497/sqft |
Source: Stellar MLS #O6390567 Report a problem | ||
| 6/2/2026 | Listed for sale | $2,200,000+4.9%$520/sqft |
Source: Stellar MLS #O6390567 Report a problem | ||
| 7/25/2024 | Listing removed | -- |
Source: Zillow Rentals Report a problem | ||
| 6/21/2024 | Listed for rent | $11,995$3/sqft |
Source: Zillow Rentals Report a problem | ||
| 4/26/2024 | Listing removed | -- |
Source: Zillow Rentals Report a problem | ||
| 2/10/2024 | Listed for rent | $11,995$3/sqft |
Source: Zillow Rentals Report a problem | ||
| 10/31/2022 | Listing removed | -- |
Source: Stellar MLS #O6047984 Report a problem | ||
| 8/21/2022 | Listed for sale | $2,098,000$496/sqft |
Source: Stellar MLS #O6047984 Report a problem | ||
Public tax history
| Year | Property taxes | Tax assessment |
|---|---|---|
| 2024 | $13,175 +3.4% | $826,944 +3% |
| 2023 | $12,746 +1.7% | $802,858 +3% |
| 2022 | $12,531 +0.8% | $779,474 +3% |
| 2021 | $12,437 -6.6% | $756,771 -1.3% |
| 2020 | $13,309 +665.2% | $766,574 +1062.7% |
| 2019 | $1,739 +1.9% | $65,929 +10% |
| 2018 | $1,707 | $59,935 +10% |
| 2017 | $1,707 +68.7% | $54,486 |
| 2016 | $1,012 | $54,486 |
Find assessor info on the county website
Monthly payment
Est. payment
Payment breakdown
Explore the cost of this home by adjusting the details. Changes won't be saved.Climate risks
Neighborhood: 34786
Nearby schools
Schools provided by the listing agent
- Elementary: Windermere Elem
- Middle: Bridgewater Middle
- High: Windermere High School
Source: Stellar MLS. This data may not be complete. We recommend contacting the local school district to confirm school assignments for this home.
- $1,825,300-- bd-- ba4.4k sqft1112 Estancia Woods Loop, Windermere, FL 34786Off Market
- $1,464,3004 bd5 ba3.4k sqft1124 Estancia Woods Loop, Windermere, FL 34786Off Market
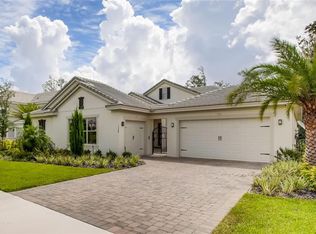
- $1,691,2005 bd5 ba4k sqft1106 Estancia Woods Loop, Windermere, FL 34786Off Market
- $100-- bd-- ba-- sqftEstancia Woods Ln, Windermere, FL 34786Off Market
Similar homes
- $1,999,0004 bd4 ba3.9k sqft8229 TIBET BUTLER DRIVE, WINDERMERE, FL 34786For Sale
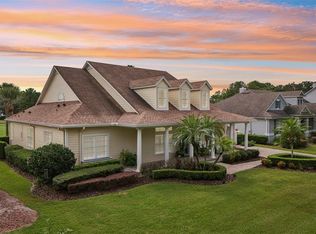
 MLS ID #O6447628, Teresa Stewart, SOUTHERN REALTY GROUP LLC. Stellar MLS
 - $1,795,0005 bd6 ba3.7k sqft11051 HAWKSHEAD COURT, WINDERMERE, FL 34786For Sale
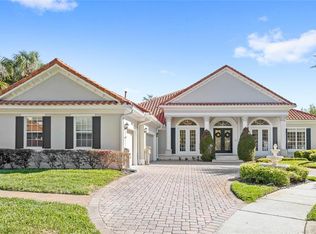 MLS ID #O6400963, Ken Pozek, REAL BROKER, LLC. Stellar MLS
 - $2,250,0005 bd5 ba4.5k sqft9904 BRENTFORD COURT, WINDERMERE, FL 34786For Sale
 MLS ID #O6428604, Kevin Sullivan, LAKESIDE REALTY WINDERMERE INC. Stellar MLS
 - $2,290,0006 bd4 ba4.4k sqft9648 WEATHERSTONE COURT, WINDERMERE, FL 34786For Sale
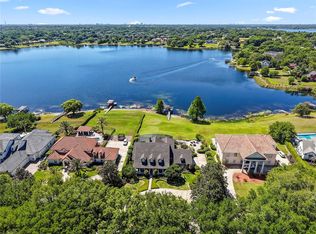 MLS ID #O6400680, Andy Neal, THE AGENCY FL. Stellar MLS
 - $2,500,0005 bd5 ba4.6k sqft5526 MARLEON DRIVE, WINDERMERE, FL 34786For SaleMLS ID #S5156252, Benjamin Attwood, SERHANT. Stellar MLS
- $1,349,9005 bd3 ba3.3k sqft2540 HEMPEL COVE CT, WINDERMERE, FL 34786For SaleMLS ID #O6436594, Tiffany Pantozzi, ALIGN REAL ESTATE LLC. Stellar MLS
- $1,999,9995 bd5 ba4.1k sqft16038 JOHNS LAKE OVERLOOK DRIVE, WINTER GARDEN, FL 34787For SaleMLS ID #O6426648, Drew Belani, COMPASS FLORIDA LLC. Stellar MLS
- $2,474,0005 bd7 ba5.3k sqft6288 BLAKEFORD DRIVE, WINDERMERE, FL 34786For SaleMLS ID #S5151608, Keith Renner, NECTAR REAL ESTATE. Stellar MLS
- $1,924,9994 bd3 ba3.7k sqft15210 E OAKLAND AVENUE, WINTER GARDEN, FL 34787For SaleMLS ID #O6442327, Drew Kousaie, EXP REALTY LLC. Stellar MLS
- $1,999,0005 bd5 ba4.6k sqft9110 MORGANA COURT, WINTER GARDEN, FL 34787For SaleMLS ID #O6409413, Alie Gattis, MAINFRAME REAL ESTATE. Stellar MLS
- $2,899,0007 bd6 ba5.1k sqft4303 ISABELLA CIRCLE, WINDERMERE, FL 34786For SaleMLS ID #O6409406, Gaby Sadler, SERHANT. Stellar MLS
- $1,089,0004 bd3 ba3.3k sqft715 MAGNOLIA STREET, WINDERMERE, FL 34786For SaleMLS ID #S5147648, Robert Trien, IRIS INTERNATIONAL. Stellar MLS
- $2,050,0005 bd5 ba4.8k sqft9056 MORGANA COURT, WINTER GARDEN, FL 34787For SaleMLS ID #O6432897, Steve Healy, CORCORAN PREMIER REALTY. Stellar MLS
- $1,700,0005 bd5 ba4.2k sqft9443 ROYAL ESTATES BOULEVARD, ORLANDO, FL 32836For SaleMLS ID #S5154870, Carlos Sanchez, MAX C INVESTMENTS GROUP LLC. Stellar MLS
- $2,274,9006 bd6 ba5k sqft10175 BROCKSPORT CIRCLE, GOTHA, FL 34734For SaleMLS ID #O6420994, Erin Wanner, STOCKWORTH REALTY GROUP LLC. Stellar MLS
- $1,790,0004 bd6 ba4k sqft1317 SPRING LAKE TERRACE, OCOEE, FL 34761For SaleMLS ID #O6136621, Roger Soderstrom, Jr, STIRLING INTERNATIONAL REAL ES. Stellar MLS
- $1,620,0004 bd5 ba4.2k sqft5646 MASTERS BOULEVARD, ORLANDO, FL 32819For SaleMLS ID #O6415354, Natalia Romanelli Mourao, MS LAND & BUILDING LLC. Stellar MLS
- $1,690,0004 bd4 ba3.3k sqft7573 GREEN MOUNTAIN WAY, WINTER GARDEN, FL 34787For SaleMLS ID #O6429288, Ursula Garcia Moraes, PRISTINE INTERNATIONAL REALTY LLC. Stellar MLS
- $1,396,0006 bd5 ba3.7k sqft13596 GORGONA ISLE DRIVE, WINDERMERE, FL 34786For SaleMLS ID #O6374555, Jennifer Olmeda, WRA BUSINESS & REAL ESTATE. Stellar MLS
- $1,995,0005 bd5 ba4.1k sqft912 CROTON ROAD, CELEBRATION, FL 34747For SaleMLS ID #S5157602, Bent Danholm, DANHOLM COLLECTION. Stellar MLS
