Experience refined single-story living in this exceptional custom estate by Vogel Building Group, ideally situated on an expansive preserve homesite within the guard-gated community of Bella Collina. With no rear neighbors and a deep, private backyard, this property offers a rare combination of space, privacy, and thoughtfully designed indoor-outdoor living. A grand entry opens to expansive living spaces defined by soaring ceilings, architectural detailing, and walls of glass that flood the home with natural light. The dining area is defined by striking mitered corner glass doors, creating a dramatic frameless opening, while pocketing sliding glass doors in the great room fully disappear to deliver a true indoor-outdoor living experience. The chef’s kitchen is both striking and functional, featuring an oversized waterfall island, custom cabinetry, designer lighting, and a full suite of professional-grade Thermador appliances. A hidden walk-in pantry enhances both convenience and clean design. The private primary suite offers a peaceful retreat with preserve views, a spacious layout, and a spa-inspired bath complete with dual vanities, a freestanding soaking tub, and an oversized walk-in shower. Step outside to a resort-style lanai, where a custom pool and spa anchor the outdoor living experience. The covered lanai and summer kitchen create the perfect setting for year-round entertaining, while the expansive backyard extends to a dedicated firepit area and a private putting green, offering a rare blend of relaxation and recreation. Set on a generously sized homesite with both curated outdoor living and natural preserve space, this property delivers a level of privacy and usability that is truly exceptional. Located within Bella Collina, residents enjoy world-class amenities including a Nick Faldo-designed championship golf course, resort-style pool, spa, fitness center, and multiple dining venues. This is a rare opportunity to own a thoughtfully designed single-story custom estate by Vogel Building Group, combining luxury, architectural detail, and an elevated outdoor lifestyle.
For sale
$2,250,000
15220 PENDIO DRIVE, BELLA COLLINA, FL 34756
3beds
3,651sqft
:
Get pre-qualified$15,085/mo
Single Family Residence
Built in 2023
1.88 Acres Lot
$2,122,400 Zestimate®
$616/sqft
$1,052/mo HOA
What's special
- 91 days |
- 321 |
- 18 |
Zillow last checked:
Listing updated:
Listed by:
Dawn Roffey 407-469-4980,
BELLA COLLINA REAL ESTATE CO 407-469-4980
Source: Stellar MLS,MLS#: G5111128 Originating MLS: Lake and Sumter
Originating MLS: Lake and Sumter
Facts & features
Interior
Bedrooms & bathrooms
- Bedrooms: 3
- Bathrooms: 4
- Full bathrooms: 3
- 1/2 bathrooms: 1
Rooms
- Room types: Den/Library/Office, Utility Room
Primary bedroom
- Features: Walk-In Closet(s)
- Level: First
- Area: 329.28 Square Feet
- Dimensions: 16.8x19.6
Bedroom 2
- Features: Walk-In Closet(s)
- Level: First
- Area: 267.26 Square Feet
- Dimensions: 16.1x16.6
Bedroom 3
- Features: Built-in Closet
- Level: First
- Area: 183.3 Square Feet
- Dimensions: 14.1x13
Balcony porch lanai
- Level: First
- Area: 514.8 Square Feet
- Dimensions: 33x15.6
Dining room
- Level: First
- Area: 272 Square Feet
- Dimensions: 16x17
Great room
- Level: First
- Area: 479.36 Square Feet
- Dimensions: 22.4x21.4
Kitchen
- Level: First
- Area: 229.6 Square Feet
- Dimensions: 14x16.4
Laundry
- Level: First
- Area: 120 Square Feet
- Dimensions: 15x8
Office
- Level: First
- Area: 179.4 Square Feet
- Dimensions: 13x13.8
Heating
- Central, Electric
Cooling
- Central Air
Appliances
- Included: Bar Fridge, Oven, Cooktop, Dishwasher, Disposal, Dryer, Freezer, Microwave, Range Hood, Refrigerator, Tankless Water Heater, Washer
- Laundry: Laundry Room
Features
- Ceiling Fan(s), Open Floorplan, Stone Counters, Walk-In Closet(s)
- Flooring: Engineered Hardwood, Porcelain Tile
- Doors: Outdoor Grill, Outdoor Kitchen, Sliding Doors
- Has fireplace: No
Interior area
- Total structure area: 5,699
- Total interior livable area: 3,651 sqft
Video & virtual tour
Property
Parking
- Total spaces: 3
- Parking features: Garage Door Opener, Garage Faces Side
- Attached garage spaces: 3
Features
- Levels: One
- Stories: 1
- Patio & porch: Covered, Patio
- Exterior features: Fire Pit, Irrigation System, Outdoor Grill, Outdoor Kitchen, Private Mailbox, Rain Gutters, Sidewalk, Sprinkler Metered
- Has private pool: Yes
- Pool features: Gunite, Heated
- Has spa: Yes
- Spa features: In Ground
- Fencing: Other
- Has view: Yes
- View description: Trees/Woods
- Waterfront features: Lake
- Body of water: LAKE SIENA
Lot
- Size: 1.88 Acres
- Dimensions: 252 x 451 x 108
- Features: Cleared, In County, Landscaped, Level, Near Golf Course, Oversized Lot, Sidewalk
Details
- Parcel number: 122226050000028200
- Zoning: PUD
- Special conditions: None
Construction
Type & style
- Home type: SingleFamily
- Property subtype: Single Family Residence
Materials
- Block, Stucco
- Foundation: Slab
- Roof: Concrete,Tile
Condition
- Completed
- New construction: No
- Year built: 2023
Details
- Builder model: Toscano
- Builder name: Vogel Building Group
Utilities & green energy
- Sewer: Public Sewer
- Water: Public
- Utilities for property: BB/HS Internet Available, Cable Available, Electricity Connected, Fiber Optics, Natural Gas Connected, Phone Available, Sewer Connected, Sprinkler Meter, Street Lights, Underground Utilities, Water Connected
Community & HOA
Community
- Features: Community Boat Ramp, Dock, Fishing, Lake, Buyer Approval Required, Clubhouse, Deed Restrictions, Dog Park, Fitness Center, Gated Community - Guard, Golf Carts OK, Golf, No Truck/RV/Motorcycle Parking, Playground, Pool, Restaurant, Sidewalks, Tennis Court(s)
- Security: Gated Community, Smoke Detector(s)
- Pet fee: $0 monthly
- Subdivision: BELLA COLLINA SUB
HOA
- Has HOA: Yes
- Amenities included: Basketball Court, Cable TV, Clubhouse, Fence Restrictions, Fitness Center, Gated, Golf Course, Pickleball Court(s), Playground, Pool, Security, Tennis Court(s)
- Services included: 24-Hour Guard, Cable TV, Common Area Taxes, Community Pool, Internet, Maintenance Grounds, Manager, Private Road, Security
- HOA fee: $1,052 monthly
- HOA name: Artemis Services Lifestyles Inc. Jessica Treadwell
- HOA phone: 407-705-2190
Location
- Region: Montverde
Financial & listing details
- Price per square foot: $616/sqft
- Tax assessed value: $1,635,072
- Annual tax amount: $19,868
- Date on market: 4/28/2026
- Cumulative days on market: 91 days
- Listing terms: Cash,Conventional,Other
- Ownership: Fee Simple
- Total actual rent: 0
- Electric utility on property: Yes
- Road surface type: Paved, Asphalt
Estimated market value
$2,122,400
$2.02M - $2.23M
$5,897/mo
Price history
| Date | Event | Price |
|---|---|---|
| 4/28/2026 | Listed for sale | $2,250,000+17.2%$616/sqft |
Source:  Stellar MLS #G5111128 Report a problem Stellar MLS #G5111128 Report a problem | ||
| 11/13/2023 | Sold | $1,920,000-1.5%$526/sqft |
Source: Stellar MLS #G5064434 Report a problem | ||
| 10/13/2023 | Pending sale | $1,950,000$534/sqft |
Source: Stellar MLS #G5064434 Report a problem | ||
| 6/24/2023 | Price change | $1,950,000+1.3%$534/sqft |
Source: Stellar MLS #G5064434 Report a problem | ||
| 5/29/2023 | Pending sale | $1,925,000$527/sqft |
Source: Stellar MLS #G5064434 Report a problem | ||
| 5/13/2023 | Price change | $1,925,000-1.3%$527/sqft |
Source: Stellar MLS #G5064434 Report a problem | ||
| 1/25/2023 | Listed for sale | $1,950,000$534/sqft |
Source: Stellar MLS #G5064434 Report a problem | ||
| 1/23/2023 | Listing removed | -- |
Source: Stellar MLS #O6068563 Report a problem | ||
| 11/8/2022 | Listed for sale | $1,950,000+387.5%$534/sqft |
Source: Stellar MLS #O6068563 Report a problem | ||
| 11/4/2021 | Sold | $400,000-52.9%$110/sqft |
Source: Public Record Report a problem | ||
| 5/24/2005 | Sold | $850,000+71.7%$233/sqft |
Source: Public Record Report a problem | ||
| 3/21/2005 | Sold | $495,000+65.1%$136/sqft |
Source: Public Record Report a problem | ||
| 10/19/2004 | Sold | $299,900$82/sqft |
Source: Public Record Report a problem | ||
Public tax history
| Year | Property taxes | Tax assessment |
|---|---|---|
| 2025 | $19,868 +6.9% | $1,291,560 +2.9% |
| 2024 | $18,583 +203% | $1,255,160 +376.8% |
| 2023 | $6,133 +11.9% | $263,250 |
| 2022 | $5,483 +19.4% | $263,250 +197.2% |
| 2021 | $4,592 +15.6% | $88,579 +10% |
| 2020 | $3,971 +2.8% | $80,526 +10% |
| 2019 | $3,865 -4% | $73,205 +10% |
| 2018 | $4,027 | $66,550 -19.3% |
| 2017 | $4,027 +18.7% | $82,500 +50% |
| 2016 | $3,393 +8.2% | $55,000 +25% |
| 2015 | $3,136 +6.9% | $44,000 +33.3% |
| 2014 | $2,934 +506% | $33,000 |
| 2013 | $484 -20.3% | $33,000 -19.4% |
| 2012 | $607 -34.9% | $40,950 -35% |
| 2011 | $934 -4.8% | $63,020 -3% |
| 2010 | $981 -56.6% | $65,000 -56.7% |
| 2009 | $2,261 -44.4% | $150,000 -44.4% |
| 2008 | $4,066 -40.2% | $270,000 -40% |
| 2007 | $6,794 -8.2% | $450,000 |
| 2006 | $7,398 +65% | $450,000 +66.7% |
| 2005 | $4,484 | $270,000 |
| 2004 | -- | -- |
Find assessor info on the county website
Monthly payment
Est. payment
Payment breakdown
Explore the cost of this home by adjusting the details. Changes won't be saved.Climate risks
Neighborhood: 34756
Nearby schools
GreatSchools rating
- 8/10Minneola Conversion Charter SchoolGrades: PK-8Distance: 4.8 mi
- 5/10Lake Minneola High SchoolGrades: 9-12Distance: 3.6 mi
Schools provided by the listing agent
- Elementary: Grassy Lake Elementary
- Middle: East Ridge Middle
- High: Lake Minneola High
Source: Stellar MLS. This data may not be complete. We recommend contacting the local school district to confirm school assignments for this home.
- $2,210,2005 bd6 ba3.8k sqft15214 Pendio Dr, Montverde, FL 34756Off Market
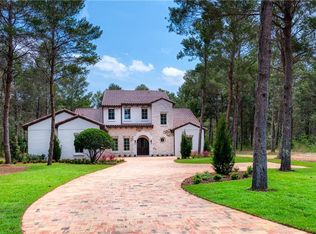
- $4,307,5006 bd7 ba7.1k sqft16800 Vinci Way, Montverde, FL 34756Off Market
- $812,5000.931 Acres15239 Pendio Dr, Montverde, FL 34756Off Market

- $812,500-- bd-- ba-- sqft15227 Pendio Dr, Montverde, FL 34756Off Market
- $812,500-- bd-- ba-- sqft15247 Pendio Dr, Montverde, FL 34756Off Market
- $4,797,6097 bd8 ba8.1k sqft15223 Pendio Dr, Montverde, FL 34756Sold
- $2,275,0004 bd4 ba3.9k sqft15210 Pendio Dr, Montverde, FL 34756Sold
- $3,100,0005 bd6 ba5.1k sqft16804 Vinci Way, Montverde, FL 34756Sold
A local agent can set up tours, give advice and negotiate with sellers.
Similar homes
- $2,495,0004 bd6 ba4.4k sqft15144 PENDIO DRIVE, BELLA COLLINA, FL 34756For Sale

 MLS ID #O6409213, Otto Solis Parraga, VALSTAR REALTY LLC. Stellar MLS
 - $2,950,0005 bd6 ba5.1k sqft16848 VINCI WAY, BELLA COLLINA, FL 34756For Sale
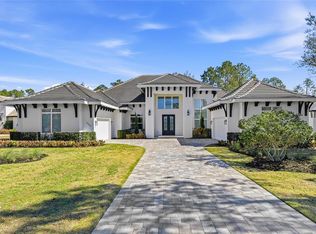 MLS ID #O6385593, Jennifer Olmeda, WRA BUSINESS & REAL ESTATE. Stellar MLS
 - $2,125,0005 bd5 ba4.1k sqft16038 JOHNS LAKE OVERLOOK DRIVE, WINTER GARDEN, FL 34787For Sale
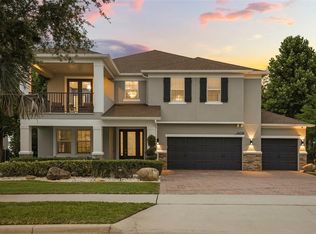 MLS ID #O6426648, Drew Belani, COMPASS FLORIDA LLC. Stellar MLS
 - $2,159,0004 bd6 ba3.2k sqft16001 VOLTERRA POINT, BELLA COLLINA, FL 34756New Construction
 MLS ID #G5106784, Dawn Roffey, BELLA COLLINA REAL ESTATE CO. Stellar MLS
 - $2,799,9885 bd6 ba5.2k sqft16340 PENDIO DRIVE, BELLA COLLINA, FL 34756New ConstructionMLS ID #G5076525, Dawn Roffey, BELLA COLLINA REAL ESTATE CO. Stellar MLS
- $2,800,0005 bd5 ba3.9k sqft16989 LUCCA LANE, MONTVERDE, FL 34756New ConstructionMLS ID #G5101203, Dawn Roffey, BELLA COLLINA REAL ESTATE CO. Stellar MLS
- $2,375,0004 bd4 ba3.7k sqft5624 W LAKE BUTLER ROAD, WINDERMERE, FL 34786For SaleMLS ID #O6411407, Ronald Ziolkowski, RE/MAX PRIME PROPERTIES. Stellar MLS
- $1,125,0006 bd5 ba3.5k sqft16049 VOLTERRA POINT, MONTVERDE, FL 34756For SaleMLS ID #G5112975, Matthew Wheatley, WHEATLEY REALTY GROUP. Stellar MLS
- $1,150,0004 bd4 ba3.2k sqft15717 VETTA DRIVE, MONTVERDE, FL 34756For SaleMLS ID #O6406314, Matt Tomaszewski, CORCORAN PREMIER REALTY. Stellar MLS
- $1,350,0004 bd3 ba3k sqft16018 VOLTERRA POINT, BELLA COLLINA, FL 34756For SaleMLS ID #O6420655, Bruna Pacheco Costa Rosseti, WRA BUSINESS & REAL ESTATE. Stellar MLS
- $2,290,0004 bd3 ba3.8k sqft112 LAKEN LANE, ORLANDO, FL 32804For SaleMLS ID #O6392122, Julie Bowyer, KELLER WILLIAMS REALTY AT THE PARKS. Stellar MLS
- $1,699,0005 bd5 ba4.1k sqft1144 HULL ISLAND DRIVE, WINTER GARDEN, FL 34787For SaleMLS ID #O6418306, Tiffany Pantozzi, ALIGN REAL ESTATE LLC. Stellar MLS
- $1,329,0004 bd5 ba3.2k sqft16046 VOLTERRA POINT, BELLA COLLINA, FL 34756For SaleMLS ID #O6332198, Otto Solis Parraga, VALSTAR REALTY LLC. Stellar MLS
- $1,749,9004 bd7 ba4.3k sqft16338 RAVENNA COURT, BELLA COLLINA, FL 34756For SaleMLS ID #O6329073, Otto Solis Parraga, VALSTAR REALTY LLC. Stellar MLS
- $2,500,0006 bd4 ba4.8k sqft1629 HEMPEL AVENUE, WINDERMERE, FL 34786For SaleMLS ID #O6418226, Mike Borah, COLDWELL BANKER REALTY. Stellar MLS
- $1,825,0003 bd4 ba3.2k sqft9958 KILGORE ROAD, ORLANDO, FL 32836For SaleMLS ID #O6410868, Kari Fleck, THE REAL ESTATE COLLECTION LLC. Stellar MLS
- $2,200,0006 bd4 ba4.3k sqft8192 LUDINGTON CIRCLE, ORLANDO, FL 32836For SaleMLS ID #O6422812, John Silva, JOHN SILVA REALTY & ASSOCIATES. Stellar MLS
- $2,890,0004 bd6 ba4.6k sqft16142 TRIVOLI CIRCLE, MONTVERDE, FL 34756New ConstructionMLS ID #G5096242, Dawn Roffey, BELLA COLLINA REAL ESTATE CO. Stellar MLS
- $1,375,0004 bd5 ba2.9k sqft16254 RAVENNA COURT, MONTVERDE, FL 34756For SaleMLS ID #G5105468, Dawn Roffey, BELLA COLLINA REAL ESTATE CO. Stellar MLS
- $1,790,0004 bd6 ba4k sqft1317 SPRING LAKE TERRACE, OCOEE, FL 34761For SaleMLS ID #O6136621, Roger Soderstrom, Jr, STIRLING INTERNATIONAL REAL ES. Stellar MLS
