Skip main navigation
Off market
  • $2,141,300

    15214 Pendio Dr, Montverde, FL 34756

    5beds
    3,802sqft
    Single Family Residence
    Built in 2019
    1.32 Acres Lot
    $2,141,300 Zestimate®
    $563/sqft
    $7,198 Estimated rent

    Home value

    $2,141,300

    $1.95M - $2.36M

    $7,198/mo

    Zestimate® history
    Loading
    Loading...

    Owner options

    List your home for rent

    $7,198/mo

    Rent Zestimate®

    Find your next renter with Zillow Rental Manager. Plus, with online applications, you can quickly screen prospective tenants – for free.

    Learn more

    $7,198/mo

    Rent Zestimate®

    Refinance and save

    $14,339/mo

    Est. payment

    Refinancing to a lower rate could help reduce your monthly payments and save thousands over the life of the loan.

    See today's rates

    $14,339/mo

    Est. payment

    Explore your selling options

    Work with a Zillow partner agent

    Leverage their expertise and Zillow's premium Showcase listings to get your home seen by more buyers.

    Get started

    List with your own agent

    Get your home in front of millions of buyers by listing it on Zillow.

    Learn how to do it

    Sell it yourself

    Take full control of how buyers see your home on Zillow by listing For Sale by Owner (FSBO).

    List your home

    What's special

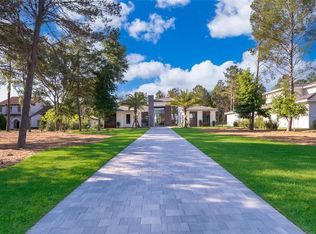
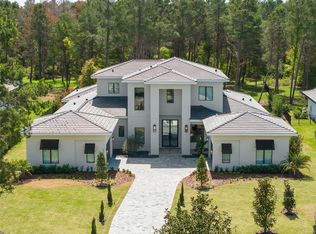
    Another masterpiece by Hampton Bay Homes in the magnificent community of Bella Collina. Perfectly positioned on a 1.3 acre preserve site, this two story 5 BR custom residence provides peace, serenity and privacy to the homeowner. Once inside the home, the high-end finishes that Hampton Bay Homes are known for are on display. The trim package combines upscale crown moldings and ceiling beams with warm modern wood stained trim to bring out the true comfort of this home. The chef's kitchen showcases double stacked custom soft close cabinetry, walk in pantry, separate wine room, dual 3M granite islands and quartz countertops making it a showpiece and entertainers delight. 1st floor owner's suite spares no expense featuring coffered ceiling, wood flooring with carpet inlay, designer lighting and oversized windows facing the preserve. The designer master bath features dual waterfall 3m Quartz vanities, LED lighting with oversized glass enclosed walk in shower. The spacious family room enjoys a gas fireplace and a stunning glass slider wall overlooking the resort style backyard. Family and friends will enjoy the screen enclosed outdoor living space with large custom pool featuring a beach style entry, swim up bar, firepit, outdoor kitchen and travertine decking overlooking the enormous backyard. 1st floor also features an office or guest bedroom and formal dining or bonus room. This home is wired for today's technology and will be available to move in by April of 2020.

    This property is off market, which means it's not currently listed for sale or rent on Zillow. This may be different from what's available on other websites or public sources.

    Originating MLS: Lake and Sumter

    Facts & features

    Interior

    Bedrooms & bathrooms
    • Bedrooms: 5
    • Bathrooms: 6
    • Full bathrooms: 5
    • 1/2 bathrooms: 1
    Heating
    • Forced air, Electric, Gas
    Cooling
    • Central
    Appliances
    • Included: Dishwasher, Dryer, Freezer, Garbage disposal, Microwave, Range / Oven, Refrigerator, Washer
    • Laundry: Inside, Laundry Room
    Features
    • Ceiling Fans(s), High Ceiling(s), Master Bedroom Downstairs, Open Floorplan, Walk-In Closet(s), Crown Molding, Solid Wood Cabinets, Thermostat, Kitchen/Family Room Combo, Living Room/Dining Room Combo, Built in Features, Vaulted Ceiling(s), Coffered Ceiling(s)
    • Flooring: Tile, Carpet, Hardwood
    • Has fireplace: Yes
    • Fireplace features: Living Room, Family Room, Gas
    Interior area
    • Structure area source: Builder
    • Total interior livable area: 3,802 sqft

    Property

    Parking
    • Total spaces: 3
    • Parking features: Garage - Attached
    Features
    • Levels: Two
    • Patio & porch: Patio, Screened, Enclosed
    • Exterior features: Other, Stucco, Brick
    • Pool features: Gunite, Heated, In Ground, Screen Enclosure, Tile
    • Spa features: In Ground, Other
    Lot
    • Size: 1.32 Acres
    • Features: In City Limits, In County, Oversized Lot, Level/Flat, Sidewalk, Street Paved, Street Private
    • Residential vegetation: Mature Landscaping, Trees/Landscaped, Wooded
    Details
    • Additional structures: Outdoor Kitchen
    • Parcel number: 122226050000028100
    • Zoning: PUD

    Construction

    Type & style
    • Home type: SingleFamily
    • Architectural style: Contemporary, Spanish/Mediterranean
    • Property subtype: Single Family Residence
    Materials
    • Foundation: Slab
    • Roof: Tile
    Condition
    • Completed
    • Year built: 2019
    Details
    • Builder model: Casa Dolce
    • Builder name: Hampton Bay Homes

    Utilities & green energy

    • Sewer: Public Sewer
    • Water: Public
    • Utilities for property: Electricity Connected, Natural Gas Connected, Phone Available, Sewer Connected, BB/HS Internet Available, Public, Street Lights, Underground Utilities, Cable Connected, Sprinkler Meter

    Community & HOA

    Community
    • Security: Smoke Detector(s), Security System
    • Subdivision: BELLA COLLINA EAST SUB
    HOA
    • Has HOA: Yes
    • Amenities included: Gated
    • Services included: Maintenance Grounds, Security, Private Road, 24-Hour Guard
    • HOA fee: $257 monthly
    Location
    • Region: Montverde

    Financial & listing details

    • Price per square foot: $563/sqft
    • Tax assessed value: $2,189,865
    • Annual tax amount: $29,497
    • Ownership: Fee Simple

    Price history

    DateEventPrice
    2/24/2021Sold$1,290,000$339/sqft
    Source: Public Record Report a problem
    1/22/2021Pending sale$1,290,000$339/sqft
    Source: BELLA COLLINA REAL ESTATE CO #G5024969 Report a problem
    11/30/2020Listed for sale$1,290,000$339/sqft
    Source: BELLA COLLINA REAL ESTATE CO #G5024969 Report a problem
    11/30/2020Pending sale$1,290,000-2.6%$339/sqft
    Source: Stellar MLS #G5024969 Report a problem
    1/18/2020Listed for sale$1,325,000+381.8%$349/sqft
    Source: BELLA COLLINA REAL ESTATE CO #G5024969 Report a problem
    3/11/2019Sold$275,000-65.2%$72/sqft
    Source: Public Record Report a problem
    5/13/2005Sold$790,000+172.5%$208/sqft
    Source: Public Record Report a problem
    12/29/2004Sold$289,900$76/sqft
    Source: Public Record Report a problem

    Public tax history

    YearProperty taxesTax assessment
    2025$29,497 +5.3%$2,028,660 +2.9%
    2024$28,011 +1.7%$1,971,490 +3%
    2023$27,547 +44.2%$1,914,077 +53.3%
    2022$19,097 +10.3%$1,248,450 +22.6%
    2021$17,310 +284.1%$1,018,204 +578.8%
    2020$4,506 +26.2%$150,000 +65.3%
    2019$3,571 -10.6%$90,750 +10%
    2018$3,994 $82,500 +10%
    2017$3,994 +15.5%$75,000 +50%
    2016$3,458 +17.1%$50,000 +25%
    2015$2,952 +6%$40,000 +33.3%
    2014$2,786 +532.9%$30,000
    2013$440 -15.2%$30,000 -14.3%
    2012$519 -36%$35,000 -36.1%
    2011$812 -17.3%$54,800 -15.7%
    2010$981 -56.6%$65,000 -56.7%
    2009$2,261 -44.4%$150,000 -44.4%
    2008$4,066 -40.2%$270,000 -40%
    2007$6,794 -8.2%$450,000
    2006$7,398 +71.3%$450,000 +73.1%
    2005$4,318 $260,000
    2004-- --
    Find assessor info on the county website

    Neighborhood: 34756

    Nearby schools

    GreatSchools rating
    Schools provided by the listing agent
    • Elementary: Grassy Lake Elementary
    • Middle: East Ridge Middle
    • High: Lake Minneola High

    Source: The MLS. This data may not be complete. We recommend contacting the local school district to confirm school assignments for this home.

    Get a cash offer in 3 minutes
    Find out how much your home could sell for in as little as 3 minutes with a no-obligation cash offer.
    Estimated market value
    $2,141,300
    Get a cash offer in 3 minutes
    Find out how much your home could sell for in as little as 3 minutes with a no-obligation cash offer.
    Estimated market value
    $2,141,300