Experience the epitome of luxury living at its finest in the exclusive guard-gated country club community appropriately named Bella Collina, one of Central Florida's most sought-after residential neighborhoods. Nestled on a 1-acre estate preserve lot, this contemporary-crafted Lemans floor plan by Davila Homes boasts an impressive 5,114 square feet of living area and a total of 7,710 square feet under roof. As you step through the double doors, the open foyer welcomes you, with a well-appointed office on the right. The gourmet kitchen is a chef's dream, featuring top-of-the-line Fisher & Paykel appliances, an 8-burner gas stove, an oversized island, and a custom-built wine wall. Adjacent to the kitchen, you'll find a half bath and a game room with pocket corner sliding doors that offer stunning views of the covered porch and lanai, complete with a custom-built summer kitchen and remote-control screens. A guest suite with a full bathroom provides comfort and privacy for your visitors. The oversized laundry room features an elevated washer & dryer and an oversized back pantry, making household chores a breeze. The great room exudes tranquility with its natural earth tones and a soothing gas fireplace, while a wall of glass sliders leads to the covered lanai and a resort-like solar pool and spa. The generous primary suite offers ample space for a sitting area and a spa-like primary bathroom with dual sinks, a soaking tub, and an oversized walk-in shower that leads to a customized walk-in closet. A glass stairway takes you to the second floor, where you'll find a spacious media loft, three generous en-suite bedrooms, and a covered balcony with retractable screens. This sophisticated home is equipped with state-of-the-art features, including a Crestron electronics system, electronic drapes and shades, a built-in ground-level trampoline, pre-plumbing for a fire pit, and oversized fenced backyard with extensive landscape lighting. As the owners never moved in, you can enjoy all the upgrades without the wait of building from scratch! Enjoy all of the amenities Bella Collina has to offer including two restaurants with outdoor patios, 5-star spa, championship golf course, 5 tennis courts, basketball court, 3 pickle ball courts, fitness center with complimentary fitness classes for residents, a pool complex with bar and cabanas and year-round culinary and social events.
Sold for $2,825,000
$2,825,000
15206 PENDIO DRIVE, MONTVERDE, FL 34756
5beds
5,114sqft
Single Family Residence
Built in 2024
1.17 Acres Lot
$2,908,700 Zestimate®
$552/sqft
$7,971 Estimated rent
Home value
$2,908,700
$2.71M - $3.14M
$7,971/mo
Zestimate® history
Owner options
List your home for rent
$7,971/mo
Rent Zestimate®
Find your next renter with Zillow Rental Manager. Plus, with online applications, you can quickly screen prospective tenants – for free.
$7,971/mo
Rent Zestimate®
Refinance and save
$19,378/mo
Est. payment
Refinancing to a lower rate could help reduce your monthly payments and save thousands over the life of the loan.
$19,378/mo
Est. payment
Explore your selling options
Work with a Zillow partner agent
Leverage their expertise and Zillow's premium Showcase listings to get your home seen by more buyers.
Get startedList with your own agent
Get your home in front of millions of buyers by listing it on Zillow.
Learn how to do itSell it yourself
Take full control of how buyers see your home on Zillow by listing For Sale by Owner (FSBO).
List your homeWhat's special
Championship golf courseLuxury livingOversized islandCovered balconyBasketball courtSpacious media loftHalf bath
Zillow last checked:
Listing updated:
Listed by:
Julie Bettosini, PA 407-909-5903,
STOCKWORTH REALTY GROUP 407-909-5900
Bought with:
Christine Graf, 3427043
EXP REALTY LLC
Kimberly Koch, 3343051
EXP REALTY LLC
Source: Stellar MLS,MLS#: O6188385 Originating MLS: Orlando Regional
Originating MLS: Orlando Regional
Facts & features
Interior
Bedrooms & bathrooms
- Bedrooms: 5
- Bathrooms: 6
- Full bathrooms: 5
- 1/2 bathrooms: 1
Rooms
- Room types: Bonus Room, Great Room, Loft
Primary bedroom
- Features: Ceiling Fan(s), Walk-In Closet(s)
- Level: First
- Dimensions: 24x17
Bedroom 2
- Features: Built-in Closet
- Level: First
- Dimensions: 14x12
Bedroom 3
- Features: Shower No Tub, Walk-In Closet(s)
- Level: Second
- Dimensions: 14x12
Bedroom 4
- Features: Walk-In Closet(s)
- Level: Second
- Dimensions: 13x15
Bedroom 5
- Features: Walk-In Closet(s)
- Level: Second
- Dimensions: 13x14
Primary bathroom
- Features: Tub with Separate Shower Stall
- Level: First
- Dimensions: 14x10
Great room
- Level: First
- Dimensions: 22x52
Kitchen
- Level: First
- Dimensions: 24x21
Loft
- Level: Second
- Dimensions: 28x16
Heating
- Central
Cooling
- Central Air
Appliances
- Included: Cooktop, Dishwasher, Disposal, Dryer, Microwave, Range, Range Hood, Refrigerator, Washer
- Laundry: Laundry Room
Features
- Ceiling Fan(s), Kitchen/Family Room Combo, Open Floorplan, Primary Bedroom Main Floor, Walk-In Closet(s)
- Flooring: Tile, Hardwood
- Windows: Drapes, Shades, Window Treatments
- Has fireplace: Yes
- Fireplace features: Gas
Interior area
- Total structure area: 7,710
- Total interior livable area: 5,114 sqft
Property
Parking
- Total spaces: 4
- Parking features: Garage - Attached
- Attached garage spaces: 4
Features
- Levels: Two
- Stories: 2
- Patio & porch: Covered, Screened
- Exterior features: Irrigation System
- Has private pool: Yes
- Pool features: In Ground
- Has spa: Yes
- Spa features: Heated
- Fencing: Fenced
- Waterfront features: Lake
Lot
- Size: 1.17 Acres
- Features: Conservation Area
- Residential vegetation: Trees/Landscaped
Details
- Parcel number: 122226050000027900
- Zoning: PUD
- Special conditions: None
Construction
Type & style
- Home type: SingleFamily
- Architectural style: Contemporary
- Property subtype: Single Family Residence
Materials
- Block, Stucco
- Foundation: Slab
- Roof: Tile
Condition
- New construction: No
- Year built: 2024
Details
- Builder name: Davila Homes
Utilities & green energy
- Sewer: Public Sewer
- Water: None
- Utilities for property: BB/HS Internet Available, Cable Available, Natural Gas Connected, Water Connected
Community & HOA
Community
- Features: Dock, Fishing, Lake, Water Access, Buyer Approval Required, Clubhouse, Deed Restrictions, Dog Park, Fitness Center, Gated Community - Guard, Golf Carts OK, Golf, No Truck/RV/Motorcycle Parking, Park, Playground, Pool, Restaurant, Sidewalks
- Security: Gated Community, Security System
- Pet fee: $0 monthly
- Subdivision: BELLA COLLINA SUB
HOA
- Has HOA: Yes
- Amenities included: Clubhouse, Fitness Center, Pickleball Court(s), Pool, Tennis Court(s)
- Services included: Cable TV, Internet
- HOA fee: $330 monthly
- HOA name: Wendy Goodyear
- HOA phone: 407-705-2190
Location
- Region: Montverde
Financial & listing details
- Price per square foot: $552/sqft
- Tax assessed value: $1,936,420
- Annual tax amount: $5,374
- Date on market: 3/20/2024
- Cumulative days on market: 8 days
- Listing terms: Cash,Conventional
- Ownership: Fee Simple
- Total actual rent: 0
- Road surface type: Paved
Price history
| Date | Event | Price |
|---|---|---|
| 5/22/2024 | Sold | $2,825,000-2.6%$552/sqft |
Source:  Stellar MLS #O6188385 Report a problem Stellar MLS #O6188385 Report a problem | ||
| 3/28/2024 | Pending sale | $2,900,000$567/sqft |
Source: Stellar MLS #O6188385 Report a problem | ||
| 3/20/2024 | Listed for sale | $2,900,000+14.9%$567/sqft |
Source: Stellar MLS #O6188385 Report a problem | ||
| 1/26/2024 | Sold | $2,523,145+817.5%$493/sqft |
Source: Public Record Report a problem | ||
| 4/7/2021 | Sold | $275,000+685.7%$54/sqft |
Source: Public Record Report a problem | ||
| 3/5/2013 | Sold | $35,000+191.7%$7/sqft |
Source: Public Record Report a problem | ||
| 3/5/2010 | Sold | $12,000-98.4%$2/sqft |
Source: Public Record Report a problem | ||
| 10/27/2005 | Sold | $750,000+65.4%$147/sqft |
Source: Public Record Report a problem | ||
| 3/9/2005 | Sold | $453,400$89/sqft |
Source: Public Record Report a problem | ||
Public tax history
| Year | Property taxes | Tax assessment |
|---|---|---|
| 2025 | $28,292 +15.6% | $1,936,420 +20.6% |
| 2024 | $24,484 +355.5% | $1,605,810 +613.7% |
| 2023 | $5,375 +0.1% | $225,000 |
| 2022 | $5,368 +32.1% | $225,000 +284.9% |
| 2021 | $4,064 +12.7% | $58,462 +10% |
| 2020 | $3,605 +3.1% | $53,147 +10% |
| 2019 | $3,495 -5.1% | $48,315 +10% |
| 2018 | $3,683 | $43,923 -41.4% |
| 2017 | $3,683 +15.8% | $75,000 +50% |
| 2016 | $3,180 +7.7% | $50,000 +25% |
| 2015 | $2,952 +6% | $40,000 +33.3% |
| 2014 | $2,786 +532.9% | $30,000 |
| 2013 | $440 -10.8% | $30,000 -9.8% |
| 2012 | $493 -39.2% | $33,250 -39.3% |
| 2011 | $812 -17.3% | $54,800 -15.7% |
| 2010 | $981 -56.6% | $65,000 -56.7% |
| 2009 | $2,261 -44.4% | $150,000 -44.4% |
| 2008 | $4,066 -40.2% | $270,000 -40% |
| 2007 | $6,794 -8.2% | $450,000 |
| 2006 | $7,398 +71.3% | $450,000 +73.1% |
| 2005 | $4,318 | $260,000 |
| 2004 | -- | -- |
Find assessor info on the county website
Neighborhood: 34756
Nearby homes
- $2,275,0004 bd4 ba3.9k sqft15210 Pendio Dr, Montverde, FL 34756Sold
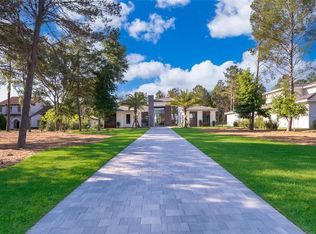
- $2,750,0005 bd6 ba5.1k sqft15152 Pendio Dr, Montverde, FL 34756Sold
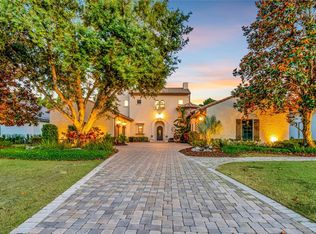
- $2,184,3005 bd6 ba3.8k sqft15214 Pendio Dr, Montverde, FL 34756Off Market
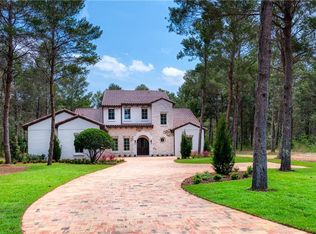
- $812,5001 Acres15203 Pendio Dr, Montverde, FL 34756Off Market
- $2,349,6004 bd4 ba3.9k sqft15202 Pendio Dr, Montverde, FL 34756Off Market
- $3,570,6005 bd6 ba5.4k sqft15207 Pendio Dr, Montverde, FL 34756Off Market
- $4,797,6097 bd8 ba8.1k sqft15223 Pendio Dr, Montverde, FL 34756Sold
- $812,500-- bd-- ba-- sqft15227 Pendio Dr, Montverde, FL 34756Off Market
Nearby schools
GreatSchools rating
- 8/10Minneola Conversion Charter SchoolGrades: PK-8Distance: 4.8 mi
- 5/10Lake Minneola High SchoolGrades: 9-12Distance: 3.6 mi
Schools provided by the listing agent
- Elementary: Grassy Lake Elementary
- Middle: East Ridge Middle
- High: Lake Minneola High
Source: Stellar MLS. This data may not be complete. We recommend contacting the local school district to confirm school assignments for this home.
Get a cash offer in 3 minutes
Find out how much your home could sell for in as little as 3 minutes with a no-obligation cash offer.
Estimated market value
$2,908,700
Get a cash offer in 3 minutes
Find out how much your home could sell for in as little as 3 minutes with a no-obligation cash offer.
Estimated market value
$2,908,700
- Florida
- Lake County
- Montverde
- 34756
- 15206 PENDIO DRIVE
Nearby cities
Nearby zip codes
Other Montverde Topics
