Under Construction. Designed for modern luxury and elevated lifestyle, this three-story home features a private elevator, expansive balconies, and high-end finishes throughout. Step through a handcrafted iron pivot door into the grand foyer with coffered ceilings, statement lighting, and porcelain tile flooring. The soaring two-story dining room and spacious living areas showcase elegant architectural details and warm, natural light. The gourmet kitchen is equipped with Sub-Zero and Wolf appliances, custom cabinetry, and a large-format porcelain tile floor—ideal for both everyday living and entertaining. The master suite offers a serene retreat with a private balcony, tray ceiling with accent lighting, and a spa-inspired bath complete with soaking tub, rain shower, and chrome Signature Hardware fixtures. Each secondary bedroom includes a private en suite bath and custom closet built-ins. Additional highlights include an executive office with coffered ceiling, a stylish game room with wet bar and beverage center, and a smart home-ready design. Outdoor living is complete with a luxurious spa, LED lighting, Hayward automation, and a professionally designed landscape with water-saving irrigation. Enjoy panoramic views of the 18th fairway, sunrise over lake Siena from the upper-level balcony and take advantage of Bella Collina’s world-class amenities—an 18-hole Nick Faldo-designed golf course, resort-style pool, Har-Tru tennis courts, fitness center, full-service spa, and a year-round calendar of culinary and social events. The $40,000 Sports Membership Deposit is Deferred by the Seller.
New construction
$2,890,000
16142 TRIVOLI CIRCLE, MONTVERDE, FL 34756
4beds
4,688sqft
:
Get pre-qualified$20,442/mo
Single Family Residence
Built in 2026
5,619 Square Feet Lot
$1,773,400 Zestimate®
$616/sqft
$1,052/mo HOA
What's special
- 457 days |
- 240 |
- 8 |
Zillow last checked:
Listing updated:
Listed by:
Dawn Roffey 407-469-4980,
BELLA COLLINA REAL ESTATE CO 407-469-4980
Source: Stellar MLS,MLS#: G5096242 Originating MLS: Lake and Sumter
Originating MLS: Lake and Sumter
Facts & features
Interior
Bedrooms & bathrooms
- Bedrooms: 4
- Bathrooms: 6
- Full bathrooms: 5
- 1/2 bathrooms: 1
Rooms
- Room types: Utility Room
Primary bedroom
- Features: En Suite Bathroom, Shower No Tub, Walk-In Closet(s)
- Level: Second
- Area: 307.98 Square Feet
- Dimensions: 17.4x17.7
Bedroom 2
- Features: En Suite Bathroom, Shower No Tub, Walk-In Closet(s)
- Level: Second
- Area: 116.6 Square Feet
- Dimensions: 11x10.6
Bedroom 3
- Features: En Suite Bathroom, Shower No Tub, Walk-In Closet(s)
- Level: Second
- Area: 189 Square Feet
- Dimensions: 13.5x14
Bedroom 4
- Features: En Suite Bathroom, Shower No Tub, Walk-In Closet(s)
- Level: Second
- Area: 167.56 Square Feet
- Dimensions: 14.2x11.8
Primary bathroom
- Features: Dual Sinks, Walk-In Tub, Water Closet/Priv Toilet
- Level: Second
- Area: 191.9 Square Feet
- Dimensions: 19x10.1
Balcony porch lanai
- Level: First
- Area: 423.12 Square Feet
- Dimensions: 16.4x25.8
Balcony porch lanai
- Level: Second
- Area: 96.96 Square Feet
- Dimensions: 10.1x9.6
Balcony porch lanai
- Level: Third
- Area: 278.74 Square Feet
- Dimensions: 15.4x18.1
Dining room
- Level: First
- Area: 180.12 Square Feet
- Dimensions: 15.8x11.4
Foyer
- Level: First
- Area: 142.29 Square Feet
- Dimensions: 9.3x15.3
Game room
- Level: Third
- Area: 638 Square Feet
- Dimensions: 22x29
Kitchen
- Features: Kitchen Island
- Level: First
- Area: 309.6 Square Feet
- Dimensions: 21.5x14.4
Laundry
- Level: Second
- Area: 87.87 Square Feet
- Dimensions: 8.7x10.1
Living room
- Level: First
- Area: 315.36 Square Feet
- Dimensions: 21.6x14.6
Loft
- Level: Second
- Area: 131.75 Square Feet
- Dimensions: 15.5x8.5
Heating
- Central
Cooling
- Central Air, Zoned
Appliances
- Included: Bar Fridge, Oven, Convection Oven, Cooktop, Dishwasher, Disposal, Dryer, Freezer, Gas Water Heater, Microwave, Range Hood, Refrigerator, Washer
- Laundry: Inside, Laundry Room
Features
- Ceiling Fan(s), Coffered Ceiling(s), Elevator, High Ceilings, PrimaryBedroom Upstairs, Solid Surface Counters, Stone Counters, Thermostat, Tray Ceiling(s), Vaulted Ceiling(s), Walk-In Closet(s), Wet Bar
- Flooring: Engineered Hardwood, Porcelain Tile
- Doors: Outdoor Grill, Outdoor Kitchen, Sliding Doors
- Has fireplace: No
Interior area
- Total structure area: 6,166
- Total interior livable area: 4,688 sqft
Video & virtual tour
Property
Parking
- Total spaces: 2
- Parking features: Garage Door Opener
- Attached garage spaces: 2
Features
- Levels: Three Or More
- Stories: 3
- Patio & porch: Covered, Rear Porch
- Exterior features: Balcony, Irrigation System, Outdoor Grill, Outdoor Kitchen, Private Mailbox, Sidewalk
- Has spa: Yes
- Spa features: Heated, In Ground
- Fencing: Other
- Has view: Yes
- View description: Golf Course, Lake
- Has water view: Yes
- Water view: Lake
- Waterfront features: Lake, Lake Privileges, Fishing Pier, Skiing Allowed
- Body of water: LAKE SIENA
Lot
- Size: 5,619 Square Feet
- Features: Cleared, In County, Level, On Golf Course
Details
- Additional structures: Outdoor Kitchen
- Parcel number: 122226050200031500
- Zoning: PUD
- Special conditions: None
Construction
Type & style
- Home type: SingleFamily
- Architectural style: Traditional
- Property subtype: Single Family Residence
Materials
- Block, Stucco
- Foundation: Slab
- Roof: Concrete,Tile
Condition
- Under Construction
- New construction: Yes
- Year built: 2026
Details
- Builder model: Manza
- Builder name: Vogel Building Group
Utilities & green energy
- Sewer: Public Sewer
- Water: Public
- Utilities for property: BB/HS Internet Available, Cable Available, Electricity Connected, Natural Gas Connected, Phone Available, Sewer Connected, Street Lights, Underground Utilities, Water Connected
Community & HOA
Community
- Features: Community Boat Ramp, Fishing, Lake, Water Access, Buyer Approval Required, Clubhouse, Deed Restrictions, Dog Park, Fitness Center, Gated Community - Guard, Golf Carts OK, Golf, No Truck/RV/Motorcycle Parking, Playground, Pool, Restaurant, Sidewalks, Tennis Court(s)
- Security: Gated Community, Smoke Detector(s)
- Pet fee: $0 monthly
- Subdivision: BELLA COLLINA WEST SUB
HOA
- Has HOA: Yes
- Amenities included: Basketball Court, Cable TV, Clubhouse, Fence Restrictions, Fitness Center, Gated, Golf Course, Pickleball Court(s), Playground, Pool, Security, Tennis Court(s), Vehicle Restrictions
- Services included: 24-Hour Guard, Cable TV, Common Area Taxes, Community Pool, Reserve Fund, Internet, Maintenance Grounds, Manager, Private Road, Security
- HOA fee: $1,052 monthly
- HOA name: Artemis Lifestyles / Jessica Treadwell
- HOA phone: 407-705-2190
Location
- Region: Montverde
Financial & listing details
- Price per square foot: $616/sqft
- Tax assessed value: $215,000
- Annual tax amount: $3,352
- Date on market: 5/2/2025
- Cumulative days on market: 458 days
- Listing terms: Cash,Conventional,Other
- Ownership: Fee Simple
- Total actual rent: 0
- Electric utility on property: Yes
- Road surface type: Paved, Asphalt
Estimated market value
$1,773,400
$1.53M - $2.07M
$6,147/mo
Price history
| Date | Event | Price |
|---|---|---|
| 5/3/2025 | Listed for sale | $2,890,000+1184.4%$616/sqft |
Source:  Stellar MLS #G5096242 Report a problem Stellar MLS #G5096242 Report a problem | ||
| 10/7/2021 | Sold | $225,000-9.6%$48/sqft |
Source: Public Record Report a problem | ||
| 5/10/2021 | Listing removed | -- |
Source: Stellar MLS #O5850339 Report a problem | ||
| 3/12/2020 | Listed for sale | $249,000-73.1%$53/sqft |
Source: REAL PROPERTY INTERNATIONAL #O5850339 Report a problem | ||
| 6/8/2005 | Sold | $925,900$198/sqft |
Source: Public Record Report a problem | ||
Public tax history
| Year | Property taxes | Tax assessment |
|---|---|---|
| 2025 | $5,293 +57.9% | $137,500 +10% |
| 2024 | $3,353 -13.8% | $125,000 |
| 2023 | $3,890 -0.3% | $125,000 -0.6% |
| 2022 | $3,903 -1.3% | $125,800 |
| 2021 | $3,953 -8.3% | $125,800 -16.7% |
| 2020 | $4,310 +0.2% | $150,960 |
| 2019 | $4,302 +25.7% | $150,960 +1274.9% |
| 2018 | $3,423 | $10,980 -92.4% |
| 2017 | $3,423 +0.8% | $143,750 +538.9% |
| 2016 | $3,397 +33.4% | $22,500 +123.9% |
| 2015 | $2,546 +4.5% | $10,050 +34% |
| 2014 | $2,436 | $7,500 |
Find assessor info on the county website
Monthly payment
Est. payment
Payment breakdown
Explore the cost of this home by adjusting the details. Changes won't be saved.Climate risks
Neighborhood: 34756
Nearby schools
GreatSchools rating
- 6/10Grassy Lake Elementary SchoolGrades: PK-5Distance: 2.9 mi
- 8/10East Ridge Middle SchoolGrades: 6-8Distance: 3.6 mi
- 5/10Lake Minneola High SchoolGrades: 9-12Distance: 2.4 mi
Schools provided by the listing agent
- Elementary: Grassy Lake Elementary
- Middle: East Ridge Middle
- High: Lake Minneola High
Source: Stellar MLS. This data may not be complete. We recommend contacting the local school district to confirm school assignments for this home.
- $1,696,7004 bd5 ba4.2k sqft16138 Trivoli Cir, Montverde, FL 34756Off Market
- $1,177,6004 bd5 ba4.1k sqft16138 Trivoli Cir, Bella Collina, FL 34756Off Market
- $1,305,2004 bd5 ba3k sqft16134 Trivoli Cir, Montverde, FL 34756Off Market

- $894,6004 bd5 ba3k sqft16134 Trivoli Cir, Bella Collina, FL 34756Off Market
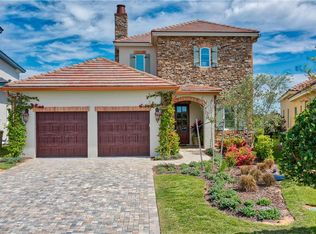
- $902,3004 bd5 ba3.3k sqft16130 Trivoli Cir, Bella Collina, FL 34756Off Market
- $1,605,0004 bd5 ba3.1k sqft16130 Trivoli Cir, Montverde, FL 34756Sold
- $1,379,4003 bd5 ba4.8k sqft16126 Trivoli Cir, Montverde, FL 34756Off Market
- $595,0005,620 Square Feet16122 Trivoli Cir LOT 310, Montverde, FL 34756Lot/Land
A local agent can set up tours, give advice and negotiate with sellers.
Similar homes
- $2,950,0005 bd6 ba5.1k sqft16848 VINCI WAY, BELLA COLLINA, FL 34756For Sale
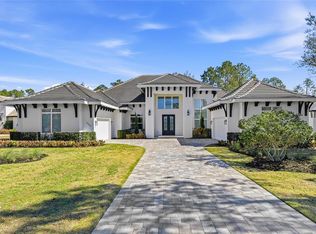
 MLS ID #O6385593, Jennifer Olmeda, WRA BUSINESS & REAL ESTATE. Stellar MLS
 - $2,799,9885 bd6 ba5.2k sqft16340 PENDIO DRIVE, BELLA COLLINA, FL 34756New Construction
 MLS ID #G5076525, Dawn Roffey, BELLA COLLINA REAL ESTATE CO. Stellar MLS
 - $2,730,0004 bd5 ba3.9k sqft16130 PENDIO DRIVE, BELLA COLLINA, FL 34756New Construction
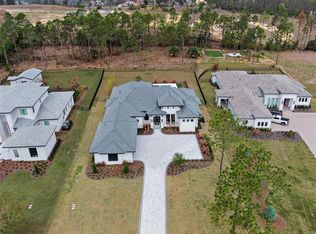 MLS ID #O6388214, Mariana Casaburi, MS LAND & BUILDING LLC. Stellar MLS
 - $2,495,0004 bd6 ba4.4k sqft15144 PENDIO DRIVE, BELLA COLLINA, FL 34756For Sale
 MLS ID #O6409213, Otto Solis Parraga, VALSTAR REALTY LLC. Stellar MLS
 - $2,800,0005 bd5 ba3.9k sqft16989 LUCCA LANE, MONTVERDE, FL 34756New ConstructionMLS ID #G5101203, Dawn Roffey, BELLA COLLINA REAL ESTATE CO. Stellar MLS
- $3,575,0005 bd7 ba4.4k sqft15800 PENDIO DRIVE, BELLA COLLINA, FL 34756For SaleMLS ID #O6418979, Julie Vega-Dominguez, PREMIER SOTHEBY'S INTL. REALTY. Stellar MLS
- $3,292,9556 bd6 ba5.5k sqft16118 PENDIO DRIVE, MONTVERDE, FL 34756New ConstructionMLS ID #G5106408, Dawn Roffey, BELLA COLLINA REAL ESTATE CO. Stellar MLS
- $3,500,0005 bd6 ba4.8k sqft15125 PENDIO DRIVE, MONTVERDE, FL 34756New ConstructionMLS ID #O6362592, Adriana Pereira, LLC, WRA BUSINESS & REAL ESTATE. Stellar MLS
- $2,250,0003 bd4 ba3.6k sqft15220 PENDIO DRIVE, BELLA COLLINA, FL 34756For SaleMLS ID #G5111128, Dawn Roffey, BELLA COLLINA REAL ESTATE CO. Stellar MLS
- $3,150,0006 bd8 ba6.9k sqft16000 PENDIO DRIVE, BELLA COLLINA, FL 34756New ConstructionMLS ID #O6396121, Mark Shubert, KELLER WILLIAMS CLASSIC. Stellar MLS
- $2,097,0005 bd5 ba4.4k sqft16829 BOLSENA DRIVE, MONTVERDE, FL 34756New ConstructionMLS ID #O6416630, Star Williams, STAR STUDDED REALTY GROUP. Stellar MLS
- $1,460,0004 bd5 ba2.9k sqft16229 RAVENNA COURT, BELLA COLLINA, FL 34756New ConstructionMLS ID #O6406334, Fernanda Oli Soares Santos de Oliveira, WRA BUSINESS & REAL ESTATE. Stellar MLS
- $1,474,9006 bd5 ba5.1k sqft16909 FLORENCE VIEW DRIVE, MONTVERDE, FL 34756For SaleMLS ID #G5103436, Karin Arellano, ARELLANO REALTY & INVESTMENTS. Stellar MLS
- $2,159,0004 bd6 ba3.2k sqft16001 VOLTERRA POINT, BELLA COLLINA, FL 34756New ConstructionMLS ID #G5106784, Dawn Roffey, BELLA COLLINA REAL ESTATE CO. Stellar MLS
- $1,749,9004 bd7 ba4.3k sqft16338 RAVENNA COURT, BELLA COLLINA, FL 34756For SaleMLS ID #O6329073, Otto Solis Parraga, VALSTAR REALTY LLC. Stellar MLS
- $2,550,0005 bd6 ba4.3k sqft812 JOHNS POINT DRIVE, OAKLAND, FL 34787For SaleMLS ID #O6393574, Any Alves, WRA BUSINESS & REAL ESTATE. Stellar MLS
- $2,899,0007 bd6 ba5.1k sqft4303 ISABELLA CIRCLE, WINDERMERE, FL 34786For SaleMLS ID #O6409406, Gaby Sadler, SERHANT. Stellar MLS
- $2,499,9995 bd4 ba4.5k sqft10550 LAKE MINNEOLA SHORES, CLERMONT, FL 34711For SaleMLS ID #G5115226, Chase Checho, CHASE AARON REAL ESTATE LLC. Stellar MLS
- $2,595,0005 bd8 ba4.4k sqft1134 PRADO LANE, OAKLAND, FL 34787New ConstructionMLS ID #O6413035, Alexis Anderson, REGENCY REAL ESTATE LLC. Stellar MLS
- $2,799,9505 bd7 ba5.5k sqft15138 SHONAN GOLD DRIVE, WINTER GARDEN, FL 34787For SaleMLS ID #O6417357, Matt Tomaszewski, CORCORAN PREMIER REALTY. Stellar MLS
