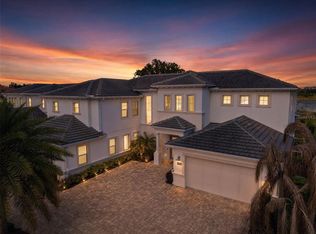
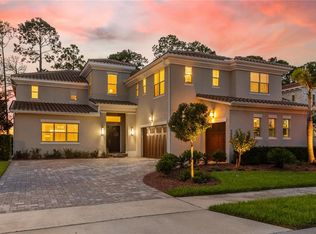
Experience the pinnacle of lakefront luxury in this extraordinary custom estate situated along the shores of Lake Hancock, offering over 104 feet of private waterfront frontage. Encompassing more than 5,600 square feet of meticulously designed living space, this remarkable residence seamlessly blends timeless elegance with modern comfort. Upon entering, you are welcomed by soaring ceilings, expansive living spaces, abundant natural light, and designer finishes throughout. The thoughtfully designed open floor plan is ideal for both everyday living and grand-scale entertaining. At the heart of the home, the gourmet chef’s kitchen features premium appliances, custom cabinetry, generous prep space, and a spacious breakfast area overlooking the water. The luxurious first-floor primary suite serves as a private retreat, showcasing breathtaking lake views, a spa-inspired bathroom, and an oversized walk-in closet. Each additional bedroom is generously appointed with its own en-suite bath, providing exceptional comfort and privacy for family and guests alike. Upstairs, enjoy an immersive cinematic experience in the fully equipped private home theater. Step outside to discover a true resort-style setting, complete with an infinity-edge saltwater pool, covered lanai with fireplace, and a fully equipped outdoor kitchen designed for year-round entertaining. A private dock extends into Lake Hancock, providing direct access for boating, fishing, paddleboarding, or simply enjoying spectacular sunset views. As evening falls, take in the magical sight of Walt Disney World fireworks reflecting across the water. Located within one of Horizon West’s most desirable communities, residents enjoy an exceptional lifestyle with access to resort-style amenities including a community pool, tennis courts, fitness center, banquet facilities, scenic walking paths, and neighborhood parks. Conveniently located just minutes from premier shopping, fine dining, entertainment, and top-rated schools, this is a rare opportunity to own one of Central Florida’s most impressive waterfront estates.
For sale
$2,799,950
15138 SHONAN GOLD DRIVE, WINTER GARDEN, FL 34787
5beds
5,551sqft
Single Family Residence
Built in 2019
2.95 Acres Lot
$-- Zestimate®
$504/sqft
$230/mo HOA
What's special
Designer finishes throughoutGenerous prep spaceInfinity-edge saltwater poolAbundant natural lightResort-style settingSpectacular sunset viewsCustom cabinetry
- 62 days |
- 1,272 |
- 89 |
Zillow last checked:
Listing updated:
Listed by:
Matt Tomaszewski 407-719-5956,
CORCORAN PREMIER REALTY 407-965-1155,
Steve Healy 407-230-1441,
CORCORAN PREMIER REALTY
Source: Stellar MLS,MLS#: O6417357 Originating MLS: Orlando Regional
Originating MLS: Orlando Regional
Facts & features
Interior
Bedrooms & bathrooms
- Bedrooms: 5
- Bathrooms: 7
- Full bathrooms: 5
- 1/2 bathrooms: 2
Rooms
- Room types: Den/Library/Office, Family Room, Dining Room, Living Room, Great Room, Utility Room, Loft, Media Room
Primary bedroom
- Features: Walk-In Closet(s)
- Level: First
- Area: 320 Square Feet
- Dimensions: 16x20
Bedroom 2
- Features: Walk-In Closet(s)
- Level: Second
- Area: 288 Square Feet
- Dimensions: 18x16
Bedroom 3
- Features: En Suite Bathroom, Walk-In Closet(s)
- Level: Second
- Area: 195 Square Feet
- Dimensions: 15x13
Bedroom 4
- Features: Walk-In Closet(s)
- Level: Second
- Area: 132 Square Feet
- Dimensions: 11x12
Bedroom 5
- Features: En Suite Bathroom, Walk-In Closet(s)
- Level: Second
- Area: 132 Square Feet
- Dimensions: 11x12
Dining room
- Level: First
- Area: 208 Square Feet
- Dimensions: 13x16
Great room
- Level: First
- Area: 400 Square Feet
- Dimensions: 20x20
Kitchen
- Level: First
- Area: 208 Square Feet
- Dimensions: 13x16
Living room
- Level: First
- Area: 176 Square Feet
- Dimensions: 11x16
Loft
- Features: Built-In Shelving
- Level: Second
- Area: 420 Square Feet
- Dimensions: 20x21
Media room
- Level: Second
- Area: 336 Square Feet
- Dimensions: 21x16
Office
- Features: Built-In Shelving
- Level: First
- Area: 156 Square Feet
- Dimensions: 12x13
Heating
- Electric
Cooling
- Central Air
Appliances
- Included: Bar Fridge, Oven, Convection Oven, Cooktop, Dishwasher, Disposal, Dryer, Microwave, Refrigerator, Tankless Water Heater, Washer, Wine Refrigerator
- Laundry: Inside, Laundry Room
Features
- Cathedral Ceiling(s), Ceiling Fan(s), Eating Space In Kitchen, High Ceilings, Kitchen/Family Room Combo, Open Floorplan, Primary Bedroom Main Floor, Solid Surface Counters, Walk-In Closet(s)
- Flooring: Carpet, Ceramic Tile
- Doors: Outdoor Kitchen
- Windows: Window Treatments
- Has fireplace: No
Interior area
- Total structure area: 8,471
- Total interior livable area: 5,551 sqft
Video & virtual tour
Property
Parking
- Total spaces: 3
- Parking features: Garage - Attached
- Attached garage spaces: 3
- Details: Garage Dimensions: 21x30
Features
- Levels: Two
- Stories: 2
- Patio & porch: Covered, Rear Porch
- Exterior features: Irrigation System, Lighting, Outdoor Kitchen
- Has private pool: Yes
- Pool features: Gunite, In Ground, Infinity, Lighting
- Fencing: Fenced,Other
- Has view: Yes
- View description: Water, Lake
- Has water view: Yes
- Water view: Water,Lake
- Waterfront features: Lake Front, Lake Privileges, Lift - Covered, Skiing Allowed
- Body of water: LAKE HANCOCK
Lot
- Size: 2.95 Acres
- Features: Sidewalk
- Residential vegetation: Mature Landscaping, Trees/Landscaped
Details
- Additional structures: Outdoor Kitchen
- Parcel number: 212327585702490
- Zoning: P-D
- Special conditions: None
Construction
Type & style
- Home type: SingleFamily
- Architectural style: Contemporary,Florida
- Property subtype: Single Family Residence
Materials
- Stucco
- Foundation: Slab
- Roof: Tile
Condition
- New construction: No
- Year built: 2019
Utilities & green energy
- Sewer: Public Sewer
- Water: Public
- Utilities for property: Cable Available, Electricity Connected, Natural Gas Connected, Public, Sewer Connected, Street Lights, Underground Utilities, Water Connected
Community & HOA
Community
- Features: Community Boat Ramp, Dock, Private Boat Ramp, Deed Restrictions, Park, Playground, Pool, Tennis Court(s)
- Security: Security System, Security System Owned, Smoke Detector(s)
- Pet fee: $0 monthly
- Subdivision: OVERLOOK 2/HAMLIN PH 3 & 4
HOA
- Has HOA: Yes
- Amenities included: Clubhouse, Fitness Center, Maintenance, Playground, Pool, Recreation Facilities
- Services included: Manager, Recreational Facilities
- HOA fee: $230 monthly
- HOA name: Matea Britvar
- HOA phone: 407-654-2899
Location
- Region: Winter Garden
Financial & listing details
- Price per square foot: $504/sqft
- Tax assessed value: $1,969,544
- Annual tax amount: $35,838
- Date on market: 6/16/2026
- Cumulative days on market: 8 days
- Listing terms: Cash,Conventional
- Ownership: Fee Simple
- Total actual rent: 0
- Electric utility on property: Yes
- Road surface type: Paved
Estimated market value
Not available
Estimated sales range
Not available
Not available
Price history
| Date | Event | Price |
|---|---|---|
| 6/16/2026 | Listed for sale | $2,799,950-2.6%$504/sqft |
Source:  Stellar MLS #O6417357 Report a problem Stellar MLS #O6417357 Report a problem | ||
| 7/23/2025 | Listing removed | $2,875,000$518/sqft |
Source: Stellar MLS #O6277342 Report a problem | ||
| 5/18/2025 | Listed for sale | $2,875,000$518/sqft |
Source: Stellar MLS #O6277342 Report a problem | ||
| 5/12/2025 | Pending sale | $2,875,000$518/sqft |
Source: Stellar MLS #O6277342 Report a problem | ||
| 4/11/2025 | Listed for sale | $2,875,000$518/sqft |
Source: Stellar MLS #O6277342 Report a problem | ||
| 4/8/2025 | Pending sale | $2,875,000$518/sqft |
Source: Stellar MLS #O6277342 Report a problem | ||
| 2/4/2025 | Listed for sale | $2,875,000+10.6%$518/sqft |
Source: Stellar MLS #O6277342 Report a problem | ||
| 7/9/2024 | Sold | $2,600,000-6.3%$468/sqft |
Source: Stellar MLS #O6201089 Report a problem | ||
| 6/11/2024 | Pending sale | $2,775,000$500/sqft |
Source: Stellar MLS #O6201089 Report a problem | ||
| 5/29/2024 | Price change | $2,775,000-3.5%$500/sqft |
Source: Stellar MLS #O6201089 Report a problem | ||
| 5/3/2024 | Listed for sale | $2,875,000+36.9%$518/sqft |
Source: Stellar MLS #O6201089 Report a problem | ||
| 1/6/2023 | Sold | $2,100,000-4.5%$378/sqft |
Source: Public Record Report a problem | ||
| 11/2/2022 | Pending sale | $2,199,000$396/sqft |
Source: Stellar MLS #O6058883 Report a problem | ||
| 10/12/2022 | Listed for sale | $2,199,000-4.3%$396/sqft |
Source: Stellar MLS #O6058883 Report a problem | ||
| 10/3/2022 | Listing removed | -- |
Source:  RE/MAX International Report a problem RE/MAX International Report a problem | ||
| 9/12/2022 | Listed for sale | $2,299,000+90.5%$414/sqft |
Source: Stellar MLS #O6058883 Report a problem | ||
| 7/26/2019 | Sold | $1,206,700$217/sqft |
Source: Public Record Report a problem | ||
Public tax history
| Year | Property taxes | Tax assessment |
|---|---|---|
| 2024 | $29,856 +21.1% | $1,713,853 +10% |
| 2023 | $24,654 +62.3% | $1,558,048 +57.7% |
| 2022 | $15,191 +1.2% | $988,191 +3% |
| 2021 | $15,015 -5.6% | $959,409 -4.7% |
| 2020 | $15,904 +261.9% | $1,006,908 +311% |
| 2019 | $4,394 +13.1% | $245,000 +8.9% |
| 2018 | $3,885 | $225,000 |
Find assessor info on the county website
Monthly payment
Est. payment
Payment breakdown
Explore the cost of this home by adjusting the details. Changes won't be saved.Climate risks
Neighborhood: 34787
Nearby schools
GreatSchools rating
- 9/10Independence ElementaryGrades: K-5Distance: 0.8 mi
- 9/10Bridgewater Middle SchoolGrades: 6-8Distance: 1.1 mi
- 6/10Horizon High SchoolGrades: 9-12Distance: 3.3 mi
Schools provided by the listing agent
- Elementary: Independence Elementary
- Middle: Bridgewater Middle
- High: Horizon High School
Source: Stellar MLS. This data may not be complete. We recommend contacting the local school district to confirm school assignments for this home.
- $2,104,900-- bd-- ba4.4k sqft15132 Shonan Gold Dr, Winter Garden, FL 34787Off Market
- $1,850,0004 bd5 ba4k sqft15144 Shonan Gold Dr, Winter Garden, FL 34787Sold
- $2,473,4006 bd7 ba5.1k sqft15150 Shonan Gold Dr, Winter Garden, FL 34787Off Market
- $2,001,200-- bd-- ba5.7k sqft15126 Shonan Gold Dr, Winter Garden, FL 34787Off Market
- $1,897,5006 bd6 ba4.8k sqft15156 Shonan Gold Dr, Winter Garden, FL 34787Off Market
- $1,625,0004 bd4 ba3.4k sqft15120 Shonan Gold Dr, Winter Garden, FL 34787Sold
- $1,031,6004 bd4 ba3.9k sqft15137 Shonan Gold Dr, Winter Garden, FL 34787Off Market
- $742,4004 bd3 ba2.9k sqft15131 Shonan Gold Dr, Winter Garden, FL 34787Off Market
A local agent can set up tours, give advice and negotiate with sellers.
Similar homes
- $2,249,0005 bd6 ba4.2k sqft15475 SHOREBIRD LANE, WINTER GARDEN, FL 34787For Sale

 MLS ID #O6433381, Ken Pozek, REAL BROKER, LLC. Stellar MLS
 - $1,750,0004 bd4 ba3.3k sqft7573 GREEN MOUNTAIN WAY, WINTER GARDEN, FL 34787For Sale
 MLS ID #O6429288, Ursula Garcia Moraes, PRISTINE INTERNATIONAL REALTY LLC. Stellar MLS
 - $2,850,0007 bd7 ba6.4k sqft15522 SHOREBIRD LANE, WINTER GARDEN, FL 34787For Sale
 MLS ID #O6402632, Jun Jie Zhao, EAST PEARL REALTY. Stellar MLS
 - $2,050,0005 bd5 ba4.8k sqft9056 MORGANA COURT, WINTER GARDEN, FL 34787For Sale
 MLS ID #O6432897, Steve Healy, CORCORAN PREMIER REALTY. Stellar MLS
 - $3,100,0006 bd5 ba4.2k sqft7720 FICQUETTE ROAD, WINDERMERE, FL 34786For SaleMLS ID #O6426088, Ruthanne Martin, REVEL REALTY LLC. Stellar MLS
- $3,100,0004 bd5 ba4.2k sqft12102 MONTALCINO CIRCLE, WINDERMERE, FL 34786For SaleMLS ID #O6428441, Kristy Cook, EXP REALTY LLC. Stellar MLS
- $2,900,0006 bd8 ba5.4k sqft8605 BAY SHORE COVE, ORLANDO, FL 32836For SaleMLS ID #O6433035, Eman Barghouti, PA, COLDWELL BANKER REALTY. Stellar MLS
- $2,099,0005 bd5 ba4.1k sqft16038 JOHNS LAKE OVERLOOK DRIVE, WINTER GARDEN, FL 34787For SaleMLS ID #O6426648, Drew Belani, COMPASS FLORIDA LLC. Stellar MLS
- $1,995,0006 bd6 ba5.8k sqft4282 MCKINNON ROAD, WINDERMERE, FL 34786For SaleMLS ID #O6432910, Shelley Dawson, COMPASS FLORIDA LLC. Stellar MLS
- $3,799,0005 bd6 ba5.4k sqft13542 SUNSET LAKES CIRCLE, WINTER GARDEN, FL 34787For SaleMLS ID #O6402896, Julie Bettosini, PA, STOCKWORTH REALTY GROUP. Stellar MLS
- $2,899,0007 bd6 ba5.1k sqft4303 ISABELLA CIRCLE, WINDERMERE, FL 34786For SaleMLS ID #O6409406, Gaby Sadler, SERHANT. Stellar MLS
- $1,999,0005 bd5 ba4.6k sqft9110 MORGANA COURT, WINTER GARDEN, FL 34787For SaleMLS ID #O6409413, Alie Gattis, MAINFRAME REAL ESTATE. Stellar MLS
- $1,724,5005 bd6 ba4.6k sqft8750 BAYVIEW CROSSING DRIVE, WINTER GARDEN, FL 34787For SaleMLS ID #O6416046, JoAnn Best, CHARLES RUTENBERG REALTY ORLANDO. Stellar MLS
- $2,199,0004 bd5 ba5.1k sqft811 CIVITAS WAY, WINTER GARDEN, FL 34787For SaleMLS ID #O6403760, Tracey McFadden, OAK AVENUE REAL ESTATE LLC. Stellar MLS
- $2,474,0005 bd7 ba5.3k sqft6288 BLAKEFORD DRIVE, WINDERMERE, FL 34786For SaleMLS ID #S5151608, Keith Renner, NECTAR REAL ESTATE. Stellar MLS
- $3,300,0005 bd5 ba5k sqft11539 LAKE BUTLER BOULEVARD, WINDERMERE, FL 34786For SaleMLS ID #O6416913, Darrell Nunnelley, VINTAGE REALTY GROUP LLC. Stellar MLS
- $2,195,0004 bd4 ba3.7k sqft5624 W LAKE BUTLER ROAD, WINDERMERE, FL 34786For SaleMLS ID #O6411407, Ronald Ziolkowski, RE/MAX PRIME PROPERTIES. Stellar MLS
- $1,460,0005 bd5 ba4.2k sqft16548 RAVEN ROCK PLACE, WINTER GARDEN, FL 34787For SaleMLS ID #S5155094, Alejandro Rodriguez, AROD PARTNERS REALTY. Stellar MLS
- $1,495,0006 bd6 ba4.8k sqft16614 HARBOR SAIL WAY, WINTER GARDEN, FL 34787For SaleMLS ID #O6414639, Garry Walmsley, GLOBAL FLORIDA REALTY. Stellar MLS
- $2,325,0004 bd5 ba4.2k sqft15217 FARM STAND COURT, WINTER GARDEN, FL 34787For SaleMLS ID #O6422464, Julie Bettosini, PA, STOCKWORTH REALTY GROUP. Stellar MLS
