Perfectly positioned on a quiet cul-de-sac in the sought-after Oakland Hills community near historic downtown Winter Garden. This FULLY FURNISHED and thoughtfully designed custom home on a single level, combines timeless modern farmhouse architecture with today's finest technology and craftsmanship. Curb appeal abounds with a classic mix of Hardie board siding and brick, anchored by a large, shaded front porch glowing with authentic gas lanterns from New Orleans — a true farmhouse welcome. When evening arrives, intentional landscape lighting accentuates the lush grounds and craftsmanship evident in every corner. Inside, the statement grand great room makes an unforgettable first impression with soaring 22+ foot ceilings, exposed beams, and dormer windows that fill the room with natural sunlight from morning to evening. Throughout the home, ten-foot ceilings, custom moldings and baseboards, LBU lighting with LED bulbs, and natural hardwood floors (in all but the media room) keep the ambiance light and welcoming. The heart of this custom residence is a true chef's kitchen: Monogram appliances, two oversized islands, a 36" gas range, paired with Moen and Kohler fixtures, all wrapped in custom Wellborn cabinetry with soft-close doors and drawers. A back second kitchen — the ultimate working pantry — adds double ovens, a microwave, a commercial Keurig, and abundant storage for effortless entertaining. Just off the main living space, a warm and welcoming library/office with custom-built bookcases and Zoom room offers a quiet retreat. The generous primary suite is a luxurious escape, complete with a spa-inspired bathroom centered around an oversized Kohler clawfoot tub. Two additional guest suites offer king beds and ensuite baths with double vanities, while a thoughfully designed bunk room with its own private bath means every guest feels right at home. Movie nights reach a new level in the dedicated media room with a 4K projector and Atmos surround sound. Outdoor living takes center stage on the expansive covered lanai, where a fully equipped summer kitchen with 36" Coyote natural gas grill, exhaust vent, steel doors, and retractable screen — makes alfresco entertaining effortless. Beyond, a private backyard with a heated pool and natural gas fire pit invites year-round gatherings that won't be forgotten. Enjoy smart home living at it's best with a Crestron home automation system, WattBox® UPS battery, Uniview Turret security cameras monitored by Future Home Integration, plus whole-home Wi-Fi with service options from Spectrum or Quantum. Custom closets, two laundry rooms, and an oversized three-car garage with an incredible amount of extra storage. Oakland Hills is an exclusive enclave of just 17 custom homes, minutes from the West Orange Trail, downtown Winter Garden, and Winter Garden Village. Perfectly positioned with easy access to the Turnpike, SR 429, and SR 408, it makes commuting, theme park visits, and airport runs a breeze. Schedule your private tour today and experience everything this meticulous one-of-a-kind home has to offer!
For sale
$2,325,000
15217 FARM STAND COURT, WINTER GARDEN, FL 34787
4beds
4,219sqft
:
Get pre-qualified$15,114/mo
Single Family Residence
Built in 2023
0.32 Acres Lot
$2,205,200 Zestimate®
$551/sqft
$320/mo HOA
What's special
Expansive covered lanaiTwo oversized islandsTen-foot ceilingsMoen and kohler fixturesExposed beamsNatural hardwood floorsCustom closets
- 13 days |
- 1,110 |
- 97 |
Likely to sell faster than
Zillow last checked:
Listing updated:
Listed by:
Julie Bettosini, PA 321-689-9594,
STOCKWORTH REALTY GROUP 407-909-5900
Source: Stellar MLS,MLS#: O6422464 Originating MLS: Orlando Regional
Originating MLS: Orlando Regional
Facts & features
Interior
Bedrooms & bathrooms
- Bedrooms: 4
- Bathrooms: 5
- Full bathrooms: 4
- 1/2 bathrooms: 1
Rooms
- Room types: Attic, Den/Library/Office, Media Room
Primary bedroom
- Features: Walk-In Closet(s)
- Level: First
- Area: 255 Square Feet
- Dimensions: 17x15
Bedroom 2
- Features: Dual Sinks, En Suite Bathroom, Built-in Closet
- Level: First
- Area: 210 Square Feet
- Dimensions: 15x14
Bedroom 3
- Features: Built-In Shelving, Built-in Closet
- Level: First
- Area: 224 Square Feet
- Dimensions: 16x14
Bedroom 4
- Features: Built-in Closet
- Level: First
- Area: 208 Square Feet
- Dimensions: 16x13
Kitchen
- Features: Pantry, Stone Counters
- Level: First
- Area: 475 Square Feet
- Dimensions: 25x19
Living room
- Level: First
- Area: 550 Square Feet
- Dimensions: 25x22
Media room
- Level: First
- Area: 300 Square Feet
- Dimensions: 20x15
Office
- Features: Built-in Closet
- Level: First
- Area: 195 Square Feet
- Dimensions: 15x13
Heating
- Central, Electric
Cooling
- Central Air
Appliances
- Included: Oven, Dishwasher, Dryer, Microwave, Range, Range Hood, Refrigerator, Washer
- Laundry: Inside, Laundry Room
Features
- Built-in Features, Crown Molding, Eating Space In Kitchen, High Ceilings, Kitchen/Family Room Combo, Living Room/Dining Room Combo, Open Floorplan, Primary Bedroom Main Floor, Smart Home, Solid Wood Cabinets, Stone Counters, Vaulted Ceiling(s), Walk-In Closet(s)
- Flooring: Carpet, Ceramic Tile, Engineered Hardwood
- Doors: French Doors, Outdoor Kitchen, Sliding Doors
- Has fireplace: No
- Furnished: Yes
Interior area
- Total structure area: 6,190
- Total interior livable area: 4,219 sqft
Video & virtual tour
Property
Parking
- Total spaces: 3
- Parking features: Oversized
- Attached garage spaces: 3
Features
- Levels: One
- Stories: 1
- Patio & porch: Covered, Front Porch, Patio, Porch
- Exterior features: Garden, Lighting, Outdoor Kitchen, Rain Gutters, Sidewalk
- Has private pool: Yes
- Pool features: Heated, In Ground
Lot
- Size: 0.32 Acres
- Features: Cul-De-Sac
- Residential vegetation: Trees/Landscaped
Details
- Parcel number: 212227608000080
- Zoning: PUD
- Special conditions: None
Construction
Type & style
- Home type: SingleFamily
- Property subtype: Single Family Residence
Materials
- Brick, HardiPlank Type
- Foundation: Slab
- Roof: Shingle
Condition
- New construction: No
- Year built: 2023
Utilities & green energy
- Sewer: Public Sewer
- Water: Public
- Utilities for property: BB/HS Internet Available, Electricity Connected, Sewer Connected, Water Connected
Community & HOA
Community
- Features: Deed Restrictions
- Security: Closed Circuit Camera(s), Security System
- Pet fee: $0 monthly
- Subdivision: OAKLAND HILLS
HOA
- Has HOA: Yes
- Services included: Common Area Taxes, Reserve Fund, Fidelity Bond, Manager
- HOA fee: $320 monthly
- HOA name: Oakland Hills/ Zeal Community LLC
- HOA phone: 689-407-5595
Location
- Region: Winter Garden
Financial & listing details
- Price per square foot: $551/sqft
- Tax assessed value: $1,828,480
- Annual tax amount: $28,641
- Date on market: 7/15/2026
- Cumulative days on market: 14 days
- Ownership: Fee Simple
- Total actual rent: 0
- Electric utility on property: Yes
- Road surface type: Asphalt
Estimated market value
$2,205,200
$2.09M - $2.32M
$5,334/mo
Price history
| Date | Event | Price |
|---|---|---|
| 7/15/2026 | Listed for sale | $2,325,000+1.3%$551/sqft |
Source:  Stellar MLS #O6422464 Report a problem Stellar MLS #O6422464 Report a problem | ||
| 10/13/2025 | Listing removed | $2,295,000$544/sqft |
Source: Stellar MLS #O6252886 Report a problem | ||
| 9/20/2025 | Listed for sale | $2,295,000+2%$544/sqft |
Source: Stellar MLS #O6252886 Report a problem | ||
| 1/31/2025 | Listing removed | $2,249,000$533/sqft |
Source: Stellar MLS #O6252886 Report a problem | ||
| 1/24/2025 | Price change | $2,249,000-2.2%$533/sqft |
Source: Stellar MLS #O6252886 Report a problem | ||
| 1/21/2025 | Price change | $2,299,000-4.2%$545/sqft |
Source: Stellar MLS #O6252886 Report a problem | ||
| 11/30/2024 | Price change | $2,399,000-2.8%$569/sqft |
Source: Stellar MLS #O6252886 Report a problem | ||
| 11/15/2024 | Price change | $2,469,000-1.2%$585/sqft |
Source: Stellar MLS #O6252886 Report a problem | ||
| 10/31/2024 | Listed for sale | $2,499,000+693.3%$592/sqft |
Source: Stellar MLS #O6252886 Report a problem | ||
| 5/18/2021 | Sold | $315,000$75/sqft |
Source: Public Record Report a problem | ||
Public tax history
| Year | Property taxes | Tax assessment |
|---|---|---|
| 2024 | $29,169 +554.8% | $1,828,480 +553% |
| 2023 | $4,455 +5.3% | $280,000 +5.7% |
| 2022 | $4,232 -2.6% | $265,000 -0.7% |
| 2021 | $4,343 +140.8% | $267,000 +142.7% |
| 2020 | $1,803 | $110,000 |
Find assessor info on the county website
Monthly payment
Est. payment
Payment breakdown
Explore the cost of this home by adjusting the details. Changes won't be saved.Climate risks
Neighborhood: 34787
Nearby schools
GreatSchools rating
- 9/10Tildenville Elementary SchoolGrades: PK-5Distance: 0.5 mi
- 4/10Lakeview Middle SchoolGrades: 6-9Distance: 0.9 mi
- 7/10West Orange High SchoolGrades: 9-12Distance: 2.8 mi
Schools provided by the listing agent
- Elementary: Tildenville Elem
- Middle: Lakeview Middle
- High: West Orange High
Source: Stellar MLS. This data may not be complete. We recommend contacting the local school district to confirm school assignments for this home.
- $2,898,8005 bd6 ba5.4k sqft15211 Farm Stand Ct, Winter Garden, FL 34787Off Market
- $70,000-- bd-- ba-- sqftE Oakland Ave, Winter garden, FL 34787Off Market
- $102,9004 bd2 ba2.1k sqft15240 E Oakland Ave, Winter Garden, FL 34787Off Market

- $100-- bd-- ba-- sqft15227 Farm Stand Ct, Winter Garden, FL 34787Off Market
- $280,000-- bd-- ba-- sqft15216 E Oakland Ave, Winter Garden, FL 34787Off Market
- $2,421,0004 bd4 ba4.4k sqft15223 Farm Stand Ct, Winter Garden, FL 34787Sold
- $1,725,0005 bd3 ba3.7k sqft15210 E Oakland Ave, Winter Garden, FL 34787Sold
- $2,791,6004 bd5 ba4.4k sqft15212 Farm Stand Ct, Winter Garden, FL 34787Off Market
A local agent can set up tours, give advice and negotiate with sellers.
Similar homes
- $2,199,0004 bd5 ba5.1k sqft811 CIVITAS WAY, WINTER GARDEN, FL 34787For Sale
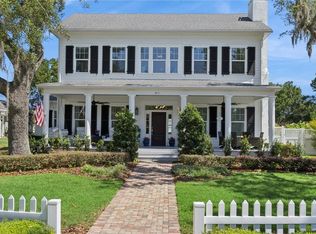
 MLS ID #O6403760, Tracey McFadden, OAK AVENUE REAL ESTATE LLC. Stellar MLS
 - $2,125,0005 bd5 ba4.1k sqft16038 JOHNS LAKE OVERLOOK DRIVE, WINTER GARDEN, FL 34787For Sale
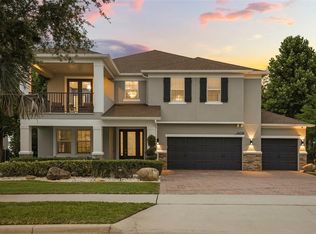 MLS ID #O6426648, Drew Belani, COMPASS FLORIDA LLC. Stellar MLS
 - $2,190,0005 bd5 ba4.6k sqft20 W CREST AVENUE, WINTER GARDEN, FL 34787For Sale
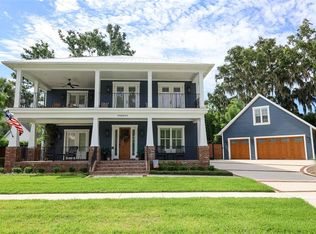 MLS ID #O6417710, Lora King, HOMEVEST REALTY. Stellar MLS
 - $1,765,0005 bd4 ba3.7k sqft906 ALLENDALE LANE, WINTER GARDEN, FL 34787For Sale
 MLS ID #G5107489, Jurgita Blake, CENTURY 21 CARIOTI. Stellar MLS
 - $2,099,0005 bd5 ba4.6k sqft9110 MORGANA COURT, WINTER GARDEN, FL 34787For SaleMLS ID #O6409413, Alie Gattis, MAINFRAME REAL ESTATE. Stellar MLS
- $1,390,0005 bd4 ba3.7k sqft1324 VIC KAY COURT, WINTER GARDEN, FL 34787For SaleMLS ID #O6427278, Erica Diaz, HOMEVEST REALTY. Stellar MLS
- $1,649,9996 bd5 ba4.1k sqft1101 EAGLES PASS WAY, WINTER GARDEN, FL 34787For SaleMLS ID #O6408835, Kevin Sullivan, LAKESIDE REALTY WINDERMERE INC. Stellar MLS
- $2,799,9505 bd7 ba5.5k sqft15138 SHONAN GOLD DRIVE, WINTER GARDEN, FL 34787For SaleMLS ID #O6417357, Matt Tomaszewski, CORCORAN PREMIER REALTY. Stellar MLS
- $2,375,0004 bd4 ba3.7k sqft5624 W LAKE BUTLER ROAD, WINDERMERE, FL 34786For SaleMLS ID #O6411407, Ronald Ziolkowski, RE/MAX PRIME PROPERTIES. Stellar MLS
- $2,250,0005 bd4 ba4.8k sqft2068 ROBERTS POINT DRIVE, WINDERMERE, FL 34786For SaleMLS ID #O6397543, David Dorman, CENTURY 21 CARIOTI. Stellar MLS
- $1,165,0004 bd4 ba2.6k sqft925 EASLEY AVENUE, WINTER GARDEN, FL 34787For SaleMLS ID #O6412977, Matthew McKee, COMPASS FLORIDA LLC. Stellar MLS
- $2,329,0006 bd6 ba5k sqft10175 BROCKSPORT CIRCLE, GOTHA, FL 34734For SaleMLS ID #O6420994, Erin Wanner, STOCKWORTH REALTY GROUP LLC. Stellar MLS
- $2,250,0003 bd4 ba3.6k sqft15220 PENDIO DRIVE, BELLA COLLINA, FL 34756For SaleMLS ID #G5111128, Dawn Roffey, BELLA COLLINA REAL ESTATE CO. Stellar MLS
- $1,225,0004 bd3 ba2.7k sqft1156 CIVITAS WAY, WINTER GARDEN, FL 34787For SaleMLS ID #O6385496, Heidi Pfeffer-Morgan, DALTON WADE INC. Stellar MLS
- $1,495,0006 bd6 ba4.8k sqft16614 HARBOR SAIL WAY, WINTER GARDEN, FL 34787For SaleMLS ID #O6414639, Garry Walmsley, GLOBAL FLORIDA REALTY. Stellar MLS
- $2,500,0006 bd4 ba4.8k sqft1629 HEMPEL AVENUE, WINDERMERE, FL 34786For SaleMLS ID #O6418226, Mike Borah, COLDWELL BANKER REALTY. Stellar MLS
- $2,099,9955 bd5 ba4.2k sqft1118 ESTANCIA WOODS LOOP, WINDERMERE, FL 34786For SaleMLS ID #O6390567, Corey Cannon, BHHS FLORIDA REALTY. Stellar MLS
- $2,450,0006 bd4 ba4.4k sqft9648 WEATHERSTONE COURT, WINDERMERE, FL 34786For SaleMLS ID #O6400680, Andy Neal, THE AGENCY FL. Stellar MLS
- $2,275,0004 bd5 ba2.8k sqft1271 PALMER AVENUE, WINTER PARK, FL 32789For SaleMLS ID #O6426530, Sheri Malin, REDFIN CORPORATION. Stellar MLS
- $2,290,0004 bd3 ba3.8k sqft112 LAKEN LANE, ORLANDO, FL 32804For SaleMLS ID #O6392122, Julie Bowyer, KELLER WILLIAMS REALTY AT THE PARKS. Stellar MLS
