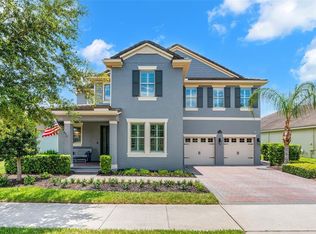
Prive Improvement!! Experience luxury in this immaculate 2022 custom RCB home, featuring high-end upgrades and a versatile floor plan. The main-level flex suite with a massive closet is perfect as an office, 4th bedroom, or playroom. The living area features a dramatic two-story fireplace and open staircase flowing into a chef’s kitchen with upgraded GE Cafe Appliances. The oversized 3-car garage includes a dedicated, climate-controlled room for a gym or studio. The expansive backyard is a future oasis with a custom pool design already completed and ready to build. Barely lived in and thoughtfully designed, this home combines sophisticated design with unmatched adaptability. Located near the scenic West Orange Trail and minutes from historic downtown Winter Garden's acclaimed restaurants, boutique shops, and cultural venues, this home offers the perfect balance of serene outdoor living and convenient community access. The neighborhood is known for its resort-style amenities, including community pools and walking trails, plus easy access to the 429 and Florida Turnpike for seamless access to downtown Orlando, area theme parks, and Orlando International Airport. Schedule your showing today!
For sale
Price cut: $24K (6/24)
$1,225,000
1156 Civitas Way, Winter Garden, FL 34787
4beds
2,710sqft
:
Get pre-qualified$8,161/mo
Single Family Residence
Built in 2022
6,309 Square Feet Lot
$1,187,300 Zestimate®
$452/sqft
$208/mo HOA
What's special
Second story balconyView of apopka lakeUpgraded quartz countertopsGenerous sized laundry spaceCombined mudroomStunning designer lightingPremium corner lot
- 150 days |
- 552 |
- 24 |
Zillow last checked:
Listing updated:
Listed by:
Heidi Pfeffer-Morgan 407-408-6101,
DALTON WADE INC 888-668-8283
Source: Stellar MLS,MLS#: O6385496 Originating MLS: Suncoast Tampa
Originating MLS: Suncoast Tampa
Facts & features
Interior
Bedrooms & bathrooms
- Bedrooms: 4
- Bathrooms: 3
- Full bathrooms: 2
- 1/2 bathrooms: 1
Primary bedroom
- Features: Tub with Separate Shower Stall, Walk-In Closet(s)
- Level: Second
- Area: 238 Square Feet
- Dimensions: 14x17
Bedroom 2
- Features: Built-in Closet
- Level: Second
- Area: 132 Square Feet
- Dimensions: 11x12
Bedroom 3
- Features: Built-in Closet
- Level: Second
- Area: 121 Square Feet
- Dimensions: 11x11
Primary bathroom
- Features: Tub with Separate Shower Stall
- Level: Second
Bathroom 4
- Features: Walk-In Closet(s)
- Level: First
- Area: 156 Square Feet
- Dimensions: 13x12
Dining room
- Level: First
- Area: 156 Square Feet
- Dimensions: 13x12
Kitchen
- Features: Kitchen Island
- Level: First
- Area: 169 Square Feet
- Dimensions: 13x13
Laundry
- Level: First
- Area: 130 Square Feet
- Dimensions: 10x13
Living room
- Level: First
- Area: 240 Square Feet
- Dimensions: 15x16
Living room
- Level: First
- Area: 224 Square Feet
- Dimensions: 14x16
Heating
- Electric
Cooling
- Central Air
Appliances
- Included: Oven, Convection Oven, Cooktop, Dishwasher, Dryer, Electric Water Heater, Exhaust Fan, Freezer, Ice Maker, Microwave, Range Hood, Refrigerator, Tankless Water Heater
- Laundry: Laundry Room
Features
- Ceiling Fan(s), Crown Molding, High Ceilings, Kitchen/Family Room Combo, L Dining, Open Floorplan, PrimaryBedroom Upstairs
- Flooring: Laminate
- Doors: French Doors, Sliding Doors
- Has fireplace: No
Interior area
- Total structure area: 6,309
- Total interior livable area: 2,710 sqft
Video & virtual tour
Property
Parking
- Total spaces: 3
- Parking features: Garage
- Garage spaces: 3
Features
- Levels: Two
- Stories: 2
- Exterior features: Balcony, Garden, Irrigation System, Lighting, Private Entrance, Private Yard, Sidewalk
Lot
- Size: 6,309 Square Feet
Details
- Parcel number: 212227610200390
- Zoning: PUD
- Special conditions: None
Construction
Type & style
- Home type: SingleFamily
- Architectural style: Custom
- Property subtype: Single Family Residence
Materials
- HardiPlank Type
- Foundation: Block, Concrete Perimeter
- Roof: Shingle
Condition
- New construction: No
- Year built: 2022
Utilities & green energy
- Sewer: Public Sewer
- Water: Public
- Utilities for property: BB/HS Internet Available, Cable Connected, Electricity Connected, Fiber Optics, Public, Sprinkler Recycled, Water Connected
Community & HOA
Community
- Features: Clubhouse, Deed Restrictions, Dog Park, Golf Carts OK, Playground, Pool, Sidewalks
- Pet fee: $0 monthly
- Subdivision: OAKLAND PARKB-1
HOA
- Has HOA: Yes
- HOA fee: $208 monthly
- HOA name: Erin Lewis
- HOA phone: 407-409-8594
Location
- Region: Winter Garden
Financial & listing details
- Price per square foot: $452/sqft
- Tax assessed value: $790,721
- Annual tax amount: $11,207
- Date on market: 2/25/2026
- Cumulative days on market: 151 days
- Listing terms: Cash,Conventional,FHA,VA Loan
- Ownership: Fee Simple
- Total actual rent: 0
- Electric utility on property: Yes
- Road surface type: Asphalt
Estimated market value
$1,187,300
$1.13M - $1.25M
$3,753/mo
Price history
| Date | Event | Price |
|---|---|---|
| 6/24/2026 | Price change | $1,225,000-1.9%$452/sqft |
Source:  Stellar MLS #O6385496 Report a problem Stellar MLS #O6385496 Report a problem | ||
| 6/2/2026 | Price change | $1,249,000-1.5%$461/sqft |
Source: Stellar MLS #O6385496 Report a problem | ||
| 4/25/2026 | Price change | $1,268,000-0.5%$468/sqft |
Source: Stellar MLS #O6385496 Report a problem | ||
| 3/8/2026 | Price change | $1,275,000-1.9%$470/sqft |
Source: Stellar MLS #O6385496 Report a problem | ||
| 2/26/2026 | Listed for sale | $1,299,999$480/sqft |
Source: Stellar MLS #O6385496 Report a problem | ||
Public tax history
| Year | Property taxes | Tax assessment |
|---|---|---|
| 2024 | $11,208 +5.8% | $658,516 +3% |
| 2023 | $10,598 +284.8% | $639,336 +312.5% |
| 2022 | $2,754 +49.7% | $155,000 +53.1% |
| 2021 | $1,839 | $101,250 |
Find assessor info on the county website
Monthly payment
Est. payment
Payment breakdown
Explore the cost of this home by adjusting the details. Changes won't be saved.Climate risks
Neighborhood: 34787
Nearby schools
GreatSchools rating
- 9/10Tildenville Elementary SchoolGrades: PK-5Distance: 0.7 mi
- 4/10Lakeview Middle SchoolGrades: 6-9Distance: 1 mi
- 7/10West Orange High SchoolGrades: 9-12Distance: 3.2 mi
- $860,500-- bd-- ba2.4k sqft1150 Civitas Way, Oakland, FL 34787Off Market
- $760,300-- bd-- ba2.2k sqft1144 Civitas Way, Oakland, FL 34787Off Market
- $1,485,900-- bd-- ba3.9k sqft1200 Civitas Way, Oakland, FL 34787Off Market
- $897,7004 bd3 ba2.4k sqft1138 Civitas Way, Oakland, FL 34787Off Market
- $1,656,800-- bd-- ba4k sqft1149 Civitas Way, Oakland, FL 34787Off Market
- $1,440,000-- bd-- ba3.6k sqft1126 Tilden Oaks Trl, Oakland, FL 34787Off Market
- $1,301,900-- bd-- ba3.3k sqft1143 Civitas Way, Oakland, FL 34787Off Market
- $980,0004 bd4 ba2.7k sqft1206 Civitas Way, Oakland, FL 34787Sold
A local agent can set up tours, give advice and negotiate with sellers.
Similar homes
- $1,099,0004 bd5 ba3.5k sqft4708 Weatherbell Rd, Winter Garden, FL 34787For Sale

 MLS ID #O6422574, Jill Tebeau, EXP REALTY LLC. Stellar MLS
 - $1,765,0005 bd4 ba3.7k sqft906 Allendale Ln, Oakland, FL 34787For Sale
 MLS ID #G5107489, Jurgita Blake, CENTURY 21 CARIOTI. Stellar MLS
 - $1,200,0005 bd4 ba3.9k sqft10198 Merrymeeting Bay Dr, Winter Garden, FL 34787For Sale
 MLS ID #O6421817, Kerstin Crow, LOKATION. Stellar MLS
 - $1,299,0005 bd4 ba3.9k sqft9969 Lost Creek Dr, Winter Garden, FL 34787For Sale
 MLS ID #O6419414, Sabrina Freeman, CHARLES RUTENBERG REALTY ORLANDO. Stellar MLS
 - $1,450,0004 bd4 ba3k sqft15619 Giant Foxtail Ct, Winter Garden, FL 34787For SaleMLS ID #O6422589, Rob Rahter, STOCKWORTH REALTY GROUP. Stellar MLS
- $799,0004 bd4 ba3k sqft14321 Wabasso Loop, Winter Garden, FL 34787For SaleMLS ID #S5145413, Ana Pagotto, LPT REALTY, LLC. Stellar MLS
- $1,049,9005 bd4 ba3.9k sqft3208 Sailing Pier Ave, Winter Garden, FL 34787For SaleMLS ID #O6402332, Mireille Stewart, COLDWELL BANKER REALTY. Stellar MLS
- $620,0004 bd3 ba2.6k sqft17059 Harbor Oak Pkwy, Winter Garden, FL 34787For SaleMLS ID #G5114379, Wendy Moore, ERA GRIZZARD REAL ESTATE. Stellar MLS
- $999,9615 bd4 ba2.6k sqft403 Winter Grove Blvd, Winter Garden, FL 34787New ConstructionStellar MLS
- $1,195,0004 bd4 ba2.7k sqft109 E 12th Ave, Windermere, FL 34786For SaleMLS ID #O6394569, Judy Black, UPSIDE REAL ESTATE INC. Stellar MLS
- $1,093,0005 bd5 ba3.8k sqft15625 Sylvester Palm Dr, Winter Garden, FL 34787For SaleMLS ID #O6379346, Deep Mehta, PA, EXP REALTY LLC. Stellar MLS
- $1,150,0004 bd4 ba3.2k sqft15717 Vetta Dr, Montverde, FL 34756For SaleMLS ID #O6406314, Matt Tomaszewski, CORCORAN PREMIER REALTY. Stellar MLS
- $1,050,0005 bd4 ba3.2k sqft8254 Procida Isle Ln, Windermere, FL 34786For SaleMLS ID #G5115289, Lonnel Layman, IAD REAL ESTATE. Stellar MLS
- $1,250,0004 bd4 ba2.9k sqft10654 Royal Cypress Way, Orlando, FL 32836For SaleMLS ID #O6423737, Daniela Ledo, B LIVE COMMERCIAL AND RESIDENT. Stellar MLS
- $995,0003 bd3 ba2.3k sqft1825 Demastus Ln, Ocoee, FL 34761For SaleMLS ID #O6408592, Ashley Boyd, BHHS FLORIDA REALTY. Stellar MLS
- $890,0005 bd5 ba3.4k sqft8768 Sonoma Coast Dr, Winter Garden, FL 34787For SaleMLS ID #O6414519, Martha Leighton, PA, MIHOUSE REALTY LLC. Stellar MLS
- $1,125,0003 bd3 ba2.3k sqft10547 Lakeshore Dr, Clermont, FL 34711For SaleMLS ID #G5114373, Kaley Hansen, COLDWELL BANKER HUBBARD HANSEN. Stellar MLS
- $1,299,0004 bd3 ba3.1k sqft1900 Gerda Ter, Orlando, FL 32804For SaleMLS ID #O6411887, Brandon Geers, COMPASS FLORIDA LLC. Stellar MLS
- $834,0003 bd4 ba1.9k sqft131 Oak Laurel Dr, Winter Garden, FL 34787For SaleMLS ID #O6374501, Thomas Nickley, Jr, KELLER WILLIAMS REALTY AT THE PARKS. Stellar MLS
- $949,0005 bd5 ba3.7k sqft17222 Dancy Orange Ct, Winter Garden, FL 34787For SaleMLS ID #O6383910, Adriana PL Franzoi, WRA BUSINESS & REAL ESTATE. Stellar MLS
