Virtually Staged. Built by the owner with uncompromising construction standards, this Winter Garden masterpiece delivers the kind of quality and engineering you simply don’t find in today’s market. And with the seller just reducing the price, this luxury home is now an even more exceptional opportunity. Concrete structural design, hurricane-rated engineering, impact windows, full foam insulation, fiber-cement siding, and an Ipe hardwood porch set the tone for durability and refinement. Inside, natural light pours across level-5 walls, rich wood flooring, crown molding, and custom shutters—creating a warm, polished, magazine-worthy aesthetic. The open living and chef’s kitchen are built for elevated living: gas range, pot filler, handcrafted cabinetry, and a dramatic retractable pocket door that dissolves the boundary between indoors and out. The resort-style back porch is a showpiece—pecky cypress bar, industrial finishes, automated screens, garage-style doors, mini-split A/C, and a half bath—perfect for hosting unforgettable evenings. The primary suite is pure indulgence, featuring a spa-inspired bath with dual shower heads, soaking tub, digital controls, a custom closet, and a private concrete safe room. A butler’s kitchen, wine bar, dedicated office, and whole-home CAT-5 wiring elevate everyday convenience. Upstairs, the bonus/game room and oversized balcony create a luxe hangout zone. Storage is abundant with walk-in closets throughout. And the finished two-story garage loft—pre-plumbed and air-conditioned—offers endless possibilities: in-law suite, golf simulator lounge, gym, office, or creative studio. Outside, curated landscaping, gas lanterns, an architectural driveway, and a heated concrete hot tub with Wi-Fi controls complete the experience. All just moments from Downtown Winter Garden’s brick-lined streets, upscale dining, boutique shopping, Plant Street Market, Crooked Can, the West Orange Trail, and the historic Garden Theatre. A rare blend of craftsmanship, luxury, and location—now at an even more compelling price.
For sale
Price cut: $159K (7/20)
$2,190,000
20 W Crest Ave, Winter Garden, FL 34787
5beds
4,668sqft
:
Get pre-qualified$14,082/mo
Single Family Residence
Built in 2020
0.39 Acres Lot
$2,087,900 Zestimate®
$469/sqft
$-- HOA
What's special
Industrial finishesIpe hardwood porchDedicated officeGas rangeFiber-cement sidingIndoor-outdoor retreatOversized balcony access
- 38 days |
- 2,012 |
- 113 |
Zillow last checked:
Listing updated:
Listed by:
Lora King 407-947-7653,
HOMEVEST REALTY 407-897-5400
Source: Stellar MLS,MLS#: O6417710 Originating MLS: Orlando Regional
Originating MLS: Orlando Regional
Facts & features
Interior
Bedrooms & bathrooms
- Bedrooms: 5
- Bathrooms: 5
- Full bathrooms: 3
- 1/2 bathrooms: 2
Rooms
- Room types: Bonus Room, Den/Library/Office, Family Room, Florida Room, Dining Room, Garage Apartment, Utility Room, Storage Rooms
Primary bedroom
- Features: Walk-In Closet(s)
- Level: First
- Area: 342 Square Feet
- Dimensions: 18x19
Bedroom 2
- Features: Walk-In Closet(s)
- Level: Second
- Area: 225 Square Feet
- Dimensions: 15x15
Bedroom 3
- Features: Walk-In Closet(s)
- Level: Second
- Area: 240 Square Feet
- Dimensions: 15x16
Bedroom 4
- Features: Built-in Closet
- Level: Second
- Area: 144 Square Feet
- Dimensions: 12x12
Primary bathroom
- Features: Linen Closet
- Level: First
- Area: 252 Square Feet
- Dimensions: 12x21
Balcony porch lanai
- Level: First
- Area: 840 Square Feet
- Dimensions: 42x20
Dining room
- Level: First
- Area: 228 Square Feet
- Dimensions: 19x12
Florida room
- Level: First
- Area: 425 Square Feet
- Dimensions: 17x25
Foyer
- Features: Built-in Closet
- Level: First
- Area: 176 Square Feet
- Dimensions: 8x22
Game room
- Level: Second
- Area: 651 Square Feet
- Dimensions: 21x31
Kitchen
- Level: First
- Area: 180 Square Feet
- Dimensions: 10x18
Laundry
- Features: Built-in Closet
- Level: First
- Area: 48 Square Feet
- Dimensions: 8x6
Living room
- Level: First
- Area: 396 Square Feet
- Dimensions: 22x18
Office
- Features: Walk-In Closet(s)
- Level: First
- Area: 182 Square Feet
- Dimensions: 14x13
Heating
- Central
Cooling
- Central Air, Ductless
Appliances
- Included: Bar Fridge, Dishwasher, Disposal, Dryer, Gas Water Heater, Ice Maker, Microwave, Range, Range Hood, Refrigerator, Tankless Water Heater, Washer, Wine Refrigerator
- Laundry: Gas Dryer Hookup, Inside, Laundry Closet, Laundry Room
Features
- Built-in Features, Ceiling Fan(s), Crown Molding, High Ceilings, Open Floorplan, Primary Bedroom Main Floor, Solid Surface Counters, Solid Wood Cabinets, Split Bedroom, Thermostat, Walk-In Closet(s), Wet Bar
- Flooring: Ceramic Tile, Luxury Vinyl
- Doors: French Doors
- Windows: Window Treatments
- Has fireplace: Yes
- Fireplace features: Gas
Interior area
- Total structure area: 6,340
- Total interior livable area: 4,668 sqft
Video & virtual tour
Property
Parking
- Total spaces: 3
- Parking features: Garage Door Opener, Oversized
- Garage spaces: 3
Features
- Levels: Two
- Stories: 2
- Patio & porch: Covered, Front Porch, Side Porch, Wrap Around
- Exterior features: Balcony, Courtyard, Irrigation System, Lighting, Private Yard
- Pool features: Gunite, Heated, In Ground
- Has spa: Yes
- Spa features: Heated, In Ground
- Fencing: Other
- Waterfront features: Lake Privileges
Lot
- Size: 0.39 Acres
- Features: Corner Lot, City Lot, Landscaped
- Residential vegetation: Mature Landscaping, Trees/Landscaped
Details
- Parcel number: 272214083400020
- Zoning: R-1
- Special conditions: None
Construction
Type & style
- Home type: SingleFamily
- Property subtype: Single Family Residence
Materials
- Concrete, HardiPlank Type, Wood Frame
- Foundation: Slab
- Roof: Metal
Condition
- Completed
- New construction: No
- Year built: 2020
Utilities & green energy
- Sewer: Public Sewer
- Water: Public
- Utilities for property: Cable Connected, Electricity Connected, Natural Gas Connected, Sewer Connected, Street Lights, Water Connected
Community & HOA
Community
- Security: Smoke Detector(s)
- Pet fee: $0 monthly
- Subdivision: BOYD-LUTZ SUB
HOA
- Has HOA: No
Location
- Region: Winter Garden
Financial & listing details
- Price per square foot: $469/sqft
- Tax assessed value: $977,275
- Annual tax amount: $13,263
- Date on market: 6/26/2026
- Cumulative days on market: 31 days
- Listing terms: Cash,Conventional
- Ownership: Fee Simple
- Total actual rent: 0
- Electric utility on property: Yes
- Road surface type: Paved, Asphalt
Estimated market value
$2,087,900
$1.98M - $2.19M
$6,406/mo
Price history
| Date | Event | Price |
|---|---|---|
| 7/20/2026 | Price change | $2,190,000-6.8%$469/sqft |
Source:  Stellar MLS #O6417710 Report a problem Stellar MLS #O6417710 Report a problem | ||
| 6/26/2026 | Listed for sale | $2,349,000+1136.3%$503/sqft |
Source: Stellar MLS #O6417710 Report a problem | ||
| 3/24/2021 | Listing removed | -- |
Source: Owner Report a problem | ||
| 10/19/2018 | Sold | $190,000-13.2%$41/sqft |
Source: Public Record Report a problem | ||
| 8/20/2018 | Price change | $219,000-4.4%$47/sqft |
Source: Owner Report a problem | ||
| 7/10/2018 | Listed for sale | $229,000-8.4%$49/sqft |
Source: Owner Report a problem | ||
| 8/6/2017 | Listing removed | $250,000$54/sqft |
Source: Owner Report a problem | ||
| 5/4/2017 | Listed for sale | $250,000$54/sqft |
Source: Owner Report a problem | ||
Public tax history
| Year | Property taxes | Tax assessment |
|---|---|---|
| 2024 | $12,612 +3.4% | $830,444 +3% |
| 2023 | $12,192 +2.8% | $806,256 +3% |
| 2022 | $11,863 +27.9% | $782,773 +39.7% |
| 2021 | $9,279 +302.2% | $560,277 +324.5% |
| 2020 | $2,307 +15.4% | $132,000 +10% |
| 2019 | $1,999 +45.4% | $120,000 +60% |
| 2018 | $1,375 | $75,020 -6.2% |
| 2017 | $1,375 +11.4% | $80,000 +29% |
| 2016 | $1,234 +16% | $62,000 |
| 2015 | $1,064 -1.2% | $62,000 |
| 2014 | $1,077 +13.5% | $62,000 +16% |
| 2013 | $949 -0.7% | $53,470 |
| 2012 | $955 -0.4% | $53,470 |
| 2011 | $959 -40.4% | $53,470 -42.3% |
| 2010 | $1,609 | $92,648 -23.5% |
| 2009 | -- | $121,046 -28% |
| 2008 | $2,650 -6.7% | $168,119 -6.9% |
| 2007 | $2,840 -8.5% | $180,540 +2% |
| 2006 | $3,103 +128.3% | $177,000 +136% |
| 2005 | $1,359 +203.7% | $75,000 +200% |
| 2004 | $448 | $25,000 |
Find assessor info on the county website
Monthly payment
Est. payment
Payment breakdown
Explore the cost of this home by adjusting the details. Changes won't be saved.Climate risks
Neighborhood: 34787
Nearby schools
GreatSchools rating
- 5/10Dillard Street Elementary SchoolGrades: PK-5Distance: 0.4 mi
- 4/10Lakeview Middle SchoolGrades: 6-9Distance: 1.2 mi
- 7/10West Orange High SchoolGrades: 9-12Distance: 2.3 mi
Schools provided by the listing agent
- Elementary: Dillard Street Elem
- Middle: Lakeview Middle
- High: West Orange High
Source: Stellar MLS. This data may not be complete. We recommend contacting the local school district to confirm school assignments for this home.
- $809,3003 bd2 ba2.5k sqft552 N Main St, Winter Garden, FL 34787Off Market
- $1,001,9004 bd4 ba3.7k sqft546 N Main St, Winter Garden, FL 34787Off Market
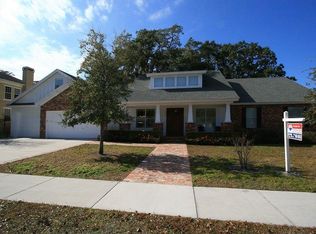
- $1,109,9005 bd2 ba2.4k sqft541 N Boyd St, Winter Garden, FL 34787Off Market
- $504,8003 bd1 ba1.8k sqft21 W Crest Ave, Winter Garden, FL 34787Off Market
- $412,7003 bd1 ba1k sqft13 W Crest Ave, Winter Garden, FL 34787Off Market
- $858,9004 bd3 ba3k sqft540 N Main St, Winter Garden, FL 34787Off Market
- $563,3003 bd2 ba1.9k sqft35 W Crest Ave, Winter Garden, FL 34787Off Market
- $715,4003 bd2 ba2.6k sqft551 N Main St, Winter Garden, FL 34787Off Market
A local agent can set up tours, give advice and negotiate with sellers.
Similar homes
- $2,125,0005 bd5 ba4.1k sqft16038 Johns Lake Overlook Dr, Winter Garden, FL 34787For Sale
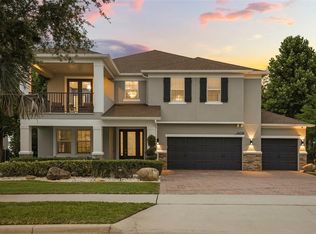
 MLS ID #O6426648, Drew Belani, COMPASS FLORIDA LLC. Stellar MLS
 - $2,199,0004 bd5 ba5.1k sqft811 Civitas Way, Winter Garden, FL 34787For Sale
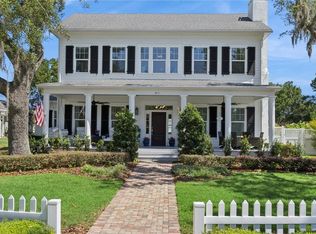 MLS ID #O6403760, Tracey McFadden, OAK AVENUE REAL ESTATE LLC. Stellar MLS
 - $2,325,0004 bd5 ba4.2k sqft15217 Farm Stand Ct, Winter Garden, FL 34787For Sale
 MLS ID #O6422464, Julie Bettosini, PA, STOCKWORTH REALTY GROUP. Stellar MLS
 - $1,390,0005 bd4 ba3.7k sqft1324 Vic Kay Ct, Winter Garden, FL 34787For Sale
 MLS ID #O6427278, Erica Diaz, HOMEVEST REALTY. Stellar MLS
 - $2,195,0005 bd4 ba4.7k sqft4224 Clarice Estates Dr, Windermere, FL 34786For SaleMLS ID #S5128974, Paul Hickey, FLORIDA GOLD REAL ESTATE LLC. Stellar MLS
- $2,099,0005 bd5 ba4.6k sqft9110 Morgana Ct, Winter Garden, FL 34787For SaleMLS ID #O6409413, Alie Gattis, MAINFRAME REAL ESTATE. Stellar MLS
- $1,099,0003 bd3 ba2.7k sqft215 S Highland Ave, Winter Garden, FL 34787New ConstructionMLS ID #S5154193, Lloyd Hart, REAL BROKER, LLC. Stellar MLS
- $1,765,0005 bd4 ba3.7k sqft906 Allendale Ln, Oakland, FL 34787For SaleMLS ID #G5107489, Jurgita Blake, CENTURY 21 CARIOTI. Stellar MLS
- $2,799,9505 bd7 ba5.5k sqft15138 Shonan Gold Dr, Winter Garden, FL 34787For SaleMLS ID #O6417357, Matt Tomaszewski, CORCORAN PREMIER REALTY. Stellar MLS
- $1,649,9996 bd5 ba4.1k sqft1101 Eagles Pass Way, Oakland, FL 34787For SaleMLS ID #O6408835, Kevin Sullivan, LAKESIDE REALTY WINDERMERE INC. Stellar MLS
- $2,099,9955 bd5 ba4.2k sqft1118 Estancia Woods Loop, Windermere, FL 34786For SaleMLS ID #O6390567, Corey Cannon, BHHS FLORIDA REALTY. Stellar MLS
- $1,149,9504 bd4 ba3.1k sqft156 Stanton Estates Cir, Winter Garden, FL 34787For SaleMLS ID #O6384801, Joe Thomas, Jr, FATHOM REALTY FL LLC. Stellar MLS
- $2,375,0004 bd4 ba3.7k sqft5624 W Lake Butler Rd, Windermere, FL 34786For SaleMLS ID #O6411407, Ronald Ziolkowski, RE/MAX PRIME PROPERTIES. Stellar MLS
- $1,799,0004 bd5 ba3.5k sqft68 N Park Ave, Winter Garden, FL 34787For SaleMLS ID #O6400066, Mauro Costa, VISTA CAY REALTY COMPANY. Stellar MLS
- $2,500,0006 bd4 ba4.8k sqft1629 Hempel Ave, Windermere, FL 34786For SaleMLS ID #O6418226, Mike Borah, COLDWELL BANKER REALTY. Stellar MLS
- $1,165,0004 bd4 ba2.6k sqft925 Easley Ave, Winter Garden, FL 34787For SaleMLS ID #O6412977, Matthew McKee, COMPASS FLORIDA LLC. Stellar MLS
- $1,600,0005 bd5 ba4.4k sqft325 Crystal Wood Dr, Winter Garden, FL 34787For SaleMLS ID #O6408089, Daniel Pavel, WRA BUSINESS & REAL ESTATE. Stellar MLS
- $2,350,0006 bd6 ba5k sqft10175 Brocksport Cir, Gotha, FL 34734For SaleMLS ID #O6420994, Erin Wanner, STOCKWORTH REALTY GROUP LLC. Stellar MLS
- $2,450,0006 bd4 ba4.4k sqft9648 Weatherstone Ct, Windermere, FL 34786For SaleMLS ID #O6400680, Andy Neal, THE AGENCY FL. Stellar MLS
- $2,250,0003 bd4 ba3.6k sqft15220 Pendio Dr, Montverde, FL 34756For SaleMLS ID #G5111128, Dawn Roffey, BELLA COLLINA REAL ESTATE CO. Stellar MLS
