Experience elevated living in this exceptional custom home by J&J Building, perfectly positioned in one of Winter Garden’s most desirable locations directly across from the iconic West Orange Trail. Offering over 5,000 square feet of thoughtfully designed luxury, 811 Civitas Way blends sophisticated style, flexible living spaces, and impressive functionality rarely found in today’s market. Designed for both everyday comfort and unforgettable entertaining, the home features a truly jaw-dropping media room that delivers the ultimate cinematic experience. Multiple office and flex space options provide incredible versatility for remote work, creative pursuits, fitness, or multigenerational living. With bedrooms thoughtfully positioned on both the first and second floors, the layout offers ideal privacy and convenience for guests and family alike. Luxury details and custom upgrades are showcased throughout, including a whole-home generator, a one-year-old Sub-Zero refrigerator, two stunning crystal chandeliers installed last year, and elegant solid brass door hardware throughout the home. You'll fall in love with the large island in the garage that even includes a built-in gift wrapping station! Every space reflects exceptional craftsmanship and thoughtful design, with countless additional custom touches that elevate the home’s overall sophistication and character. One of the property’s standout features is its exceptionally rare amount of parking for 7 cars plus a golf cart— a coveted luxury that sets this home apart. Combined with its prime location near Downtown Winter Garden, scenic trail access, dining, shopping, and commuter routes, this residence offers a lifestyle that is as refined as it is practical. **There is room to add a pool and ADU on this lot, as well! Artist renderings with the pool included in the photos.
For sale
Price cut: $51K (6/18)
$2,199,000
811 CIVITAS WAY, WINTER GARDEN, FL 34787
4beds
5,138sqft
:
Get pre-qualified$14,200/mo
Single Family Residence
Built in 2017
0.37 Acres Lot
$2,093,000 Zestimate®
$428/sqft
$208/mo HOA
What's special
Flexible living spacesWhole-home generatorOne-year-old sub-zero refrigerator
- 77 days |
- 783 |
- 54 |
Zillow last checked:
Listing updated:
Listed by:
Tracey McFadden 321-217-7808,
OAK AVENUE REAL ESTATE LLC 407-720-5000
Source: Stellar MLS,MLS#: O6403760 Originating MLS: Orlando Regional
Originating MLS: Orlando Regional
Facts & features
Interior
Bedrooms & bathrooms
- Bedrooms: 4
- Bathrooms: 5
- Full bathrooms: 4
- 1/2 bathrooms: 1
Rooms
- Room types: Bonus Room, Den/Library/Office, Dining Room, Loft, Media Room
Primary bedroom
- Features: Walk-In Closet(s)
- Level: Second
Primary bathroom
- Level: Second
Kitchen
- Level: First
Living room
- Level: First
Media room
- Level: Second
Heating
- Central, Electric
Cooling
- Central Air
Appliances
- Included: Bar Fridge, Oven, Dishwasher, Disposal, Electric Water Heater, Microwave, Range, Range Hood, Wine Refrigerator
- Laundry: Laundry Room
Features
- Built-in Features, Ceiling Fan(s), Crown Molding, Dry Bar, Eating Space In Kitchen, High Ceilings, Kitchen/Family Room Combo, Open Floorplan, PrimaryBedroom Upstairs, Solid Surface Counters, Solid Wood Cabinets, Thermostat, Walk-In Closet(s), Wet Bar
- Flooring: Carpet, Luxury Vinyl
- Windows: Blinds, Window Treatments
- Has fireplace: Yes
- Fireplace features: Other Room
Interior area
- Total structure area: 6,916
- Total interior livable area: 5,138 sqft
Video & virtual tour
Property
Parking
- Total spaces: 3
- Parking features: Alley Access, Garage Faces Rear, Golf Cart Parking, Parking Pad
- Attached garage spaces: 3
- Has uncovered spaces: Yes
Features
- Levels: Two
- Stories: 2
- Patio & porch: Covered, Front Porch
- Exterior features: Irrigation System, Lighting
- Fencing: Fenced
Lot
- Size: 0.37 Acres
- Features: Corner Lot
- Residential vegetation: Mature Landscaping
Details
- Parcel number: 212227609301680
- Zoning: PUD
- Special conditions: None
Construction
Type & style
- Home type: SingleFamily
- Architectural style: Colonial
- Property subtype: Single Family Residence
Materials
- HardiPlank Type
- Foundation: Slab
- Roof: Shingle
Condition
- New construction: No
- Year built: 2017
Details
- Builder model: Custom
- Builder name: J&J Building
Utilities & green energy
- Sewer: Public Sewer
- Water: Public
- Utilities for property: Electricity Connected, Natural Gas Connected
Community & HOA
Community
- Features: Clubhouse, Community Mailbox, Deed Restrictions, Dog Park, Golf Carts OK, Park, Playground, Pool, Sidewalks
- Pet fee: $0 monthly
- Subdivision: OAKLAND PARK UN # 2A
HOA
- Has HOA: Yes
- Amenities included: Clubhouse, Park, Pool, Trail(s)
- Services included: Community Pool, Pool Maintenance
- HOA fee: $208 monthly
- HOA name: Erin Lewis
Location
- Region: Winter Garden
Financial & listing details
- Price per square foot: $428/sqft
- Tax assessed value: $1,550,269
- Annual tax amount: $24,126
- Date on market: 5/15/2026
- Cumulative days on market: 78 days
- Listing terms: Cash,Conventional,VA Loan
- Ownership: Fee Simple
- Total actual rent: 0
- Electric utility on property: Yes
- Road surface type: Paved
Estimated market value
$2,093,000
$1.99M - $2.20M
$6,607/mo
Price history
| Date | Event | Price |
|---|---|---|
| 6/18/2026 | Price change | $2,199,000-2.3%$428/sqft |
Source:  Stellar MLS #O6403760 Report a problem Stellar MLS #O6403760 Report a problem | ||
| 5/15/2026 | Listed for sale | $2,250,000+30.4%$438/sqft |
Source: Stellar MLS #O6403760 Report a problem | ||
| 9/13/2022 | Sold | $1,725,000-1.4%$336/sqft |
Source: Public Record Report a problem | ||
| 8/20/2022 | Pending sale | $1,750,000$341/sqft |
Source: Stellar MLS #O6048701 Report a problem | ||
| 8/16/2022 | Listed for sale | $1,750,000$341/sqft |
Source: Stellar MLS #O6048701 Report a problem | ||
| 8/15/2022 | Pending sale | $1,750,000$341/sqft |
Source: Stellar MLS #O6048701 Report a problem | ||
| 8/10/2022 | Listed for sale | $1,750,000+1615.7%$341/sqft |
Source: Stellar MLS #O6048701 Report a problem | ||
| 6/30/2016 | Sold | $102,000$20/sqft |
Source: Public Record Report a problem | ||
Public tax history
| Year | Property taxes | Tax assessment |
|---|---|---|
| 2024 | $22,947 +3.4% | $1,478,331 +3% |
| 2023 | $22,200 +201.8% | $1,435,273 +186.7% |
| 2022 | $7,356 +1.3% | $500,547 +3% |
| 2021 | $7,260 +0.7% | $485,968 +1.4% |
| 2020 | $7,209 +0.8% | $479,258 +2.3% |
| 2019 | $7,150 +0.8% | $468,483 +1.9% |
| 2018 | $7,093 | $459,748 +337.9% |
| 2017 | $7,093 +302% | $105,000 +50% |
| 2016 | $1,764 +46.9% | $70,000 |
| 2015 | $1,201 | $70,000 |
Find assessor info on the county website
Monthly payment
Est. payment
Payment breakdown
Explore the cost of this home by adjusting the details. Changes won't be saved.Climate risks
Neighborhood: 34787
Nearby schools
GreatSchools rating
- 9/10Tildenville Elementary SchoolGrades: PK-5Distance: 0.3 mi
- 4/10Lakeview Middle SchoolGrades: 6-9Distance: 0.5 mi
- 7/10West Orange High SchoolGrades: 9-12Distance: 2.7 mi
Schools provided by the listing agent
- Elementary: Tildenville Elem
- Middle: Lakeview Middle
- High: West Orange High
Source: Stellar MLS. This data may not be complete. We recommend contacting the local school district to confirm school assignments for this home.
- $1,178,6004 bd3 ba3.2k sqft817 Civitas Way, Winter Garden, FL 34787Off Market
- $100-- bd-- ba-- sqftAlley 302, Winter garden, FL 34787Off Market
- $475,6004 bd2 ba1.8k sqft30 Desiree Aurora St, Winter Garden, FL 34787Off Market
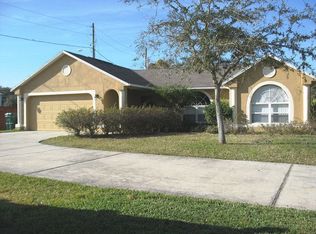
- $476,1004 bd2 ba1.8k sqft36 Desiree Aurora St, Winter Garden, FL 34787Off Market
- $1,049,3004 bd4 ba2.6k sqft823 Easley Ave, Winter Garden, FL 34787Off Market
- $100-- bd-- ba-- sqft810 Civitas Way, Winter Garden, FL 34787Off Market
- $1,388,300-- bd-- ba3.5k sqft1261 Civitas Way, Oakland, FL 34787Off Market
- $1,131,900-- bd-- ba3k sqft1230 Civitas Way, Oakland, FL 34787Off Market
A local agent can set up tours, give advice and negotiate with sellers.
Similar homes
- $2,325,0004 bd5 ba4.2k sqft15217 FARM STAND COURT, WINTER GARDEN, FL 34787For Sale

 MLS ID #O6422464, Julie Bettosini, PA, STOCKWORTH REALTY GROUP. Stellar MLS
 - $2,190,0005 bd5 ba4.6k sqft20 W CREST AVENUE, WINTER GARDEN, FL 34787For Sale
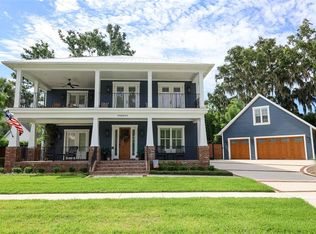 MLS ID #O6417710, Lora King, HOMEVEST REALTY. Stellar MLS
 - $2,125,0005 bd5 ba4.1k sqft16038 JOHNS LAKE OVERLOOK DRIVE, WINTER GARDEN, FL 34787For Sale
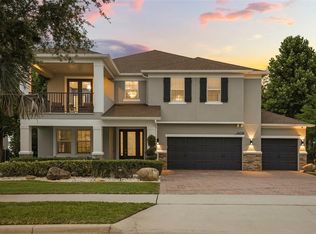 MLS ID #O6426648, Drew Belani, COMPASS FLORIDA LLC. Stellar MLS
 - $1,125,0004 bd4 ba2.6k sqft925 EASLEY AVENUE, WINTER GARDEN, FL 34787For Sale
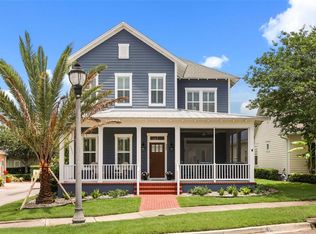 MLS ID #O6412977, Matthew McKee, COMPASS FLORIDA LLC. Stellar MLS
 - $2,099,0005 bd5 ba4.6k sqft9110 MORGANA COURT, WINTER GARDEN, FL 34787For SaleMLS ID #O6409413, Alie Gattis, MAINFRAME REAL ESTATE. Stellar MLS
- $1,765,0005 bd4 ba3.7k sqft906 ALLENDALE LANE, WINTER GARDEN, FL 34787For SaleMLS ID #G5107489, Jurgita Blake, CENTURY 21 CARIOTI. Stellar MLS
- $2,595,0005 bd8 ba4.4k sqft1134 PRADO LANE, OAKLAND, FL 34787New ConstructionMLS ID #O6413035, Alexis Anderson, REGENCY REAL ESTATE LLC. Stellar MLS
- $2,250,0005 bd4 ba4.8k sqft2068 ROBERTS POINT DRIVE, WINDERMERE, FL 34786For SaleMLS ID #O6397543, David Dorman, CENTURY 21 CARIOTI. Stellar MLS
- $1,390,0005 bd4 ba3.7k sqft1324 VIC KAY COURT, WINTER GARDEN, FL 34787For SaleMLS ID #O6427278, Erica Diaz, HOMEVEST REALTY. Stellar MLS
- $1,649,9996 bd5 ba4.1k sqft1101 EAGLES PASS WAY, WINTER GARDEN, FL 34787For SaleMLS ID #O6408835, Kevin Sullivan, LAKESIDE REALTY WINDERMERE INC. Stellar MLS
- $2,195,0004 bd4 ba3.7k sqft5624 W LAKE BUTLER ROAD, WINDERMERE, FL 34786For SaleMLS ID #O6411407, Ronald Ziolkowski, RE/MAX PRIME PROPERTIES. Stellar MLS
- $2,799,9505 bd7 ba5.5k sqft15138 SHONAN GOLD DRIVE, WINTER GARDEN, FL 34787For SaleMLS ID #O6417357, Matt Tomaszewski, CORCORAN PREMIER REALTY. Stellar MLS
- $1,495,0006 bd6 ba4.8k sqft16614 HARBOR SAIL WAY, WINTER GARDEN, FL 34787For SaleMLS ID #O6414639, Garry Walmsley, GLOBAL FLORIDA REALTY. Stellar MLS
- $2,170,0005 bd7 ba5.4k sqft1316 ESTANCIA WOODS LOOP, WINDERMERE, FL 34786For SaleMLS ID #S5146178, Catalina Gomez, EXP REALTY LLC. Stellar MLS
- $1,149,9504 bd4 ba3.1k sqft156 STANTON ESTATES CIRCLE, WINTER GARDEN, FL 34787For SaleMLS ID #O6384801, Joe Thomas, Jr, FATHOM REALTY FL LLC. Stellar MLS
- $1,225,0004 bd3 ba2.7k sqft1156 CIVITAS WAY, WINTER GARDEN, FL 34787For SaleMLS ID #O6385496, Heidi Pfeffer-Morgan, DALTON WADE INC. Stellar MLS
- $2,099,9955 bd5 ba4.2k sqft1118 ESTANCIA WOODS LOOP, WINDERMERE, FL 34786For SaleMLS ID #O6390567, Corey Cannon, BHHS FLORIDA REALTY. Stellar MLS
- $1,100,0005 bd4 ba3.6k sqft16044 CITRUS KNOLL DRIVE, WINTER GARDEN, FL 34787For SaleMLS ID #O6419284, Kaitlin Sidders, HOGAN REALTY GROUP INC. Stellar MLS
- $1,225,0005 bd7 ba4k sqft706 CANOPY ESTATES DRIVE, WINTER GARDEN, FL 34787For SaleMLS ID #O6394059, Lisa Rutkowski, PREMIER SOTHEBY'S INTL. REALTY. Stellar MLS
- $1,399,9007 bd5 ba5.6k sqft16669 VARONE COVE COURT, WINTER GARDEN, FL 34787For SaleMLS ID #O6375749, Tony Bardy Assis, FLORIDA CONNEXION PROPERTIES. Stellar MLS
