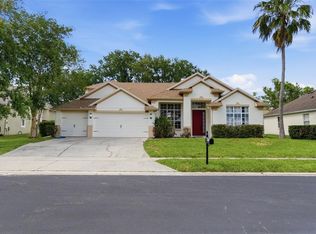
Within the gated community of Canopy Oaks in Winter Garden, Parade of Homes award-winning Delray model by renowned builder A.R. Bailey Homes combines timeless architecture with curated upgrades rarely found in today’s market. Within an intimate enclave of only 49 homesites, this meticulously maintained home offers over 4,000 square feet of flexible multigenerational living, entertaining spaces and seamless indoor-outdoor Florida living. Ideally just minutes from Historic Downtown Winter Garden, Winter Garden Village, Orlando Health, the Roper YMCA, shopping, dining, recreation and major roadways including Florida’s Turnpike, SR 429, SR 408 and Interstate 4. A paver driveway, concrete tile roof, stone-accented exterior, wood-look garage doors, three-car garage and grand solid wood double-entry doors create a striking first impression. Inside, 10-foot ceilings in the great room, architectural details, abundant natural light, elegant finishes, and wood-look porcelain tile flooring throughout the first floor create a sophisticated yet welcoming atmosphere. The chef’s kitchen serves as the heart of the home, designed for everyday living and entertaining. Highlights include a natural gas cooktop with exterior vent, built-in wall oven, upgraded appliances, pot filler, oversized center island, 42-inch cabinetry with crown molding, under-cabinet lighting, designer tile backsplash and an expansive walk-in pantry overlooking the coffered-ceiling great room. A gated wine cellar adds a distinctive feature rarely found at this price point. The luxurious first-floor primary suite was designed as a spa-inspired retreat, featuring a beautifully appointed primary bath with premium finishes, dual vanities, an oversized walk-in shower, freestanding soaking tub and a spacious walk-in closet. A separate first-floor en-suite bedroom provides flexibility for guests, extended family, multigenerational living or a private home office. Upstairs, a second primary suite is complemented by two additional en-suite bedrooms, a spacious loft, guest powder bath and covered balcony, providing privacy and versatility for family and guests. Designed to embrace Florida’s indoor-outdoor lifestyle, dramatic corner-opening glass doors and expansive stacking sliders open to the covered lanai with a motorized retractable screen, creating effortless entertaining year-round. The backyard, accented by a stucco privacy wall, offers ample space for a custom pool, outdoor kitchen and additional outdoor living areas. The three-car garage provides generous space for vehicles, golf carts, storage and recreational equipment. Additional highlights include dual tankless water heaters, dual HVAC systems with zoned climate control, motorized roller shades, decorative iron stair railings, mudroom, reading nook and generous storage throughout. Residents of Canopy Oaks enjoy scenic recreational trails, a community playground and an exceptional Winter Garden location near shopping, dining, healthcare, recreation and everyday conveniences. Offering five en-suite bedrooms, seven baths, dual primary suites, a spa-inspired first-floor primary suite, wood-look porcelain tile throughout the first floor, a three-car garage, natural gas, award-winning design and an exceptional location within Canopy Oaks, this beautifully maintained residence presents an outstanding opportunity to experience refined Winter Garden living. Also available for lease (MLS #O6416527).
Pending
Price cut: $34K (6/17)
$1,225,000
706 CANOPY ESTATES DRIVE, WINTER GARDEN, FL 34787
5beds
4,019sqft
:
Get pre-qualified$8,175/mo
Single Family Residence
Built in 2018
8,400 Square Feet Lot
$-- Zestimate®
$305/sqft
$298/mo HOA
What's special
Oversized center islandThree-car garageFive en-suite bedroomsOutdoor kitchenAbundant natural lightGenerous storage throughoutDual primary suites
- 123 days |
- 817 |
- 25 |
Likely to sell faster than
Zillow last checked:
Listing updated:
Listed by:
Lisa Rutkowski 407-793-2416,
PREMIER SOTHEBY'S INTL. REALTY 407-644-3295
Source: Stellar MLS,MLS#: O6394059 Originating MLS: Orlando Regional
Originating MLS: Orlando Regional
Facts & features
Interior
Bedrooms & bathrooms
- Bedrooms: 5
- Bathrooms: 7
- Full bathrooms: 5
- 1/2 bathrooms: 2
Primary bedroom
- Features: Walk-In Closet(s)
- Level: First
Bedroom 2
- Features: Walk-In Closet(s)
- Level: Second
Bedroom 3
- Features: Walk-In Closet(s)
- Level: Second
Bedroom 4
- Features: Walk-In Closet(s)
- Level: Second
Bedroom 5
- Features: Walk-In Closet(s)
- Level: Second
Primary bathroom
- Level: First
Dining room
- Level: First
Foyer
- Features: No Closet
- Level: First
Great room
- Level: First
Kitchen
- Level: First
Laundry
- Level: First
Loft
- Level: Second
Heating
- Central, Electric
Cooling
- Central Air, Zoned
Appliances
- Included: Bar Fridge, Cooktop, Dishwasher, Disposal, Dryer, Microwave, Range Hood, Refrigerator, Tankless Water Heater, Washer
- Laundry: Laundry Room
Features
- Coffered Ceiling(s), Eating Space In Kitchen, High Ceilings, Thermostat, Wet Bar
- Flooring: Carpet, Tile, Hardwood
- Windows: Window Treatments
- Has fireplace: No
Interior area
- Total structure area: 5,327
- Total interior livable area: 4,019 sqft
Video & virtual tour
Property
Parking
- Total spaces: 3
- Parking features: Driveway
- Garage spaces: 3
- Has uncovered spaces: Yes
Accessibility
- Accessibility features: Accessible Approach with Ramp, Accessible Full Bath
Features
- Levels: Two
- Stories: 2
- Patio & porch: Covered, Rear Porch
- Exterior features: Balcony, Irrigation System
Lot
- Size: 8,400 Square Feet
Details
- Parcel number: 352227110000480
- Zoning: R-1B
- Special conditions: None
Construction
Type & style
- Home type: SingleFamily
- Architectural style: French Provincial,Mediterranean
- Property subtype: Single Family Residence
Materials
- Stone, Stucco
- Foundation: Slab
- Roof: Tile
Condition
- New construction: No
- Year built: 2018
Utilities & green energy
- Sewer: Public Sewer
- Water: Public
- Utilities for property: BB/HS Internet Available, Electricity Connected, Natural Gas Connected, Public, Sewer Connected, Sprinkler Recycled, Street Lights, Underground Utilities, Water Connected
Green energy
- Energy efficient items: Appliances, Lighting, Water Heater
- Water conservation: Irrigation-Reclaimed Water
Community & HOA
Community
- Features: Association Recreation - Owned, Community Mailbox, Deed Restrictions, Irrigation-Reclaimed Water, Park, Playground, Sidewalks, Special Community Restrictions
- Security: Gated Community, Security System, Security System Owned, Smoke Detector(s)
- Pet fee: $0 monthly
- Subdivision: CANOPY OAKS PH 1
HOA
- Has HOA: Yes
- Amenities included: Gated, Maintenance, Park, Playground
- Services included: Common Area Taxes, Manager
- HOA fee: $298 monthly
- HOA name: Canopy Oaks HOA, Inc
Location
- Region: Winter Garden
Financial & listing details
- Price per square foot: $305/sqft
- Tax assessed value: $1,150,265
- Annual tax amount: $17,895
- Date on market: 4/9/2026
- Cumulative days on market: 122 days
- Listing terms: Cash,Conventional
- Ownership: Fee Simple
- Total actual rent: 0
- Electric utility on property: Yes
- Road surface type: Asphalt
Estimated market value
Not available
Estimated sales range
Not available
Not available
Price history
| Date | Event | Price |
|---|---|---|
| 8/9/2026 | Listing removed | $6,000$1/sqft |
Source: Stellar MLS #O6416527 Report a problem | ||
| 8/9/2026 | Pending sale | $1,225,000$305/sqft |
Source:  Stellar MLS #O6394059 Report a problem Stellar MLS #O6394059 Report a problem | ||
| 7/11/2026 | Price change | $6,000-7.7%$1/sqft |
Source: Stellar MLS #O6416527 Report a problem | ||
| 6/20/2026 | Price change | $6,500+8.3%$2/sqft |
Source: Stellar MLS #O6416527 Report a problem | ||
| 6/17/2026 | Price change | $1,225,000-2.7%$305/sqft |
Source: Stellar MLS #O6394059 Report a problem | ||
| 6/12/2026 | Listed for rent | $6,000$1/sqft |
Source: Stellar MLS #O6416527 Report a problem | ||
| 5/29/2026 | Price change | $1,259,000-2.2%$313/sqft |
Source: Stellar MLS #O6394059 Report a problem | ||
| 5/9/2026 | Price change | $1,287,000-2.3%$320/sqft |
Source: Stellar MLS #O6394059 Report a problem | ||
| 4/25/2026 | Price change | $1,317,000-1.5%$328/sqft |
Source: Stellar MLS #O6394059 Report a problem | ||
| 4/9/2026 | Listed for sale | $1,337,000+9.6%$333/sqft |
Source: Stellar MLS #O6394059 Report a problem | ||
| 7/12/2022 | Sold | $1,220,000-6.2%$304/sqft |
Source: Public Record Report a problem | ||
| 6/7/2022 | Pending sale | $1,299,995$323/sqft |
Source: Stellar MLS #O6028843 Report a problem | ||
| 6/2/2022 | Price change | $1,299,995-5.5%$323/sqft |
Source: Stellar MLS #O6028843 Report a problem | ||
| 5/28/2022 | Listed for sale | $1,375,000+96.3%$342/sqft |
Source: Stellar MLS #O6028843 Report a problem | ||
| 9/17/2018 | Sold | $700,600$174/sqft |
Source: Public Record Report a problem | ||
Public tax history
| Year | Property taxes | Tax assessment |
|---|---|---|
| 2024 | $17,019 +3.4% | $1,106,674 +3% |
| 2023 | $16,459 +27.9% | $1,074,441 +36.1% |
| 2022 | $12,873 +10.2% | $789,736 +10% |
| 2021 | $11,678 0% | $717,942 +0.8% |
| 2020 | $11,678 +3.2% | $712,266 +4.9% |
| 2019 | $11,311 +347.1% | $678,956 +352.6% |
| 2018 | $2,530 | $150,000 |
| 2017 | $2,530 +0.4% | $150,000 +525% |
| 2016 | $2,520 | $24,000 |
Find assessor info on the county website
Monthly payment
Est. payment
Payment breakdown
Explore the cost of this home by adjusting the details. Changes won't be saved.Climate risks
Neighborhood: 34787
Nearby schools
GreatSchools rating
- 10/10Lake Whitney Elementary SchoolGrades: PK-5Distance: 1.3 mi
- 8/10SunRidge Middle SchoolGrades: 6-8Distance: 1.7 mi
- 7/10West Orange High SchoolGrades: 9-12Distance: 0.8 mi
Schools provided by the listing agent
- Elementary: Lake Whitney Elem
- Middle: SunRidge Middle
- High: West Orange High
Source: Stellar MLS. This data may not be complete. We recommend contacting the local school district to confirm school assignments for this home.
- $1,216,3004 bd4 ba3.6k sqft712 Canopy Estates Dr, Winter Garden, FL 34787Off Market
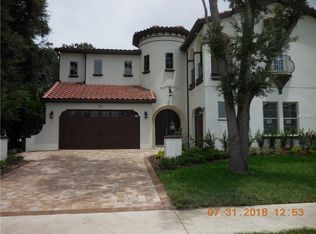
- $1,355,5004 bd5 ba3.6k sqft700 Canopy Estates Dr, Winter Garden, FL 34787Off Market
- $1,464,8005 bd6 ba4k sqft12928 Canopy Woods Way, Winter Garden, FL 34787Off Market
- $1,292,7004 bd4 ba3.3k sqft12934 Canopy Woods Way, Winter Garden, FL 34787Off Market
- $1,482,5005 bd5 ba4.6k sqft12922 Canopy Woods Way, Winter Garden, FL 34787Off Market
- $100-- bd-- ba-- sqft730 Canopy Estates Dr, Winter Garden, FL 34787Off Market
- $1,505,4004 bd5 ba4.7k sqft694 Canopy Estates Dr, Winter Garden, FL 34787Off Market
- $299,3093 bd2 ba1.3k sqft12902 Roper Rd, Winter Garden, FL 34787Off Market
A local agent can set up tours, give advice and negotiate with sellers.
Similar homes
- $1,095,0005 bd4 ba3.4k sqft626 ENGLISH LAKE DRIVE, WINTER GARDEN, FL 34787For Sale
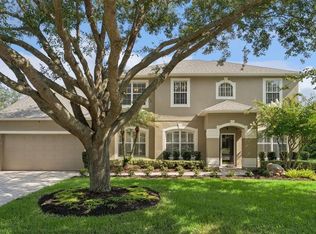
 MLS ID #O6429412, Morgan Horsley, THE REAL ESTATE COLLECTION LLC. Stellar MLS
 - $1,249,9905 bd5 ba4.3k sqft1734 AMSEL FALLS PARK TERRACE, WINTER GARDEN, FL 34787For Sale
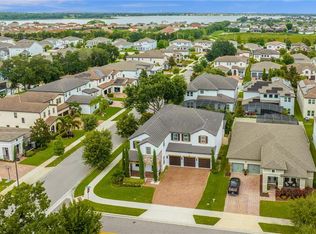 MLS ID #O6427494, Krushna Patel, COMPASS FLORIDA LLC. Stellar MLS
 - $1,230,0005 bd4 ba3.9k sqft6443 SWANSON STREET, WINDERMERE, FL 34786For Sale
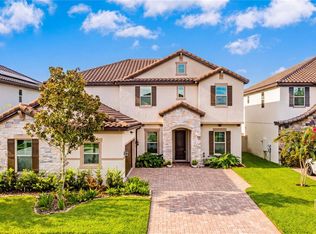 MLS ID #O6431068, Carlinhos Fregonezi, TALENT REALTY SOLUTIONS. Stellar MLS
 - $839,0005 bd3 ba3.5k sqft12513 SCARLETT SAGE COURT, WINTER GARDEN, FL 34787For Sale
 MLS ID #O6393138, Noah Araujo, KARDOSH REALTY. Stellar MLS
 - $1,199,0005 bd4 ba3k sqft2230 RIDGEWIND WAY, WINDERMERE, FL 34786For SaleMLS ID #O6410264, Tim Frush, COLDWELL BANKER REALTY. Stellar MLS
- $975,0003 bd3 ba2.3k sqft14140 COUNTRY ESTATE DRIVE, WINTER GARDEN, FL 34787For SaleMLS ID #O6397262, Erin Rison, CHARLES RUTENBERG REALTY ORLANDO. Stellar MLS
- $1,400,0005 bd4 ba3.9k sqft1700 LAKE ROBERTS COURT, WINDERMERE, FL 34786For SaleMLS ID #O6410847, David Johnston, CREEGAN GROUP. Stellar MLS
- $1,100,0003 bd3 ba2.3k sqft10043 LITTLE ALCOVE LOOP, WINTER GARDEN, FL 34787For SaleMLS ID #O6431478, Taylar Colangelo, LLC, LOKATION. Stellar MLS
- $1,099,0004 bd5 ba3.5k sqft4708 WEATHERBELL ROAD, WINTER GARDEN, FL 34787For SaleMLS ID #O6422574, Jill Tebeau, EXP REALTY LLC. Stellar MLS
- $875,0005 bd3 ba3.7k sqft6100 CYPRESS HILL ROAD, WINTER GARDEN, FL 34787For SaleMLS ID #O6412033, Crystal Taylor, DALTON WADE INC. Stellar MLS
- $1,122,0005 bd4 ba4.3k sqft10067 Austrina Oak Loop, Winter Garden, FL 34787Off Market
- $1,049,9005 bd4 ba3.9k sqft3208 SAILING PIER AVENUE, WINTER GARDEN, FL 34787For SaleMLS ID #O6402332, Mireille Stewart, COLDWELL BANKER REALTY. Stellar MLS
- $1,299,0005 bd5 ba4.3k sqft15554 PANTHER LAKE DRIVE, WINTER GARDEN, FL 34787For SaleMLS ID #O6405046, Marie Helen Ledbetter, COLDWELL BANKER REALTY. Stellar MLS
- $1,449,0005 bd4 ba3.4k sqft12718 WINDERMERE ISLES PLACE, WINDERMERE, FL 34786For SaleMLS ID #O6399958, Patricia Zimath, LLC, CHARLES RUTENBERG REALTY ORLANDO. Stellar MLS
- $1,199,0005 bd5 ba3.9k sqft10396 ROYAL CYPRESS WAY, ORLANDO, FL 32836For SaleMLS ID #O6380590, Storm Miller, COMPASS FLORIDA LLC. Stellar MLS
- $720,0005 bd4 ba3.6k sqft1349 CASTLEPORT ROAD, WINTER GARDEN, FL 34787For SaleMLS ID #O6377923, Dianna Desboyaux, DOUGLAS ELLIMAN. Stellar MLS
- $1,099,0004 bd3 ba3.3k sqft715 MAGNOLIA STREET, WINDERMERE, FL 34786For SaleMLS ID #S5147648, Robert Trien, IRIS INTERNATIONAL. Stellar MLS
- $799,0004 bd4 ba3k sqft14321 WABASSO LOOP, WINTER GARDEN, FL 34787For SaleMLS ID #S5145413, Ana Pagotto, LPT REALTY, LLC. Stellar MLS
- $625,0004 bd2 ba2.1k sqft1075 CHASE DRIVE, WINTER GARDEN, FL 34787For SaleMLS ID #O6386607, Katie Bray, MAINFRAME REAL ESTATE. Stellar MLS
- $1,549,0005 bd5 ba4.3k sqft9103 MORGANA COURT, WINTER GARDEN, FL 34787For SaleMLS ID #O6409652, Lesa Dolan, HAMMOND REALTY GROUP LLC. Stellar MLS
