SPACIOUS TWO-STORY HOME IN WINTER GARDEN – 5 BEDROOMS, 5 LIVING AREAS & MORE! Discover this beautiful two-story home in Winter Garden, offering an ideal combination of space, comfort, and convenience. Featuring 5 bedrooms, 3 full bathrooms, and 1 half bathroom, this property stands out with an impressive five additional living areas, providing plenty of room for entertaining, relaxing, working from home, or creating spaces tailored to your lifestyle. The open floor plan creates a welcoming atmosphere, complemented by spacious living and dining rooms perfect for gatherings with family and friends. The beautiful kitchen features solid wood cabinets, elegant stone countertops, and included appliances, combining style and functionality for everyday living. The primary bedroom offers a walk-in closet, while the remaining four bedrooms feature built-in closets for convenient storage. With generous interior space and a versatile layout, this home is an excellent option for buyers looking for room to grow or investors seeking an attractive rental property. Additional highlights include a two-car attached garage and a convenient location near a major road, providing easy access to nearby amenities, shopping, dining, and well-regarded schools. Don't miss this opportunity to own a spacious and versatile home in desirable Winter Garden!
For sale
$749,000
1349 CASTLEPORT ROAD, WINTER GARDEN, FL 34787
5beds
3,673sqft
Single Family Residence
Built in 2001
7,200 Square Feet Lot
$723,800 Zestimate®
$204/sqft
$243/mo HOA
What's special
Two-car attached garageOpen floor planSpacious two-story homeBeautiful kitchenSolid wood cabinetsElegant stone countertopsIncluded appliances
- 35 days
- 587
- 31
Zillow last checked:
Listing updated:
Listed by:
Erika Castellani 781-502-6199,
WRA BUSINESS & REAL ESTATE 407-512-1008
Source: Stellar MLS,MLS#: O6449173 Originating MLS: Orlando Regional
Facts & features
Interior
Bedrooms & bathrooms
- Bedrooms: 5
- Bathrooms: 4
- Full bathrooms: 3
- 1/2 bathrooms: 1
Primary bedroom
- Features: Walk-In Closet(s)
- Level: Second
Bedroom 2
- Features: Ceiling Fan(s), Built-in Closet
- Level: Second
Bedroom 3
- Features: Built-in Closet
- Level: Second
Bedroom 4
- Features: Built-in Closet
- Level: Second
Bedroom 5
- Features: Built-in Closet
- Level: Second
Primary bathroom
- Level: Second
Bathroom 2
- Level: Second
Bathroom 3
- Level: First
Bathroom 4
- Level: First
Dining room
- Level: First
Great room
- Level: First
Kitchen
- Features: Stone Counters
- Level: First
Laundry
- Level: First
Living room
- Level: First
Loft
- Level: Second
Heating
- Central
Cooling
- Central Air
Appliances
- Included: Dishwasher, Dryer, Microwave, Range, Refrigerator, Washer
- Laundry: Inside, Laundry Room
Features
- Ceiling Fan(s), Eating Space In Kitchen, High Ceilings, Kitchen/Family Room Combo, Living Room/Dining Room Combo, Open Floorplan, PrimaryBedroom Upstairs, Solid Wood Cabinets, Stone Counters, Thermostat, Walk-In Closet(s)
- Flooring: Ceramic Tile, Vinyl
- Doors: Sliding Doors
- Has fireplace: No
Interior area
- Total structure area: 4,382
- Total interior livable area: 3,673 sqft
Video & virtual tour
Property
Parking
- Total spaces: 2
- Parking features: Driveway, Garage Door Opener
- Attached garage spaces: 2
- Has uncovered spaces: Yes
Features
- Levels: Two
- Stories: 2
- Patio & porch: Covered, Front Porch
- Exterior features: Garden, Lighting, Sidewalk
Lot
- Size: 7,200 Square Feet
Details
- Parcel number: 042327823102066
- Zoning: PUD
- Special conditions: None
Construction
Type & style
- Home type: SingleFamily
- Architectural style: Contemporary
- Property subtype: Single Family Residence
Materials
- Block, Stucco
- Foundation: Slab
- Roof: Shingle
Condition
- New construction: No
- Year built: 2001
Utilities & green energy
- Sewer: Public Sewer
- Water: Public
- Utilities for property: Electricity Available, Sewer Available, Water Available
Community & HOA
Community
- Features: Clubhouse, Fitness Center, Golf Carts OK, Golf, Park, Playground, Pool, Racquetball, Sidewalks, Tennis Court(s), Wheelchair Access
- Pet fee: $0 monthly
- Subdivision: STONEYBROOK WEST 44/134
HOA
- Has HOA: Yes
- HOA fee: $243 monthly
- HOA name: Leland Management / Erin Lewis
- HOA phone: 407-287-6091
Location
- Region: Winter Garden
Financial & listing details
- Price per square foot: $204/sqft
- Tax assessed value: $603,621
- Annual tax amount: $9,894
- Date on market: 10/12/2026
- Cumulative days on market: 35 days
- Listing terms: Cash,Conventional,FHA,VA Loan
- Ownership: Fee Simple
- Total actual rent: 0
- Electric utility on property: Yes
- Road surface type: Asphalt
Estimated market value
$723,800
$688,000 - $760,000
$4,394/mo
Price history
| Date | Event | Price |
|---|---|---|
| 10/12/2026 | Listed for sale | $749,000+4%$204/sqft |
Source:  Stellar MLS #O6449173 Report a problem | ||
| 8/12/2026 | Listing removed | $720,000$196/sqft |
Source:  Douglas Elliman #O6377923 Report a problem | ||
| 3/3/2026 | Listed for sale | $720,000-2.7%$196/sqft |
Source: Stellar MLS #O6377923 Report a problem | ||
| 10/14/2025 | Listing removed | $740,000$201/sqft |
Source: Stellar MLS #O6258370 Report a problem | ||
| 6/16/2025 | Price change | $740,000-3.3%$201/sqft |
Source: Stellar MLS #O6258370 Report a problem | ||
| 2/27/2025 | Price change | $765,000-0.6%$208/sqft |
Source: Stellar MLS #O6258370 Report a problem | ||
| 11/18/2024 | Listed for sale | $770,000+97.4%$210/sqft |
Source: Stellar MLS #O6258370 Report a problem | ||
| 5/22/2020 | Sold | $390,000-11.2%$106/sqft |
Source: Stellar MLS #G5020814 Report a problem | ||
| 3/23/2020 | Pending sale | $439,000$120/sqft |
Source: Coldwell Banker The Rager Group #G5020814 Report a problem | ||
| 1/2/2020 | Price change | $439,000-7.6%$120/sqft |
Source: Coldwell Banker The Rager Group #G5020814 Report a problem | ||
| 9/24/2019 | Listed for sale | $474,900+79.2%$129/sqft |
Source: Coldwell Banker The Rager Group #G5020814 Report a problem | ||
| 8/23/2011 | Sold | $265,000+43.2%$72/sqft |
Source: Agent Provided Report a problem | ||
| 2/28/2011 | Sold | $185,000-19.5%$50/sqft |
Source: Stellar MLS #O5017432 Report a problem | ||
| 11/28/2010 | Listing removed | $229,900$63/sqft |
Source: Prudential Real Estate #S4673330 Report a problem | ||
| 10/24/2010 | Price change | $229,900-7.7%$63/sqft |
Source: FLORIDA REALTY RESULTS LLC #S4673330 Report a problem | ||
| 10/14/2010 | Listed for sale | $249,000-47.6%$68/sqft |
Source: Florida Realty Results, LLC #S4673330 Report a problem | ||
| 7/31/2006 | Sold | $475,000+58.3%$129/sqft |
Source: Stellar MLS #O4676174 Report a problem | ||
| 1/8/2004 | Sold | $300,000+22.6%$82/sqft |
Source: Public Record Report a problem | ||
| 6/19/2001 | Sold | $244,600$67/sqft |
Source: Public Record Report a problem | ||
Public tax history
| Year | Property taxes | Tax assessment |
|---|---|---|
| 2024 | $9,122 +11.6% | $468,416 +10% |
| 2023 | $8,171 +10.2% | $425,833 +10% |
| 2022 | $7,417 +16.9% | $387,121 +10% |
| 2021 | $6,342 +2.7% | $351,928 +3.8% |
| 2020 | $6,177 +2.7% | $339,035 +2.4% |
| 2019 | $6,015 +3% | $331,141 +5.4% |
| 2018 | $5,840 | $314,231 +2.2% |
| 2017 | $5,840 +4% | $307,437 +4.3% |
| 2016 | $5,613 +0.2% | $294,849 +1.7% |
| 2015 | $5,600 +9.5% | $289,926 +7.7% |
| 2014 | $5,116 +14% | $269,266 +21.1% |
| 2013 | $4,488 +1.6% | $222,378 +2.6% |
| 2012 | $4,415 -2.4% | $216,835 -2.3% |
| 2011 | $4,521 -5.3% | $221,956 -8.9% |
| 2010 | $4,773 | $243,643 -14.1% |
| 2009 | -- | $283,596 -20.8% |
| 2008 | $6,173 -15.9% | $358,276 -18.1% |
| 2007 | $7,338 +71.5% | $437,191 +9.7% |
| 2006 | $4,280 0% | $398,641 +32% |
| 2005 | $4,281 +4.1% | $302,035 +31.9% |
| 2004 | $4,112 -1% | $228,949 -0.4% |
| 2003 | $4,154 +2.4% | $229,805 +3.5% |
| 2002 | $4,055 +516.3% | $222,051 +534.4% |
| 2001 | $658 | $35,000 |
Find assessor info on the county website
Monthly payment
Est. payment
Payment breakdown
Explore the cost of this home by adjusting the details. Changes won't be saved.Climate risks
Neighborhood: 34787
- $573,7004 bd2 ba2.3k sqft1355 Castleport Rd, Winter Garden, FL 34787Off Market
- $495,0003 bd2 ba2.1k sqft1343 Castleport Rd, Winter Garden, FL 34787Sold

- $577,7005 bd2 ba2.9k sqft1418 Selbydon Way, Winter Garden, FL 34787Off Market
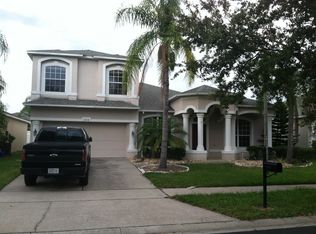
- $570,2004 bd3 ba2.6k sqft1361 Castleport Rd, Winter Garden, FL 34787Off Market
Similar homes
- $774,9004 bd4 ba2.9k sqft9953 SUMMERLAKE GROVES STREET, WINTER GARDEN, FL 34787For Sale
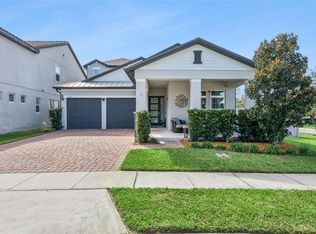
 MLS ID #O6456648, David Berlant, KELLER WILLIAMS REALTY AT THE PARKS. Stellar MLS
- $789,0004 bd4 ba3k sqft14321 WABASSO LOOP, WINTER GARDEN, FL 34787For Sale
 MLS ID #S5145413, Ana Pagotto, LPT REALTY, LLC. Stellar MLS
- $779,9005 bd3 ba3.2k sqft4415 BLUE MAJOR DRIVE, WINDERMERE, FL 34786For Sale
 MLS ID #O6359496, Renata Vieira, M2M REALTY. Stellar MLS
- $900,0004 bd4 ba3.5k sqft14897 ELLINGSWORTH LANE, WINTER GARDEN, FL 34787For Sale
 MLS ID #O6429007, Soraya Tamaddon, EMPIRE NETWORK REALTY. Stellar MLS
- $765,0005 bd4 ba2.8k sqft16124 AZURE KEY STREET, WINTER GARDEN, FL 34787For SaleMLS ID #O6428748, Heather O'Neill, FLORIDA HOMES REALTY & MORTGAGE. Stellar MLS
- $860,0004 bd4 ba3k sqft9218 HOLLISTON CREEK PLACE, WINTER GARDEN, FL 34787For SaleMLS ID #O6456443, Gustavo Furtado, WRA BUSINESS & REAL ESTATE. Stellar MLS
- $648,0003 bd3 ba2.6k sqft15543 KINNOW MANDARIN LANE, WINTER GARDEN, FL 34787For SaleMLS ID #O6454543, Rick Brown, KELLER WILLIAMS ADVANTAGE 2 REALTY. Stellar MLS
- $925,0005 bd4 ba3.7k sqft16773 WINGSPREAD LOOP, WINTER GARDEN, FL 34787For SaleMLS ID #O6440424, Jared Lippelgoos, COLDWELL BANKER REALTY. Stellar MLS
- $845,9004 bd4 ba2.8k sqft15672 SHOREBIRD LANE, WINTER GARDEN, FL 34787For SaleMLS ID #O6375411, Helen Thompson, RE/MAX SELECT GROUP. Stellar MLS
- $800,0004 bd3 ba2.9k sqft428 DOUGLAS EDWARD DRIVE, OCOEE, FL 34761For SaleMLS ID #O6455693, John Cunningham, KELLER WILLIAMS CLASSIC. Stellar MLS
- $924,9004 bd4 ba2.7k sqft15823 SHOREBIRD LANE, WINTER GARDEN, FL 34787For SaleMLS ID #O6454777, Andre Carajeleascov, WRA BUSINESS & REAL ESTATE. Stellar MLS
- $1,100,0004 bd4 ba3.3k sqft14038 BLUEBIRD PARK ROAD, WINDERMERE, FL 34786For SaleMLS ID #O6452272, Allison Day, RE/MAX TOWN & COUNTRY REALTY. Stellar MLS
- $794,0004 bd4 ba3.9k sqft539 TIMBERVALE TRAIL, CLERMONT, FL 34715For SaleMLS ID #TB8546058, Ramade De Paiva, LPT REALTY, LLC. Stellar MLS
- $594,9005 bd3 ba3k sqft8060 BOWERY DRIVE, WINTER GARDEN, FL 34787For SaleMLS ID #O6421395, Camilo Rojas, KELLER WILLIAMS LEGACY REALTY. Stellar MLS
- $679,9994 bd3 ba2.9k sqft13339 ROSKIN LANE, WINDERMERE, FL 34786For SaleMLS ID #S5141148, Karla Price, COLDWELL BANKER REALTY. Stellar MLS
- $685,0004 bd4 ba4k sqft211 HUNT STREET, CLERMONT, FL 34711For SaleMLS ID #G5117200, Daniela Patton, EXP REALTY LLC. Stellar MLS
- $599,9904 bd3 ba2.1k sqft11036 ROBERT FROST DRIVE, WINTER GARDEN, FL 34787For SaleMLS ID #O6410350, Rodrigo Khoury Francisco, WRA BUSINESS & REAL ESTATE. Stellar MLS
- $650,0004 bd3 ba2.5k sqft4360 CONROY CLUB DRIVE, ORLANDO, FL 32835For SaleMLS ID #O6454374, Thomas Nickley, Jr, KELLER WILLIAMS REALTY AT THE PARKS. Stellar MLS
- $650,0004 bd3 ba2.3k sqft1934 THOROUGHBRED DRIVE, GOTHA, FL 34734For SaleMLS ID #O6401305, Donna Calhoun, KELLER WILLIAMS CLASSIC. Stellar MLS
- $624,9005 bd4 ba3.2k sqft3038 COSTA CLUB DRIVE, OCOEE, FL 34761For SaleMLS ID #O6437964, Vincent Paige, PA, COLDWELL BANKER REALTY. Stellar MLS
