Seller Motivated , Welcome Home! This beautifully renovated 4,305 sq. ft. single-family residence offers the perfect blend of modern upgrades and inviting comfort, located in one of Winter Garden’s well sought-after communities. Discover elegant porcelain tile flooring throughout the first floor, leading to a spacious, updated kitchen featuring quartz countertops, a smart cooktop, and decorative glass cabinetry, ideal for both everyday living and entertaining. The gorgeous master suite includes a custom built-in walk-in closet, providing both style and functionality. With 6BR/5BA, there’s plenty of space for family and guests alike. Enjoy Florida living at its finest in your outdoor oasis, complete with a gazebo and a built-in fire pit seating area, perfect for relaxing evenings or weekend gatherings. The three-car split garage adds convenience and ample storage.Recently renovated and freshly painted, this home is truly move-in ready. Located in a wonderful community offering two sparkling pools and a playground, you’ll love the nearby amenities that make Winter Garden such a special place to live. Tour Today!
For sale
Price cut: $10K (7/27)
$1,150,000
10067 AUSTRINA OAK LOOP, WINTER GARDEN, FL 34787
6beds
4,305sqft
:
Get pre-qualified$7,553/mo
Single Family Residence
Built in 2020
0.32 Acres Lot
$-- Zestimate®
$267/sqft
$159/mo HOA
What's special
Three-car split garageQuartz countertopsGorgeous master suiteSmart cooktopDecorative glass cabinetryOutdoor oasisSpacious updated kitchen
- 252 days |
- 1,181 |
- 59 |
Zillow last checked:
Listing updated:
Listed by:
Shi Knoblock 407-719-8651,
KELLER WILLIAMS CLASSIC 407-292-5400
Source: Stellar MLS,MLS#: O6361968 Originating MLS: Orlando Regional
Originating MLS: Orlando Regional
Facts & features
Interior
Bedrooms & bathrooms
- Bedrooms: 6
- Bathrooms: 5
- Full bathrooms: 5
Rooms
- Room types: Family Room, Dining Room, Living Room, Loft
Primary bedroom
- Features: En Suite Bathroom, Walk-In Closet(s)
- Level: First
- Area: 298.02 Square Feet
- Dimensions: 18.25x16.33
Bedroom 1
- Features: Built-in Closet
- Level: Second
- Area: 188.3 Square Feet
- Dimensions: 16.08x11.71
Bedroom 2
- Features: Built-in Closet
- Level: Second
- Area: 236.2 Square Feet
- Dimensions: 14.42x16.38
Bedroom 3
- Features: Built-in Closet
- Level: Second
- Area: 217.82 Square Feet
- Dimensions: 15.75x13.83
Bedroom 4
- Features: Built-in Closet
- Level: Second
- Area: 160.36 Square Feet
- Dimensions: 9.5x16.88
Bedroom 5
- Features: Built-in Closet
- Level: Second
- Area: 262.27 Square Feet
- Dimensions: 11.83x22.17
Primary bathroom
- Features: Tub with Separate Shower Stall
- Level: First
Bathroom 1
- Features: Shower No Tub
- Level: First
Bathroom 2
- Features: Shower No Tub
- Level: Second
Bathroom 3
- Features: Jack & Jill Bathroom, Tub With Shower
- Level: Second
Bathroom 4
- Features: Jack & Jill Bathroom, Tub With Shower
- Level: Second
Kitchen
- Features: Kitchen Island, Pantry
- Level: First
Living room
- Level: First
Heating
- Central
Cooling
- Central Air
Appliances
- Included: Oven, Cooktop, Dishwasher, Disposal, Dryer, Microwave, Range Hood, Refrigerator, Washer, Water Filtration System, Water Softener
- Laundry: Electric Dryer Hookup, Inside, Laundry Room, Washer Hookup
Features
- Crown Molding, Eating Space In Kitchen, High Ceilings, Kitchen/Family Room Combo, Open Floorplan, Primary Bedroom Main Floor, Thermostat, Walk-In Closet(s)
- Flooring: Luxury Vinyl, Porcelain Tile
- Doors: Sliding Doors
- Has fireplace: No
Interior area
- Total structure area: 5,724
- Total interior livable area: 4,305 sqft
Video & virtual tour
Property
Parking
- Total spaces: 3
- Parking features: Garage Door Opener, Split Garage
- Attached garage spaces: 3
Features
- Levels: Two
- Stories: 2
- Patio & porch: Covered
- Exterior features: Fire Pit, Irrigation System, Lighting
Lot
- Size: 0.32 Acres
Details
- Additional structures: Gazebo
- Parcel number: 092427755808010
- Zoning: P-D
- Special conditions: None
Construction
Type & style
- Home type: SingleFamily
- Property subtype: Single Family Residence
Materials
- Block, Brick, Stucco
- Foundation: Block, Slab
- Roof: Tile
Condition
- New construction: No
- Year built: 2020
Utilities & green energy
- Sewer: Public Sewer
- Water: Public
- Utilities for property: Cable Connected, Electricity Connected, Water Connected
Green energy
- Energy efficient items: Windows
Community & HOA
Community
- Features: Park, Playground, Pool
- Pet fee: $0 monthly
- Subdivision: WATERMARK PH 4
HOA
- Has HOA: Yes
- Amenities included: Park, Playground, Pool
- HOA fee: $159 monthly
- HOA name: Leland Management/Don Donos
- HOA phone: 407-614-5956
Location
- Region: Winter Garden
Financial & listing details
- Price per square foot: $267/sqft
- Tax assessed value: $832,345
- Annual tax amount: $13,997
- Date on market: 11/20/2025
- Cumulative days on market: 198 days
- Listing terms: Cash,Conventional
- Ownership: Fee Simple
- Total actual rent: 0
- Electric utility on property: Yes
- Road surface type: Asphalt
Estimated market value
Not available
Estimated sales range
Not available
Not available
Price history
| Date | Event | Price |
|---|---|---|
| 7/27/2026 | Price change | $1,150,000-0.9%$267/sqft |
Source:  Stellar MLS #O6361968 Report a problem Stellar MLS #O6361968 Report a problem | ||
| 7/21/2026 | Price change | $1,160,000-0.9%$269/sqft |
Source: Stellar MLS #O6361968 Report a problem | ||
| 5/21/2026 | Listed for sale | $1,170,000$272/sqft |
Source: Stellar MLS #O6361968 Report a problem | ||
| 4/2/2026 | Pending sale | $1,170,000$272/sqft |
Source: Stellar MLS #O6361968 Report a problem | ||
| 2/20/2026 | Price change | $1,170,000-1.7%$272/sqft |
Source: Stellar MLS #O6361968 Report a problem | ||
| 11/20/2025 | Price change | $1,190,000+25.3%$276/sqft |
Source: Stellar MLS #O6361968 Report a problem | ||
| 5/22/2023 | Pending sale | $950,000$221/sqft |
Source: Stellar MLS #S5085090 Report a problem | ||
| 5/15/2023 | Listed for sale | $950,000+62.4%$221/sqft |
Source: Stellar MLS #S5085090 Report a problem | ||
| 4/5/2023 | Listing removed | -- |
Source: Zillow Rentals Report a problem | ||
| 3/23/2023 | Listed for rent | $4,200+44.8%$1/sqft |
Source: Zillow Rentals Report a problem | ||
| 7/3/2020 | Listing removed | $2,900$1/sqft |
Source: Zillow Rental Manager Report a problem | ||
| 6/28/2020 | Listed for rent | $2,900$1/sqft |
Source: Zillow Rental Manager Report a problem | ||
| 6/18/2020 | Sold | $585,000$136/sqft |
Source: Public Record Report a problem | ||
Public tax history
| Year | Property taxes | Tax assessment |
|---|---|---|
| 2024 | $13,997 +24.9% | $832,345 +31.2% |
| 2023 | $11,207 +12.2% | $634,424 +10% |
| 2022 | $9,992 +14% | $576,749 +10% |
| 2021 | $8,767 +331% | $524,317 +424.3% |
| 2020 | $2,034 +34.9% | $100,000 +25% |
| 2019 | $1,508 | $80,000 |
Find assessor info on the county website
Monthly payment
Est. payment
Payment breakdown
Explore the cost of this home by adjusting the details. Changes won't be saved.Climate risks
Neighborhood: 34787
Nearby schools
GreatSchools rating
- 8/10Panther Lake ElementaryGrades: PK-5Distance: 0.6 mi
- 9/10Hamlin Middle SchoolGrades: 6-8Distance: 3.6 mi
- 6/10Horizon High SchoolGrades: 9-12Distance: 0.3 mi
Schools provided by the listing agent
- Elementary: Panther Lake Elementary
- Middle: Hamlin Middle
- High: Horizon High School
Source: Stellar MLS. This data may not be complete. We recommend contacting the local school district to confirm school assignments for this home.
- $768,6004 bd3 ba2.7k sqft10061 Austrina Oak Loop, Winter Garden, FL 34787Off Market
- $1,025,0006 bd4 ba4.5k sqft10073 Austrina Oak Loop, Winter Garden, FL 34787Off Market
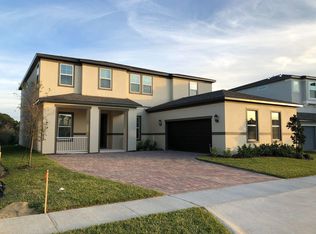
- $972,8005 bd4 ba3.8k sqft10055 Austrina Oak Loop, Winter Garden, FL 34787Off Market

- $831,0005 bd3 ba3.3k sqft10079 Austrina Oak Loop, Winter Garden, FL 34787Off Market
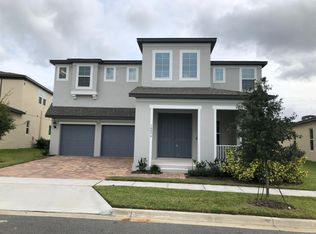
- $1,147,5005 bd6 ba4.7k sqft10049 Austrina Oak Loop, Winter Garden, FL 34787Off Market
- $100-- bd-- ba-- sqft10487 Austrina Oak Loop, Winter Garden, FL 34787Off Market
- $518,700-- bd-- ba2.1k sqft10481 Austrina Oak Loop, Winter Garden, FL 34787Off Market
- $922,4005 bd4 ba3.8k sqft10043 Austrina Oak Loop, Winter Garden, FL 34787Off Market
A local agent can set up tours, give advice and negotiate with sellers.
Similar homes
- $1,299,0005 bd5 ba4.3k sqft15554 PANTHER LAKE DRIVE, WINTER GARDEN, FL 34787For Sale
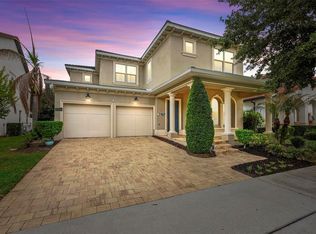
 MLS ID #O6405046, Marie Helen Ledbetter, COLDWELL BANKER REALTY. Stellar MLS
 - $1,250,0006 bd6 ba4.8k sqft14240 COLONIAL POINTE DRIVE, WINTER GARDEN, FL 34787For Sale
 MLS ID #O6412255, Esther Teodorescu, BHHS FLORIDA REALTY. Stellar MLS
 - $1,100,0005 bd4 ba3.6k sqft16044 CITRUS KNOLL DRIVE, WINTER GARDEN, FL 34787For Sale
 MLS ID #O6419284, Kaitlin Sidders, HOGAN REALTY GROUP INC. Stellar MLS
 - $890,0005 bd5 ba3.4k sqft8768 SONOMA COAST DRIVE, WINTER GARDEN, FL 34787For Sale
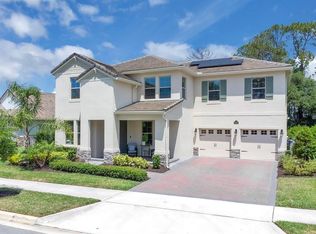 MLS ID #O6414519, Martha Leighton, PA, MIHOUSE REALTY LLC. Stellar MLS
 - $1,149,9504 bd4 ba3.1k sqft156 STANTON ESTATES CIRCLE, WINTER GARDEN, FL 34787For SaleMLS ID #O6384801, Joe Thomas, Jr, FATHOM REALTY FL LLC. Stellar MLS
- $989,9004 bd4 ba2.9k sqft10007 LITTLE ALCOVE LOOP, WINTER GARDEN, FL 34787For SaleMLS ID #S5132434, Victor Barroeta, MBT REALTY LLC. Stellar MLS
- $899,0005 bd3 ba3.2k sqft10264 LOVE STORY STREET, WINTER GARDEN, FL 34787For SaleMLS ID #O6409005, Camila Ricchetti, FLORIDA CONNEXION PROPERTIES. Stellar MLS
- $1,549,0005 bd5 ba4.3k sqft9103 MORGANA COURT, WINTER GARDEN, FL 34787For SaleMLS ID #O6409652, Lesa Dolan, HAMMOND REALTY GROUP LLC. Stellar MLS
- $1,050,0005 bd4 ba3.2k sqft8254 PROCIDA ISLE LANE, WINDERMERE, FL 34786For SaleMLS ID #G5115289, Lonnel Layman, IAD REAL ESTATE. Stellar MLS
- $1,290,0005 bd5 ba3.4k sqft16689 TOCCOA ROW, WINTER GARDEN, FL 34787For SaleMLS ID #O6379132, Charisma Marin, CHARISMA REALTY CORP. Stellar MLS
- $1,049,0005 bd4 ba3.8k sqft13181 TOOLCROSS WAY, WINTER GARDEN, FL 34787New ConstructionMLS ID #O6410984, Roberta do Nascimento Ferreira Voto, FLORIDA CONNEXION PROPERTIES. Stellar MLS
- $1,225,0005 bd7 ba4k sqft706 CANOPY ESTATES DRIVE, WINTER GARDEN, FL 34787For SaleMLS ID #O6394059, Lisa Rutkowski, PREMIER SOTHEBY'S INTL. REALTY. Stellar MLS
- $875,0005 bd3 ba3.7k sqft6100 CYPRESS HILL ROAD, WINTER GARDEN, FL 34787For SaleMLS ID #O6412033, Crystal Taylor, DALTON WADE INC. Stellar MLS
- $1,149,0005 bd4 ba3.6k sqft8531 GEDDES LOOP, ORLANDO, FL 32836For SaleMLS ID #S5148748, Leandra Sainz Guzman, FIGLOFT INC. Stellar MLS
- $1,495,0006 bd6 ba4.8k sqft16614 HARBOR SAIL WAY, WINTER GARDEN, FL 34787For SaleMLS ID #O6414639, Garry Walmsley, GLOBAL FLORIDA REALTY. Stellar MLS
- $1,099,0003 bd3 ba2.7k sqft215 S HIGHLAND AVENUE, WINTER GARDEN, FL 34787New ConstructionMLS ID #S5154193, Lloyd Hart, REAL BROKER, LLC. Stellar MLS
- $996,9753 bd3 ba2.3k sqft14140 COUNTRY ESTATE DRIVE, WINTER GARDEN, FL 34787For SaleMLS ID #O6397262, Erin Rison, CHARLES RUTENBERG REALTY ORLANDO. Stellar MLS
- $1,250,0005 bd5 ba4.3k sqft9270 ROYAL ESTATES BOULEVARD, ORLANDO, FL 32836For SaleMLS ID #O6423975, Andy Neal, THE AGENCY FL. Stellar MLS
- $659,0005 bd4 ba3.2k sqft15068 LEBEAU LOOP, WINTER GARDEN, FL 34787For SaleMLS ID #O6424514, Mulcy Tenorio, FLORIDA CONNEXION PROPERTIES. Stellar MLS
- $1,049,9005 bd4 ba3.9k sqft3208 SAILING PIER AVENUE, WINTER GARDEN, FL 34787For SaleMLS ID #O6402332, Mireille Stewart, COLDWELL BANKER REALTY. Stellar MLS
