One or more photos have been virtually staged. Live the luxury lifestyle West Lake Hancock Estates, an exclusive lakeside community. This home offers 6 bedrooms and 6 bathrooms over 4816 sq. ft. of living space with an open-concept design perfect for both everyday living and entertaining. A rare highlight, this home features two primary suites on the first floor, ideal for multi-generational living or guests. The gourmet double-island kitchen boasts upgraded cabinetry, granite countertops, double ovens, stainless steel appliances, a center island, butler’s pantry and a breakfast nook flowing seamlessly into spacious living and dining areas, a large loft, and a dedicated media room. Engineered hardwood floors, crown molding, custom built-ins, wainscoting, surround sound, a security system, and a custom mudroom/drop zone conveniently located in the garage. Enjoy outdoor living with a fully equipped outdoor kitchen and a backyard with room to build your dream pool. Additionally features include a 3-car garage and access to resort-style amenities such as a lakeside clubhouse, pool, fitness center, trails, and a ramp to launch your boat to Lake Hancock. Conveniently located near SR-429, with easy access to Orlando, shopping, dining, and entertainment.
For sale
Price cut: $25K (6/6)
$1,250,000
14240 COLONIAL POINTE DRIVE, WINTER GARDEN, FL 34787
6beds
4,816sqft
:
Get pre-qualified$8,331/mo
Single Family Residence
Built in 2018
9,530 Square Feet Lot
$-- Zestimate®
$260/sqft
$215/mo HOA
What's special
Center islandLarge loftGranite countertopsSecurity systemFully equipped outdoor kitchenCustom built-insSurround sound
- 57 days |
- 1,206 |
- 55 |
Likely to sell faster than
Zillow last checked:
Listing updated:
Listed by:
Esther Teodorescu 973-234-3370,
BHHS FLORIDA REALTY 407-876-2090,
Paul Teodorescu 407-476-5806,
BHHS FLORIDA REALTY
Source: Stellar MLS,MLS#: O6412255 Originating MLS: Orlando Regional
Originating MLS: Orlando Regional
Facts & features
Interior
Bedrooms & bathrooms
- Bedrooms: 6
- Bathrooms: 6
- Full bathrooms: 5
- 1/2 bathrooms: 1
Rooms
- Room types: Family Room, Dining Room, Living Room, Media Room
Other
- Features: Dual Closets
- Level: Second
- Area: 195.92 Square Feet
- Dimensions: 15.8x12.4
Primary bedroom
- Features: Walk-In Closet(s)
- Level: First
- Area: 257.52 Square Feet
- Dimensions: 17.4x14.8
Bedroom 1
- Features: Dual Closets
- Level: First
- Area: 168.72 Square Feet
- Dimensions: 11.4x14.8
Bedroom 2
- Features: Walk-In Closet(s)
- Level: Second
- Area: 224.28 Square Feet
- Dimensions: 17.8x12.6
Bedroom 3
- Features: Walk-In Closet(s)
- Level: Second
- Area: 233.6 Square Feet
- Dimensions: 16x14.6
Balcony porch lanai
- Level: First
- Area: 180 Square Feet
- Dimensions: 20x9
Dining room
- Level: First
- Area: 171.68 Square Feet
- Dimensions: 14.8x11.6
Great room
- Features: Built-In Shelving
- Level: First
- Area: 340.28 Square Feet
- Dimensions: 18.8x18.1
Kitchen
- Level: First
- Area: 216 Square Feet
- Dimensions: 18x12
Loft
- Level: Second
- Area: 372.36 Square Feet
- Dimensions: 21.4x17.4
Media room
- Level: Second
- Area: 269.8 Square Feet
- Dimensions: 19x14.2
Heating
- Electric, Zoned
Cooling
- Central Air
Appliances
- Included: Bar Fridge, Oven, Cooktop, Dishwasher, Disposal, Electric Water Heater, Microwave, Range, Refrigerator, Tankless Water Heater, Water Filtration System, Water Softener
- Laundry: Inside, Laundry Room
Features
- Attic Fan, Attic Ventilator, Ceiling Fan(s), Crown Molding, Eating Space In Kitchen, High Ceilings, Open Floorplan, Primary Bedroom Main Floor, Thermostat, Walk-In Closet(s)
- Flooring: Carpet, Ceramic Tile, Engineered Hardwood
- Doors: Outdoor Grill, Outdoor Kitchen, Sliding Doors
- Windows: Window Treatments
- Has fireplace: No
Interior area
- Total structure area: 6,412
- Total interior livable area: 4,816 sqft
Video & virtual tour
Property
Parking
- Total spaces: 3
- Parking features: Driveway, Garage Door Opener, Garage Faces Side, Ground Level, Oversized
- Attached garage spaces: 3
- Has uncovered spaces: Yes
Features
- Levels: Two
- Stories: 2
- Patio & porch: Covered, Front Porch, Patio, Screened
- Exterior features: Irrigation System, Outdoor Grill, Outdoor Kitchen, Rain Gutters, Sidewalk, Sprinkler Metered
- Waterfront features: Lake
Lot
- Size: 9,530 Square Feet
- Features: Landscaped, Sidewalk
- Residential vegetation: Fruit Trees, Trees/Landscaped
Details
- Parcel number: 282327916302570
- Zoning: P-D
- Special conditions: None
Construction
Type & style
- Home type: SingleFamily
- Property subtype: Single Family Residence
Materials
- Block, Concrete, Stucco
- Foundation: Slab
- Roof: Tile
Condition
- New construction: No
- Year built: 2018
Utilities & green energy
- Sewer: Public Sewer
- Water: Public
- Utilities for property: Cable Connected, Electricity Connected, Natural Gas Connected, Phone Available, Public, Sewer Connected, Sprinkler Recycled, Water Connected
Green energy
- Energy efficient items: HVAC, Insulation, Thermostat
- Water conservation: Irrigation-Reclaimed Water, Whole House Water Purification
Community & HOA
Community
- Features: Community Boat Ramp, Dock, Fishing, Lake, Private Boat Ramp, Association Recreation - Owned, Clubhouse, Community Mailbox, Fitness Center, Irrigation-Reclaimed Water, Playground, Pool, Sidewalks
- Security: Closed Circuit Camera(s), Security System Owned, Smoke Detector(s)
- Pet fee: $0 monthly
- Subdivision: WEST LAKE HANCOCK ESTATES
HOA
- Has HOA: Yes
- Amenities included: Clubhouse, Fitness Center, Lobby Key Required, Playground, Pool, Recreation Facilities
- HOA fee: $215 monthly
- HOA name: Valerie Munoz
- HOA phone: 407-654-2988
Location
- Region: Winter Garden
Financial & listing details
- Price per square foot: $260/sqft
- Tax assessed value: $1,084,839
- Annual tax amount: $10,515
- Date on market: 6/1/2026
- Cumulative days on market: 58 days
- Listing terms: Cash,Conventional
- Ownership: Fee Simple
- Total actual rent: 0
- Electric utility on property: Yes
- Road surface type: Paved, Asphalt
Estimated market value
Not available
Estimated sales range
Not available
Not available
Price history
| Date | Event | Price |
|---|---|---|
| 6/6/2026 | Price change | $1,250,000-2%$260/sqft |
Source:  Stellar MLS #O6412255 Report a problem Stellar MLS #O6412255 Report a problem | ||
| 6/1/2026 | Listed for sale | $1,275,000+92.3%$265/sqft |
Source: Stellar MLS #O6412255 Report a problem | ||
| 6/11/2019 | Sold | $663,000-3.8%$138/sqft |
Source: Public Record Report a problem | ||
| 4/16/2019 | Listed for sale | $688,900+16.6%$143/sqft |
Source: THE K CO #O5776860 Report a problem | ||
| 3/29/2018 | Sold | $591,060$123/sqft |
Source: Public Record Report a problem | ||
Public tax history
| Year | Property taxes | Tax assessment |
|---|---|---|
| 2024 | $10,105 +7.4% | $631,521 +3% |
| 2023 | $9,406 +3.4% | $613,127 +3% |
| 2022 | $9,098 +0.9% | $595,269 +3% |
| 2021 | $9,014 +0.3% | $577,931 +1.4% |
| 2020 | $8,990 -0.7% | $569,952 +0.5% |
| 2019 | $9,051 +720% | $567,060 +1317.7% |
| 2018 | $1,104 +0% | $40,000 |
| 2017 | $1,104 +23.9% | $40,000 |
| 2016 | $891 -2.9% | $40,000 |
| 2015 | $917 | $40,000 |
Find assessor info on the county website
Monthly payment
Est. payment
Payment breakdown
Explore the cost of this home by adjusting the details. Changes won't be saved.Climate risks
Neighborhood: 34787
Nearby schools
GreatSchools rating
- 9/10Independence ElementaryGrades: K-5Distance: 0.7 mi
- 9/10Bridgewater Middle SchoolGrades: 6-8Distance: 1.3 mi
- 6/10Horizon High SchoolGrades: 9-12Distance: 3 mi
Schools provided by the listing agent
- Elementary: Independence Elementary
- Middle: Hamlin Middle
- High: Horizon High School
Source: Stellar MLS. This data may not be complete. We recommend contacting the local school district to confirm school assignments for this home.
- $1,130,1004 bd3 ba3.7k sqft14234 Colonial Pointe Dr, Winter Garden, FL 34787Off Market
- $1,275,3005 bd5 ba4.4k sqft14246 Colonial Pointe Dr, Winter Garden, FL 34787Off Market
- $800,0003 bd3 ba2.8k sqft14228 Colonial Pointe Dr, Winter Garden, FL 34787Sold
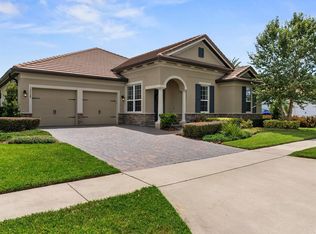
- $1,054,3004 bd3 ba3.7k sqft14351 United Colonies Dr, Winter Garden, FL 34787Off Market
- $1,201,6006 bd5 ba4.4k sqft14345 United Colonies Dr, Winter Garden, FL 34787Off Market
- $1,050,0006 bd6 ba4.8k sqft14357 United Colonies Dr, Winter Garden, FL 34787Sold
- $1,319,6006 bd5 ba4.4k sqft14339 United Colonies Dr, Winter Garden, FL 34787Off Market
- $1,075,3004 bd3 ba3.7k sqft14235 Colonial Pointe Dr, Winter Garden, FL 34787Off Market
A local agent can set up tours, give advice and negotiate with sellers.
Similar homes
- $1,150,0005 bd4 ba3.8k sqft9225 HOLLISTON CREEK PLACE, WINTER GARDEN, FL 34787For Sale

 MLS ID #O6427589, Michael Bouchard, GLOBAL FLORIDA REALTY. Stellar MLS
 - $1,299,0005 bd5 ba3.9k sqft8506 BAYVIEW CROSSING DRIVE, WINTER GARDEN, FL 34787For Sale
 MLS ID #O6421255, Ken Pozek, REAL BROKER, LLC. Stellar MLS
 - $1,299,0005 bd4 ba3.9k sqft15591 PANTHER LAKE DRIVE, WINTER GARDEN, FL 34787For Sale
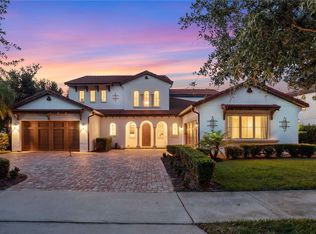 MLS ID #O6416459, Todd Schroth, PA, EXP REALTY LLC. Stellar MLS
 - $1,299,0005 bd4 ba3.9k sqft9969 LOST CREEK DRIVE, WINTER GARDEN, FL 34787For Sale
 MLS ID #O6419414, Sabrina Freeman, CHARLES RUTENBERG REALTY ORLANDO. Stellar MLS
 - $1,299,0005 bd5 ba4.3k sqft15554 PANTHER LAKE DRIVE, WINTER GARDEN, FL 34787For SaleMLS ID #O6405046, Marie Helen Ledbetter, COLDWELL BANKER REALTY. Stellar MLS
- $1,374,9905 bd4 ba3.9k sqft9827 BEACH PORT DRIVE, WINTER GARDEN, FL 34787For SaleMLS ID #O6405480, Silvia Kinkela, PA, SERHANT. Stellar MLS
- $1,495,0006 bd6 ba4.8k sqft16614 HARBOR SAIL WAY, WINTER GARDEN, FL 34787For SaleMLS ID #O6414639, Garry Walmsley, GLOBAL FLORIDA REALTY. Stellar MLS
- $1,225,0005 bd4 ba3.5k sqft844 OAKLAND PARK BOULEVARD, WINTER GARDEN, FL 34787For SaleMLS ID #O6419976, Sophia Gordon, COLDWELL BANKER REALTY. Stellar MLS
- $1,300,0004 bd4 ba3.4k sqft9189 BUSACO PARK WAY, WINTER GARDEN, FL 34787For SaleMLS ID #O6410698, Sulamit Sanchez, COLDWELL BANKER REALTY. Stellar MLS
- $1,046,0005 bd4 ba3.8k sqft1711 AMSEL FALLS PARK TERRACE, WINTER GARDEN, FL 34787For SaleMLS ID #G5114517, Jay Winston, LPT REALTY, LLC. Stellar MLS
- $1,100,0005 bd4 ba3.6k sqft16044 CITRUS KNOLL DRIVE, WINTER GARDEN, FL 34787For SaleMLS ID #O6419284, Kaitlin Sidders, HOGAN REALTY GROUP INC. Stellar MLS
- $1,093,0005 bd5 ba3.8k sqft15625 SYLVESTER PALM DRIVE, WINTER GARDEN, FL 34787For SaleMLS ID #O6379346, Deep Mehta, PA, EXP REALTY LLC. Stellar MLS
- $775,0005 bd4 ba3.2k sqft7052 ENCHANTED LAKE DRIVE, WINTER GARDEN, FL 34787For SaleMLS ID #S5154077, Eve Metlis, WATSON REALTY CORP. Stellar MLS
- $930,0005 bd4 ba3.8k sqft5079 PALMETTO PARK DRIVE, WINTER GARDEN, FL 34787For SaleMLS ID #G5114492, Claire Brooks, FLORIDA PLUS REALTY, LLC. Stellar MLS
- $1,250,0005 bd5 ba4.3k sqft9270 ROYAL ESTATES BOULEVARD, ORLANDO, FL 32836For SaleMLS ID #O6423975, Andy Neal, THE AGENCY FL. Stellar MLS
- $1,100,0005 bd4 ba4.2k sqft14312 SUNBRIDGE CIRCLE, WINTER GARDEN, FL 34787For SaleMLS ID #O6414430, Karen Vasquez Rodriguez, REALTY ONE GROUP MAGIC CITY. Stellar MLS
- $1,300,0005 bd4 ba3k sqft243 ZACHARY WADE STREET, WINTER GARDEN, FL 34787For SaleMLS ID #O6391909, Alexis Anderson, REGENCY REAL ESTATE LLC. Stellar MLS
- $1,185,0005 bd4 ba4k sqft17588 LAKE STAR ROAD, WINTER GARDEN, FL 34787For SaleMLS ID #O6387269, Dee Lund, COLDWELL BANKER REALTY. Stellar MLS
- $905,0005 bd5 ba3.9k sqft15031 GUAVA BAY DRIVE, WINTER GARDEN, FL 34787For SaleMLS ID #O6421934, Ken Pozek, REAL BROKER, LLC. Stellar MLS
- $1,849,0005 bd6 ba4.6k sqft8750 BAYVIEW CROSSING DRIVE, WINTER GARDEN, FL 34787For SaleMLS ID #O6416046, JoAnn Best, CHARLES RUTENBERG REALTY ORLANDO. Stellar MLS
