This spectacular built home is situated in the West Lake Hancock Estates village in Winter Garden’s desirable Overlook at Hamlin neighborhood. Nestled in this desirable peninsula community, surrounded by 476 acre spring fed Lake Hancock, residents enjoy a unique lifestyle having a private boat ramp to launch their ski and wakeboard boats, SUPs, fishing boats and watercrafts. With its popular single-story living, this impeccably maintained Jamestown model home has a sprawling open floor plan ideal for an active family or for those with mobility challenges. Stylishly designed and well executed throughout, this 3 bedroom, 2.5 bath luxury home, with a private office (flex 4th bedroom), dining and living rooms, and a generous kitchen with counter height seating and large breakfast nook, offer beautiful and comfortable areas for family and guests. This highly sought-after Taylor Morrison floor plan, with its beautiful architectural arches, lead the way to a huge master bedroom with upgraded extended seating area, tray ceiling, large walk-in closet and private access to the extended paved Lanai. The spacious lot and home boast beautiful, carefully planned indoor into outdoor living areas. Perfectly designed for the busy homeowner with easy maintenance and who loves to entertain! The large lanai features a natural gas piped built-in BBQ grill area with counter space, a large natural gas firepit, an outdoor dining and covered sitting area. Other features of this lovely residence include, sustainable 30+ yr tile roof, whole house water filtration system, quartz countertops, natural gas range with convection oven, tray ceilings, upgraded wood like tile and carpet flooring, energy efficient LED lighting, Rinnai tankless gas water heater, double pane windows, living/great room floor receptacles, soffit outlets for holiday lighting, newly painted exterior, overhead garage storage racks and much more. Hamlin is considered one of the fastest growing communities in the nation. Overlook at Hamlin is part of an all-inclusive master planned community of Horizon’s West with farmers market, food truck nights, top rated community schools, copious green spaces and parks, Disney firework observation areas, movie theater, amphitheater, clubhouse venue and event space with kitchen, walking and jogging trails, fitness center and resort style pool with splash pad, dog parks, holiday activities, nearby golf courses and more. Just minutes away from the western beltway, SR 429, providing access to all major highways. Just 30 minutes to Orlando International Airport and Downtown Orlando, 1.2 hours to popular New Smyrna Beach and minutes away from Walt Disney World, Orlando Health Hospital, and the Horizon West Hamlin Town Center.
Sold for $800,000
$800,000
14228 Colonial Pointe Dr, Winter Garden, FL 34787
3beds
2,894sqft
Single Family Residence
Built in 2017
9,497 Square Feet Lot
$813,500 Zestimate®
$276/sqft
$3,964 Estimated rent
Home value
$813,500
$773,000 - $854,000
$3,964/mo
Zestimate® history
Owner options
List your home for rent
$3,964/mo
Rent Zestimate®
Find your next renter with Zillow Rental Manager. Plus, with online applications, you can quickly screen prospective tenants – for free.
$3,964/mo
Rent Zestimate®
Refinance and save
$5,870/mo
Est. payment
Refinancing to a lower rate could help reduce your monthly payments and save thousands over the life of the loan.
$5,870/mo
Est. payment
Explore your selling options
Work with a Zillow partner agent
Leverage their expertise and Zillow's premium Showcase listings to get your home seen by more buyers.
Get startedList with your own agent
Get your home in front of millions of buyers by listing it on Zillow.
Learn how to do itSell it yourself
Take full control of how buyers see your home on Zillow by listing For Sale by Owner (FSBO).
List your homeWhat's special
Overhead garage storage racksNearby golf coursesResort style poolPrivate boat rampPrivate officeCopious green spacesGenerous kitchen
Zillow last checked:
Listing updated:
Listed by:
Kari Fleck 407-925-5283,
THE REAL ESTATE COLLECTION LLC 407-656-7814
Bought with:
Angie Huang, 3368734
FUTURE HOME REALTY INC
Source: Stellar MLS,MLS#: O6139079 Originating MLS: Orlando Regional
Originating MLS: Orlando Regional
Facts & features
Interior
Bedrooms & bathrooms
- Bedrooms: 3
- Bathrooms: 3
- Full bathrooms: 2
- 1/2 bathrooms: 1
Rooms
- Room types: Den/Library/Office, Great Room, Utility Room
Primary bedroom
- Description: Room1
- Features: Walk-In Closet(s)
- Level: First
- Dimensions: 11x24
Bedroom 2
- Description: Room2
- Features: Built-in Closet
- Level: First
- Dimensions: 11x14
Bedroom 3
- Description: Room3
- Features: Built-in Closet
- Level: First
- Dimensions: 11x12
Bedroom 4
- Description: Room4
- Features: Other, No Closet
- Level: First
- Dimensions: 10x10
Balcony porch lanai
- Description: Room10
- Level: First
- Dimensions: 19x18
Dinette
- Description: Room9
- Level: First
- Dimensions: 11x11
Dining room
- Description: Room6
- Level: First
- Dimensions: 10x11
Great room
- Description: Room7
- Level: First
- Dimensions: 20x17
Kitchen
- Description: Room5
- Level: First
- Dimensions: 11x28
Living room
- Description: Room8
- Level: First
- Dimensions: 20x17
Heating
- Central, Electric
Cooling
- Central Air
Appliances
- Included: Dishwasher, Disposal, Dryer, Microwave, Range, Range Hood, Refrigerator, Washer, Water Filtration System
- Laundry: Inside, Laundry Room
Features
- Accessibility Features, Ceiling Fan(s), Eating Space In Kitchen, Kitchen/Family Room Combo, Living Room/Dining Room Combo, Primary Bedroom Main Floor, Open Floorplan, Pest Guard System, Solid Surface Counters, Split Bedroom, Stone Counters, Thermostat, Tray Ceiling(s), Walk-In Closet(s)
- Flooring: Carpet, Tile
- Doors: French Doors, Outdoor Grill, Outdoor Kitchen, Sliding Doors
- Windows: Blinds, Double Pane Windows, Drapes, Rods, Window Treatments
- Has fireplace: No
Interior area
- Total structure area: 3,712
- Total interior livable area: 2,894 sqft
Property
Parking
- Total spaces: 2
- Parking features: Driveway, Garage Door Opener
- Attached garage spaces: 2
- Has uncovered spaces: Yes
- Details: Garage Dimensions: 19x21
Accessibility
- Accessibility features: Accessible Central Living Area, Central Living Area
Features
- Levels: One
- Stories: 1
- Patio & porch: Covered, Front Porch, Patio, Rear Porch
- Exterior features: Irrigation System, Outdoor Grill, Outdoor Kitchen, Rain Gutters, Sidewalk
- Fencing: Other
- Waterfront features: Lake, Lake Privileges, Boat Ramp - Private, Fishing Pier, Skiing Allowed
- Body of water: LAKE HANCOCK
Lot
- Size: 9,497 Square Feet
- Dimensions: 135 x 70
- Features: In County, Landscaped, Near Golf Course, Sidewalk, Unincorporated
- Residential vegetation: Mature Landscaping, Trees/Landscaped
Details
- Additional structures: Outdoor Kitchen
- Parcel number: 282327916302550
- Zoning: P-D
- Special conditions: None
Construction
Type & style
- Home type: SingleFamily
- Architectural style: Craftsman,Florida
- Property subtype: Single Family Residence
Materials
- Block, Stone, Stucco
- Foundation: Slab
- Roof: Tile
Condition
- Completed
- New construction: No
- Year built: 2017
Details
- Builder model: Jamestown
- Builder name: Taylor Morrison
Utilities & green energy
- Sewer: Public Sewer
- Water: Public
- Utilities for property: Cable Connected, Electricity Connected, Natural Gas Connected, Public, Sewer Connected, Street Lights, Water Connected
Green energy
- Water conservation: Whole House Water Purification
Community & HOA
Community
- Features: Dock, Fishing, Lake, Private Boat Ramp, Water Access, Clubhouse, Deed Restrictions, Fitness Center, Irrigation-Reclaimed Water, Park, Playground, Pool, Sidewalks
- Security: Smoke Detector(s)
- Pet fee: $0 monthly
- Subdivision: WEST LAKE HANCOCK ESTATES
HOA
- Has HOA: Yes
- Amenities included: Clubhouse, Fitness Center, Park, Playground, Pool, Recreation Facilities, Trail(s), Vehicle Restrictions
- Services included: Community Pool, Reserve Fund, Manager, Recreational Facilities
- HOA fee: $202 monthly
- HOA name: Melissa Glenn
- HOA phone: 407-654-2899
Location
- Region: Winter Garden
Financial & listing details
- Price per square foot: $276/sqft
- Tax assessed value: $724,853
- Annual tax amount: $5,595
- Date on market: 9/5/2023
- Cumulative days on market: 48 days
- Listing terms: Cash,Conventional,VA Loan
- Ownership: Fee Simple
- Total actual rent: 0
- Electric utility on property: Yes
- Road surface type: Paved, Asphalt
Price history
| Date | Event | Price |
|---|---|---|
| 11/27/2023 | Sold | $800,000-4.6%$276/sqft |
Source:  Stellar MLS #O6139079 Report a problem Stellar MLS #O6139079 Report a problem | ||
| 10/24/2023 | Pending sale | $839,000$290/sqft |
Source: Stellar MLS #O6139079 Report a problem | ||
| 9/21/2023 | Price change | $839,000-4.6%$290/sqft |
Source: Stellar MLS #O6139079 Report a problem | ||
| 9/7/2023 | Listed for sale | $879,000+104.6%$304/sqft |
Source: Stellar MLS #O6139079 Report a problem | ||
| 11/27/2017 | Sold | $429,550$148/sqft |
Source: Public Record Report a problem | ||
Public tax history
| Year | Property taxes | Tax assessment |
|---|---|---|
| 2024 | $12,258 +95.3% | $724,853 +76.2% |
| 2023 | $6,278 +3.7% | $411,423 +3% |
| 2022 | $6,053 +0.9% | $399,440 +3% |
| 2021 | $6,000 +0.1% | $387,806 +1.4% |
| 2020 | $5,994 -2.1% | $382,452 -1.2% |
| 2019 | $6,120 +1.1% | $387,114 +1.9% |
| 2018 | $6,055 | $379,896 +849.7% |
| 2017 | $6,055 +580% | $40,000 |
| 2016 | $891 -2.9% | $40,000 |
| 2015 | $917 | $40,000 |
Find assessor info on the county website
Neighborhood: 34787
Nearby homes
- $1,125,2004 bd3 ba3.7k sqft14234 Colonial Pointe Dr, Winter Garden, FL 34787Off Market
- $1,243,4005 bd4 ba4.7k sqft14222 Colonial Pointe Dr, Winter Garden, FL 34787Off Market
- $1,250,0006 bd6 ba4.8k sqft14240 Colonial Pointe Dr, Winter Garden, FL 34787For Sale

- $1,133,3005 bd2 ba5.1k sqft14333 United Colonies Dr, Winter Garden, FL 34787Off Market
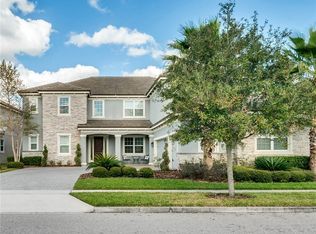
- $1,310,0006 bd5 ba4.4k sqft14339 United Colonies Dr, Winter Garden, FL 34787Off Market
- $755,0004 bd3 ba2.9k sqft14216 Colonial Pointe Dr, Winter Garden, FL 34787Sold
- $1,296,1006 bd6 ba4.8k sqft14327 United Colonies Dr, Winter Garden, FL 34787Off Market
- $1,196,9006 bd5 ba4.4k sqft14345 United Colonies Dr, Winter Garden, FL 34787Off Market
Nearby schools
GreatSchools rating
- 9/10Independence ElementaryGrades: K-5Distance: 0.7 mi
- 9/10Bridgewater Middle SchoolGrades: 6-8Distance: 1.3 mi
- 6/10Horizon High SchoolGrades: 9-12Distance: 3 mi
Schools provided by the listing agent
- Elementary: Independence Elementary
- Middle: Bridgewater Middle
- High: Horizon High School
Source: Stellar MLS. This data may not be complete. We recommend contacting the local school district to confirm school assignments for this home.
Get a cash offer in 3 minutes
Find out how much your home could sell for in as little as 3 minutes with a no-obligation cash offer.
Estimated market value
$813,500
Get a cash offer in 3 minutes
Find out how much your home could sell for in as little as 3 minutes with a no-obligation cash offer.
Estimated market value
$813,500
- Florida
- Orange County
- Winter Garden
- 34787
- 14228 Colonial Pointe Dr
Nearby cities
Nearby neighborhoods
Nearby zip codes
Other Winter Garden Topics
